17060 Secret Hollow Loop, Clermont, FL 34711
- $1,500,000
- 4
- BD
- 5
- BA
- 3,837
- SqFt








- List Price
- $1,500,000
- Price Change
- ▼ $49,000 1784333097
- MLS#
- O6401874
- Type
- Single Family Residential
- Property Style
- Single Family
- Bedrooms
- 4
- Bathrooms
- 5
- Living Area
- 3,837
- Lot Size
- 42,689
- Subdivision
- Johns Lake Lndg Ph 5
- Year Built
- 2021
Property Description
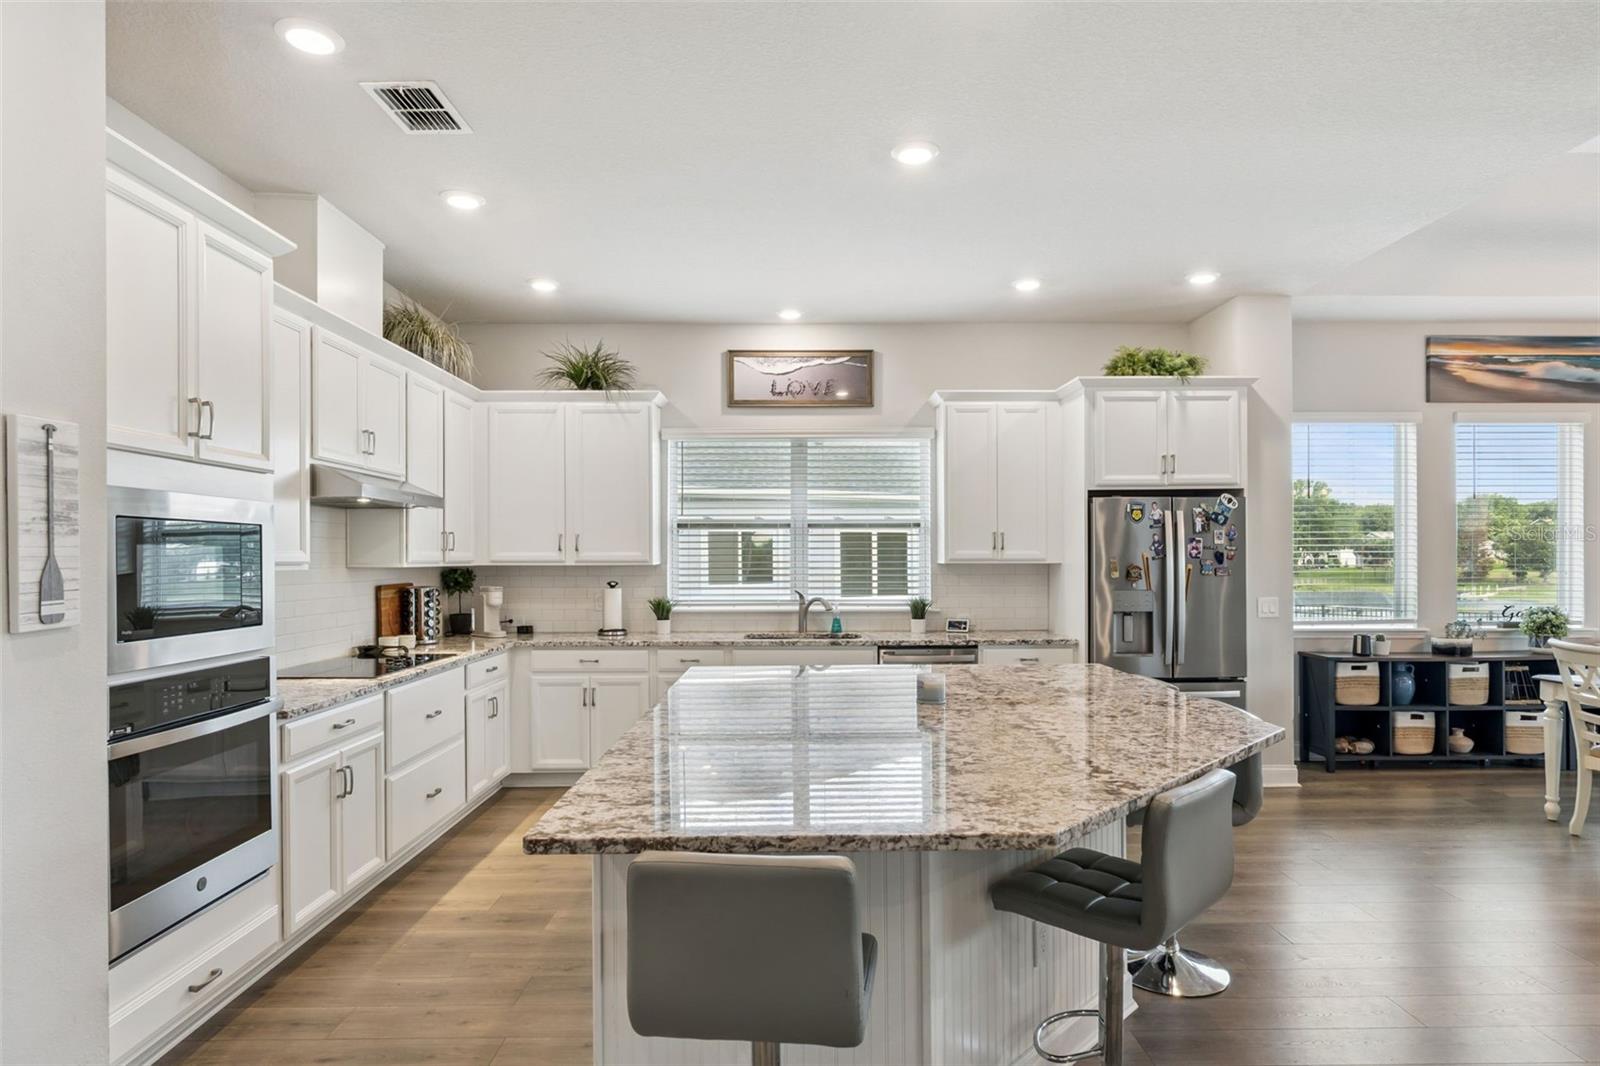
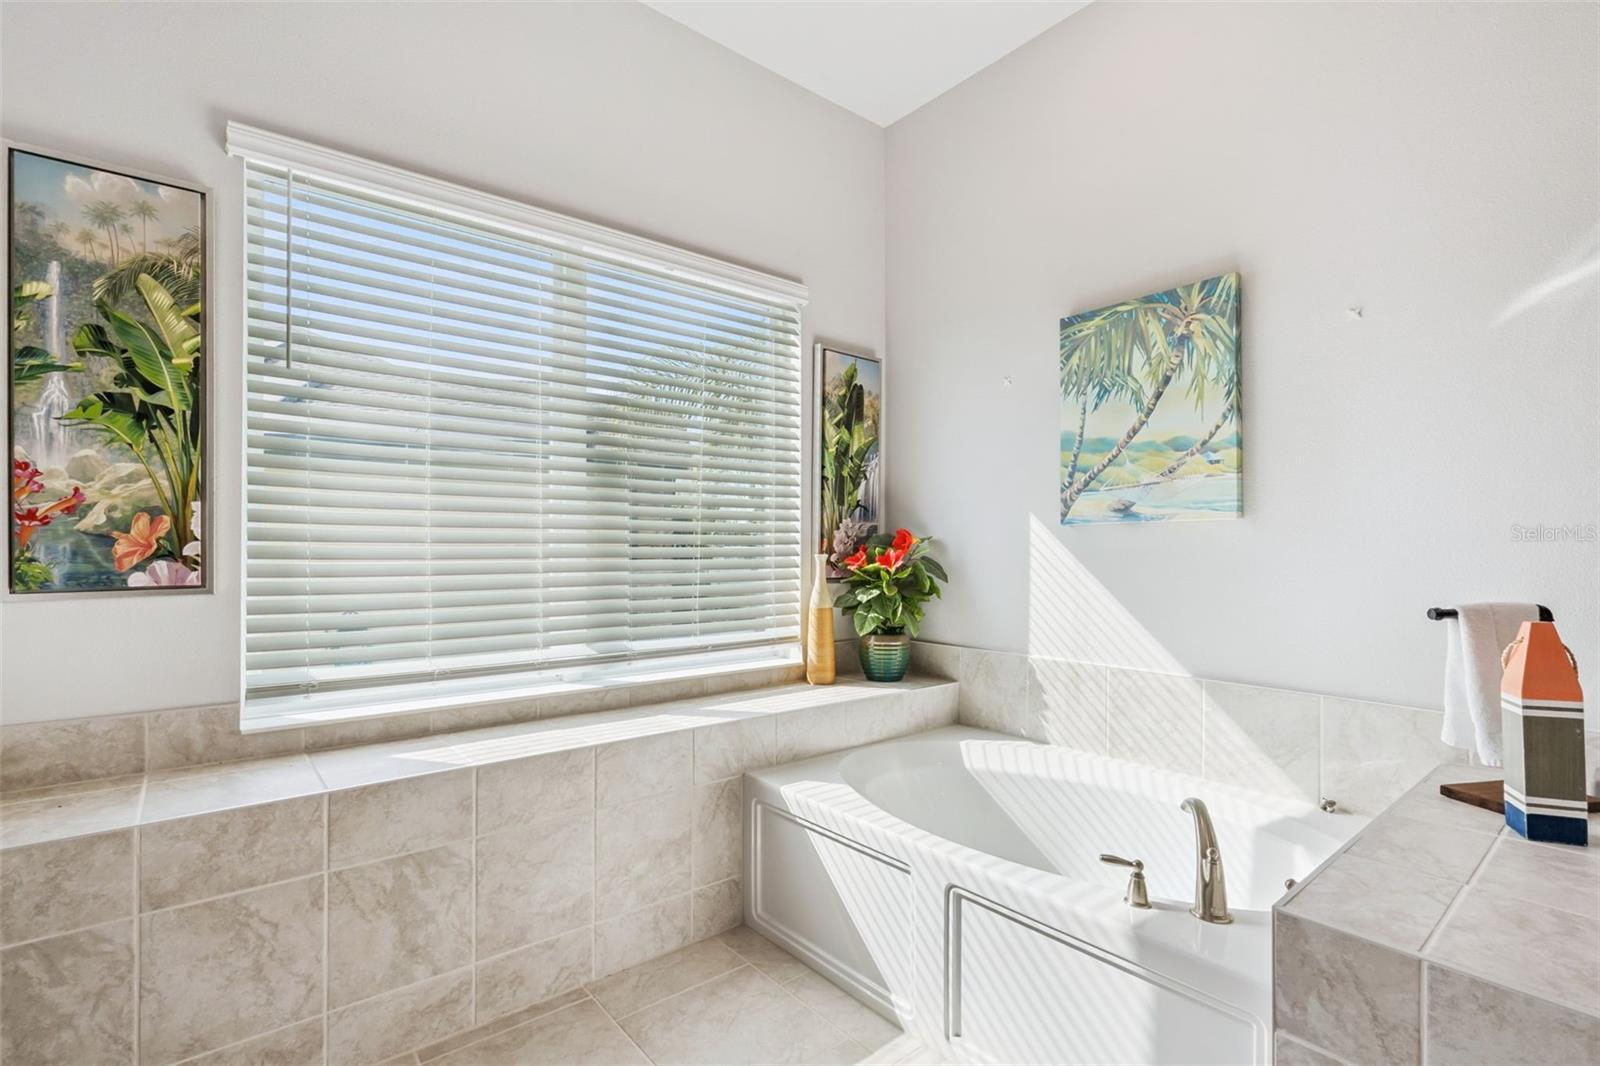
Under contract-accepting backup offers. **Video Tour Available** Wake up to shimmering water views and step into the lakefront lifestyle you’ve been dreaming of. Set on 151 feet of direct frontage on Johns Lake, this exceptional home invites you to spend your days boating, paddleboarding, or simply soaking in the peaceful beauty right from your large backyard. Your private dock (4’ x 140’), boathouse (12’ x 36’), boat lift, and double jet ski lift mean the water is always just moments away—no packing, no planning, just effortless access to life on the lake. Designed for both connection and comfort, the Boulevard floor plan by David Weekley offers a seamless flow with all bedrooms conveniently located on the main level. Whether you’re hosting guests or creating a private retreat for family, the layout provides the perfect balance of openness and quiet spaces. A front bedroom with its own bath offers ideal accommodations for visitors or multi-generational living, while a dedicated office with French doors and custom built-ins creates an inspiring place to work or unwind. At the heart of the home, the gourmet kitchen is made for gathering—featuring granite countertops, stainless steel appliances, a stylish tile backsplash, and a large island where conversations naturally unfold. The dining and family rooms are filled with natural light and frame stunning lake views, turning everyday moments into something special. From cozy evenings by the stone-accented fireplace to meals shared with the water as your backdrop, every space feels connected to the outdoors. Enjoy the screened patio and embrace true indoor-outdoor living, where sunsets over the lake become part of your nightly routine. The primary suite is a private haven, offering breathtaking water views, a generous walk-in closet, and a spa-like bath with dual vanities, a frameless shower, and a relaxing garden tub. The 3rd and 4th bedrooms share a 2nd living room and full bathroom. Upstairs, a versatile bonus room with a wet bar and full bath opens to a screened balcony overlooking the lake—perfect for entertaining, game nights, or simply enjoying a quiet evening under the stars. Thoughtful upgrades throughout—including ceiling fans, built-in features, a spacious laundry room, epoxy garage flooring with overhead storage, and convenient holiday lighting outlets at the roof line—enhance comfort, lifestyle and functionality. This isn’t just a home—it’s your everyday escape, where lakefront living becomes your new normal.
/u.realgeeks.media/storkrealestate/logo-full.png)
Additional Information
- Community Features
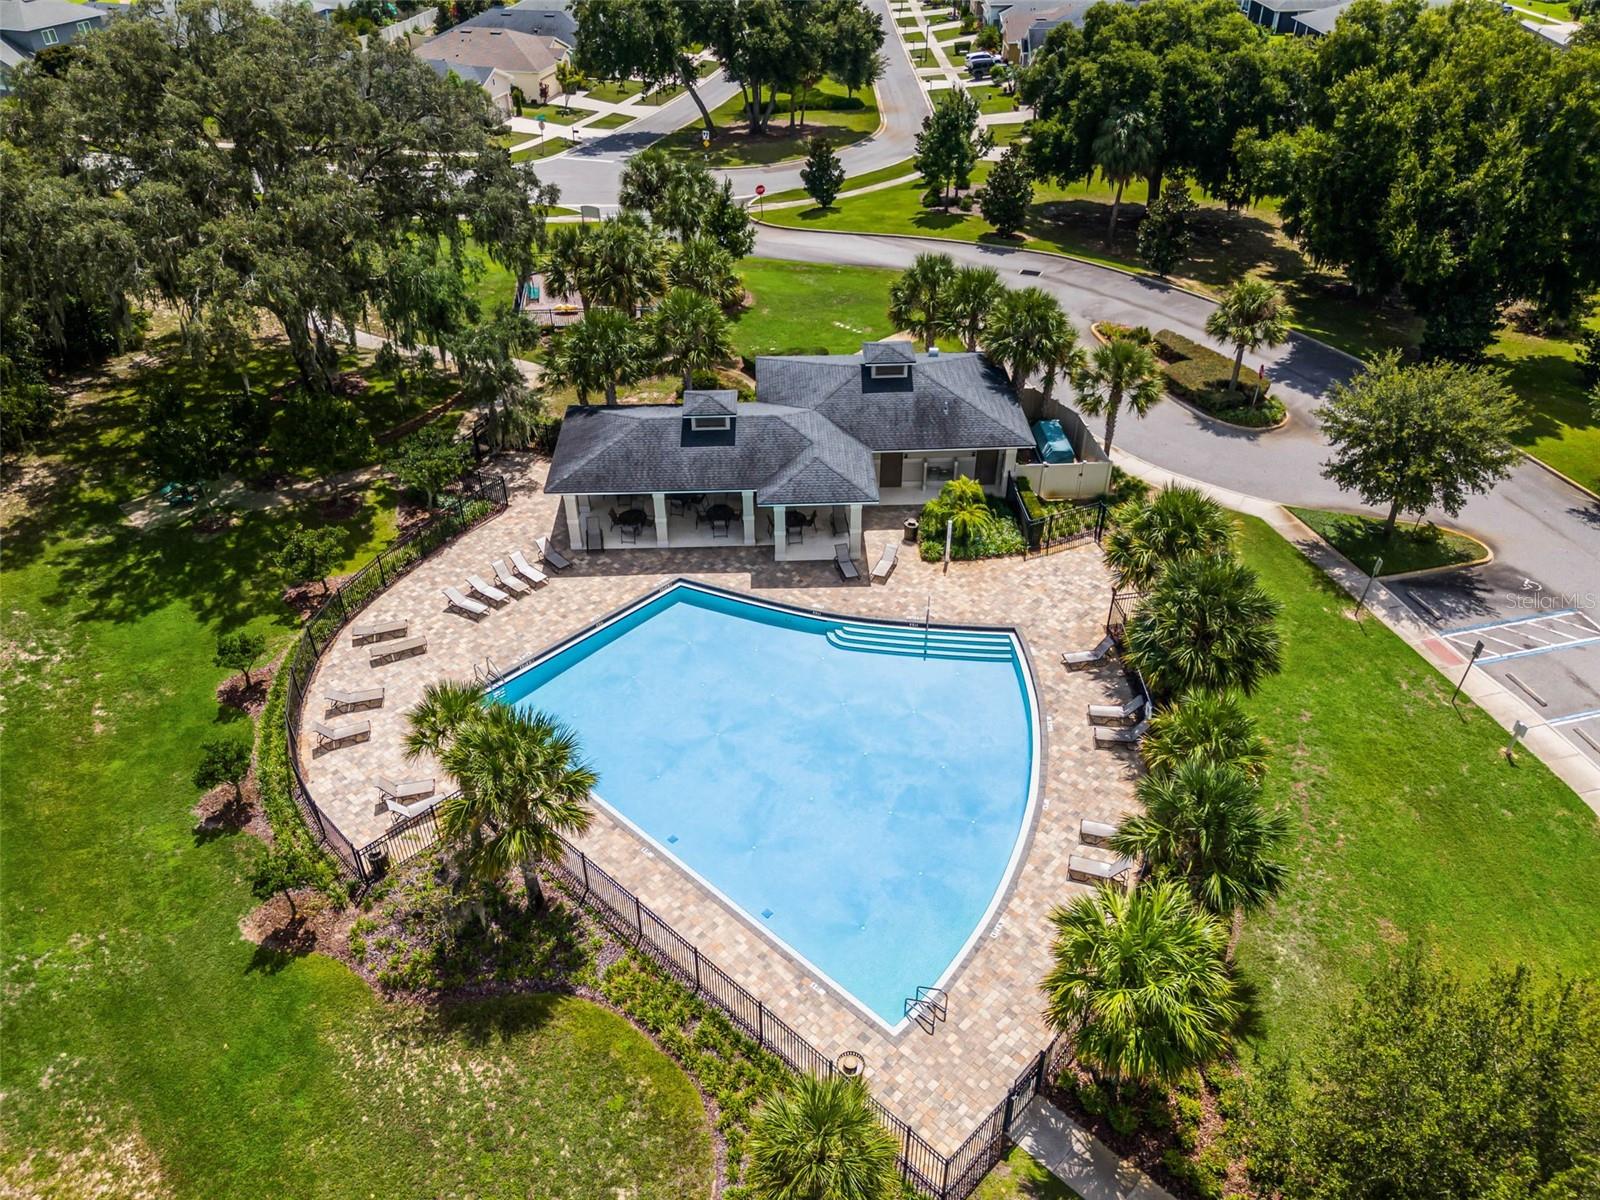
- Community Mailbox, Playground, Pool, Sidewalks, Street Lights, No Deed Restriction
- HOA Schedule
- Semi-Annually
- Mnthly. Maint. Incl.
- Recreational Facilities
- Exterior Construction
- Block, Stucco
- Style
- Two Story, Attached
- Interior
- Built-in Features, Ceiling Fans(s), Eat-in Kitchen, High Ceilings, In Wall Pest System, Kitchen/Family Room Combo, Living Room/Dining Room Combo, Open Floorplan, Primary Bedroom Main Floor, Solid Wood Cabinets, Stone Counters, Thermostat, Walk-In Closet(s), Wet Bar, Window Treatments
- Interior Features
- Built-in Features, Ceiling Fans(s), Eat-in Kitchen, High Ceilings, In Wall Pest System, Kitchen/Family Room Combo, Living Room/Dining Room Combo, Open Floorplan, Primary Bedroom Main Floor, Solid Wood Cabinets, Stone Counters, Thermostat, Walk-In Closet(s), Wet Bar, Window Treatments
- Appliances
- Bar Fridge, Cooktop, Dishwasher, Electric Water Heater, Microwave, Range, Refrigerator
- Exterior
- Lighting, Private Yard, Rain Gutters, Sidewalk, Sliding Doors
- Roof
- Shingle
- High School
- East Ridge High
- Middle School
- East Ridge Middle
- Elementary School
- Grassy Lake Elementary
- Extra Rooms
- Attic, Bonus Room, Den/Library/Office, Inside Utility, Interior In-Law Suite w/No Private Entry
- Located Near
- In County, Landscaped, Level, Oversized Lot, Sidewalk, Paved
- Utilities
- BB/HS Internet Available, Cable Connected, Electricity Connected, Phone Available, Sewer Connected, Underground Utilities, Water Connected
- Fireplace
- Yes
- Garage
- Driveway, Garage Door Opener, Ground Level
- Floor
- Carpet, Ceramic Tile, Laminate
- Heating
- Central
- Cooling
- Central Air
- Pool
- Yes
- Pool Type
- Community
- Water
- Boatable Water, Lake Front
- Frontage
- Lake Front
- Water View
- Yes
Listing courtesy of KELLER WILLIAMS ELITE PARTNERS III REALTY.
Mortgage Calculator
All listing information is deemed reliable but not guaranteed and should be independently verified through personal inspection by appropriate professionals. Listings displayed on this website may be subject to prior sale or removal from sale. Availability of any listing should always be independently verified. Listing information is provided for consumer personal, non-commercial use, solely to identify potential properties for potential purchase. All other use is strictly prohibited and may violate relevant federal and state law. Data last updated on