3443 Parkland Street, Titusville, FL 32796
- $399,000
- 5
- BD
- 4
- BA
- 2,443
- SqFt






- List Price
- $399,000
- Price Change
- ▼ $11,000 1787010591
- MLS#
- O6400650
- Type
- Single Family Residential
- Property Style
- Single Family
- Bedrooms
- 5
- Bathrooms
- 4
- Living Area
- 2,443
- Lot Size
- 44,867
- Subdivision
- Baymeadows
- Year Built
- 1981
Property Description
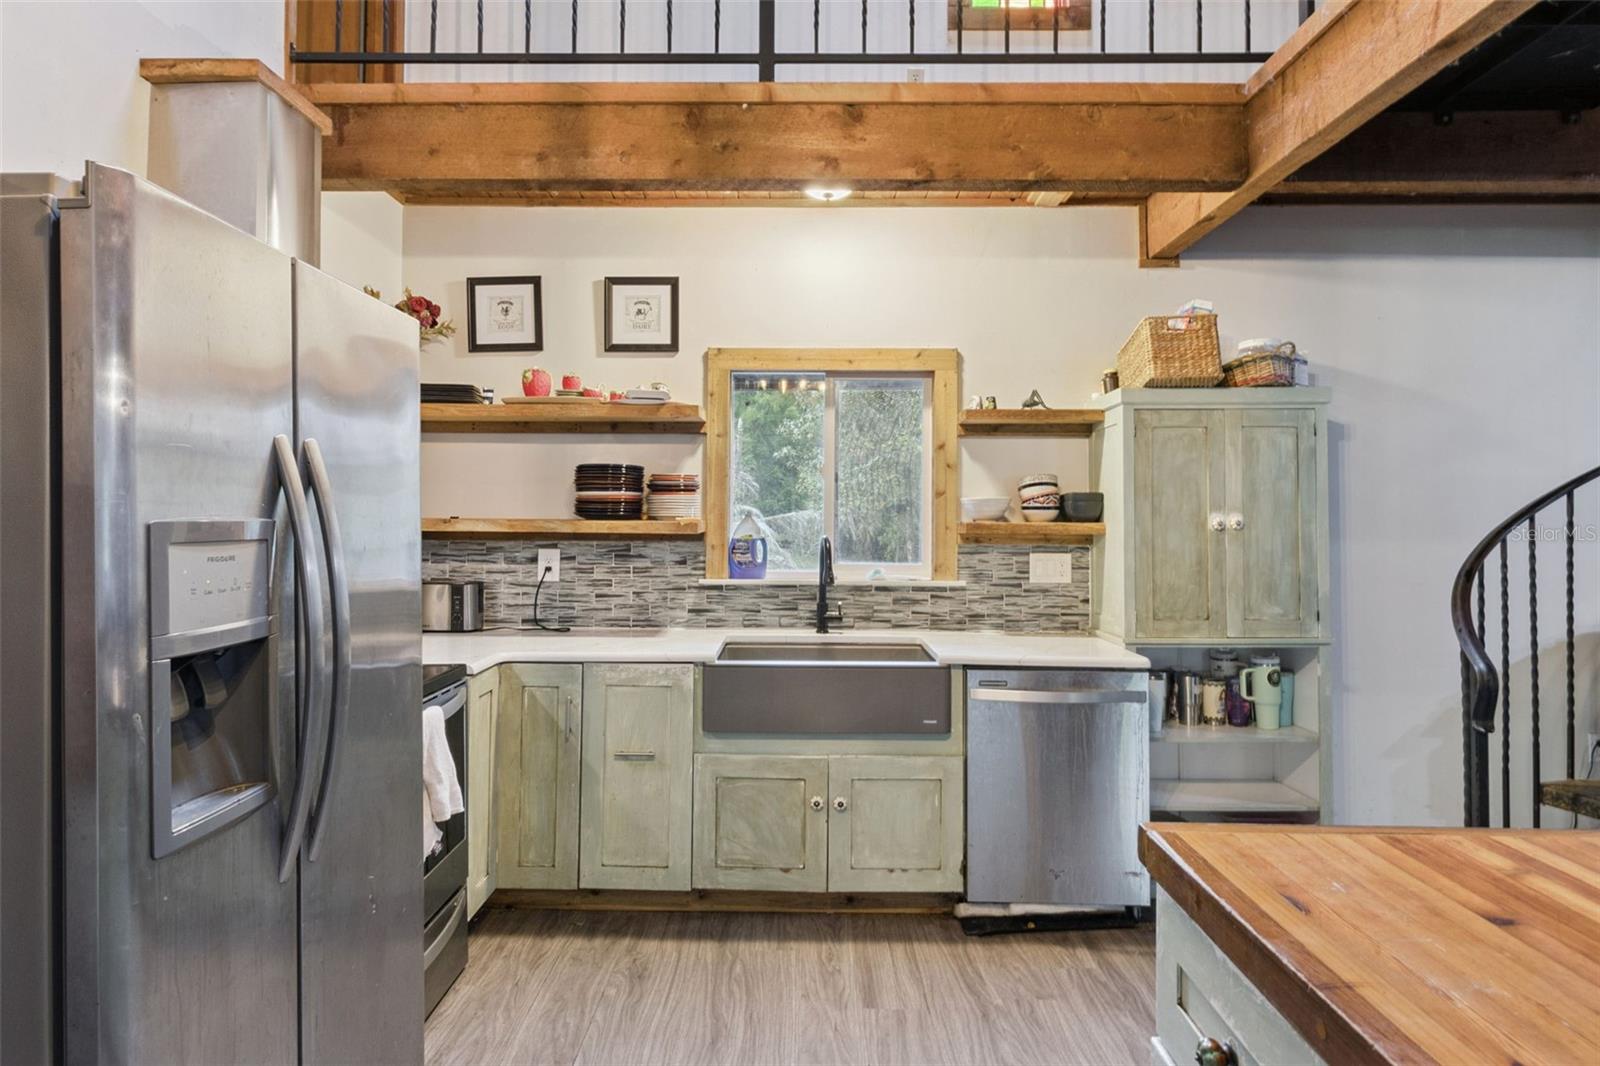
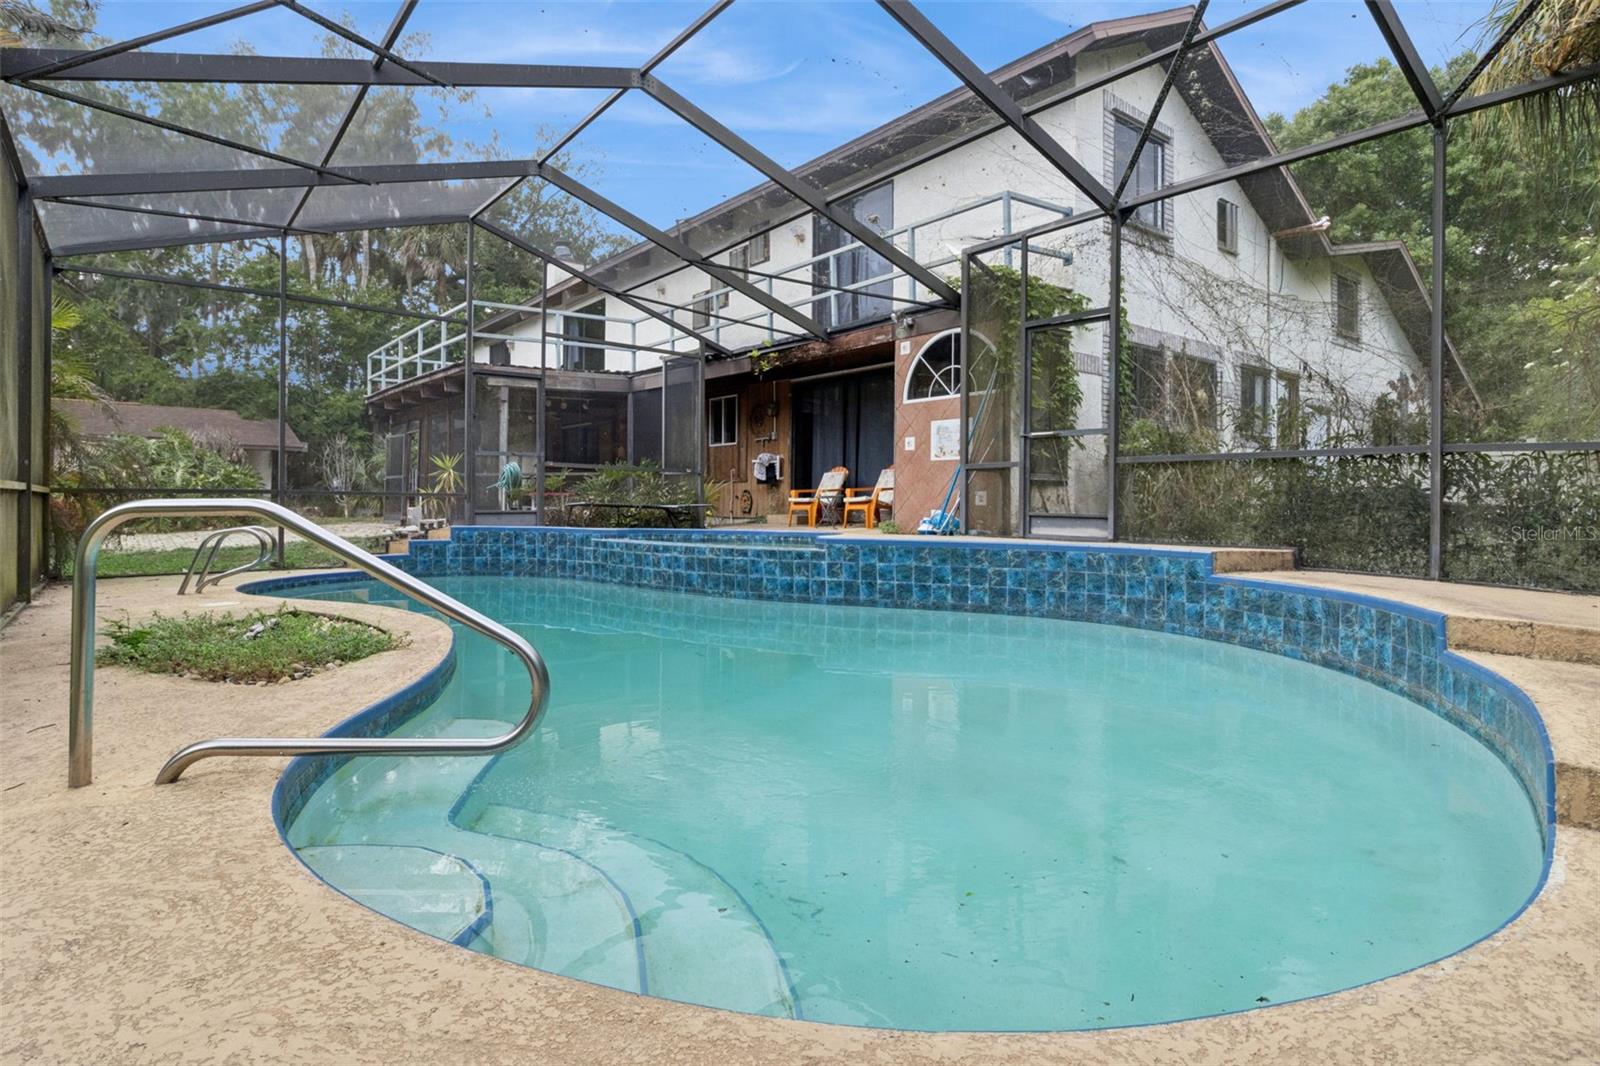
**BACK ON MARKET - Buyer never submitted escrow**This house comes with a REDUCED RATE through the seller's preferred lender. This is a lender-paid rate buydown that reduces the buyer's interest rate and monthly payment.** Welcome to 3443 Parkland Street in Titusville, a spacious two-story home offering 5 bedrooms, 3 bathrooms, a loft, and attic space. With its generous square footage and flexible layout, this property presents a strong opportunity for buyers looking to renovate and add value. Inside, the floorplan offers a functional layout with multiple living areas that can be reimagined to suit a variety of needs. The dining area features a fireplace that adds character and could become a standout feature with the right updates. The loft provides additional space for a second living area, office, or recreation room, while the attic offers extra storage. With five bedrooms and three full baths, there is plenty of room to accommodate a larger household or flexible living arrangements. The home is in need of repairs and updates throughout, making it ideal for those ready to take on a project. With the right improvements, the space has the potential to be transformed into a comfortable and inviting home. Outside, the screened in-ground pool and surrounding patio and deck offer a solid starting point for creating an enjoyable outdoor space. With some work and vision, this area could be turned into a great spot for relaxing or entertaining. Overall, the property offers a combination of size, layout, and potential that is well suited for investors or buyers looking to customize a home to their preferences. Located in Titusville, the home sits in an established neighborhood with convenient access to shopping, dining, parks, schools, and major roadways, adding to its long-term appeal.
/u.realgeeks.media/storkrealestate/logo-full.png)
Additional Information
- Community Features
- No Deed Restriction
- Exterior Construction
- Stucco
- Style
- Two Story
- Interior
- Ceiling Fans(s), Eat-in Kitchen, Open Floorplan, Primary Bedroom Main Floor, Split Bedroom, Vaulted Ceiling(s)
- Interior Features
- Ceiling Fans(s), Eat-in Kitchen, Open Floorplan, Primary Bedroom Main Floor, Split Bedroom, Vaulted Ceiling(s)
- Appliances
- Dishwasher, Microwave, Range, Range Hood, Refrigerator
- Exterior
- Balcony, Garden, Kennel, Rain Gutters
- Roof
- Shingle
- Extra Rooms
- Attic, Loft
- Located Near
- Landscaped, Oversized Lot, Private
- Utilities
- Electricity Connected
- Fireplace
- Yes
- Floor
- Carpet, Tile, Vinyl, Wood
- Heating
- Central
- Cooling
- Central Air
- Pool
- Yes
- Pool Type
- Private
Listing courtesy of KELLER WILLIAMS REALTY AT THE PARKS.
Mortgage Calculator
All listing information is deemed reliable but not guaranteed and should be independently verified through personal inspection by appropriate professionals. Listings displayed on this website may be subject to prior sale or removal from sale. Availability of any listing should always be independently verified. Listing information is provided for consumer personal, non-commercial use, solely to identify potential properties for potential purchase. All other use is strictly prohibited and may violate relevant federal and state law. Data last updated on