2904 S Peninsula Dr, Daytona Beach, FL 32118
- $1,539,000
- 5
- BD
- 5
- BA
- 4,001
- SqFt






- List Price
- $1,539,000
- MLS#
- O6398429
- Type
- Single Family Residential
- Property Style
- Single Family
- Bedrooms
- 5
- Bathrooms
- 5
- Living Area
- 4,001
- Lot Size
- 14,877
- Subdivision
- Mc Elroys Belleview
- Year Built
- 1955
Property Description
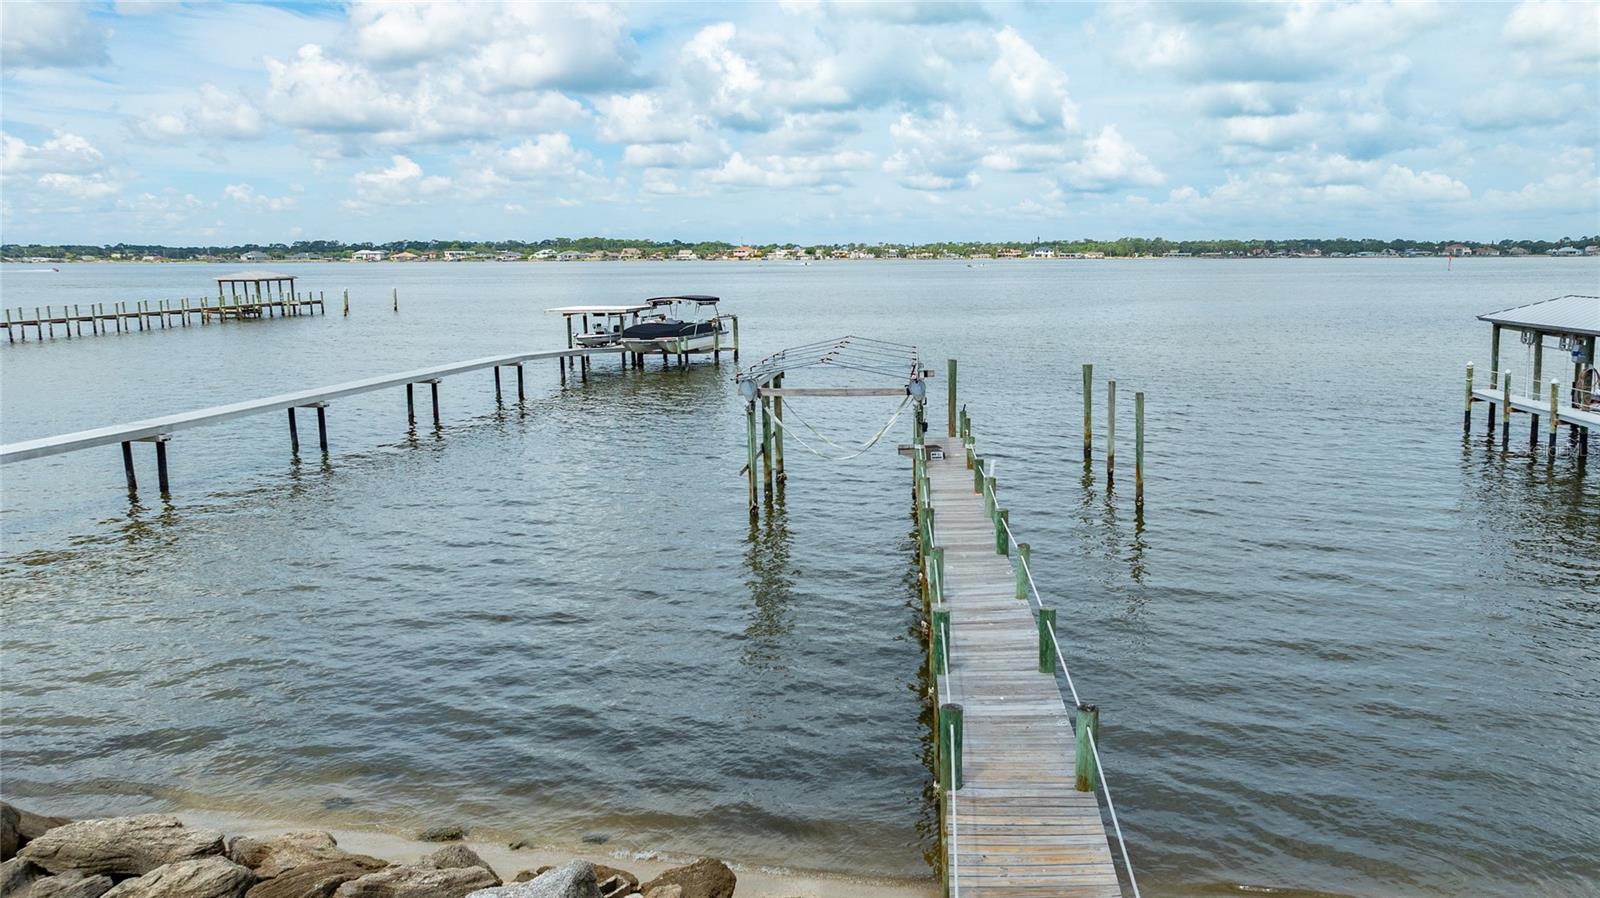
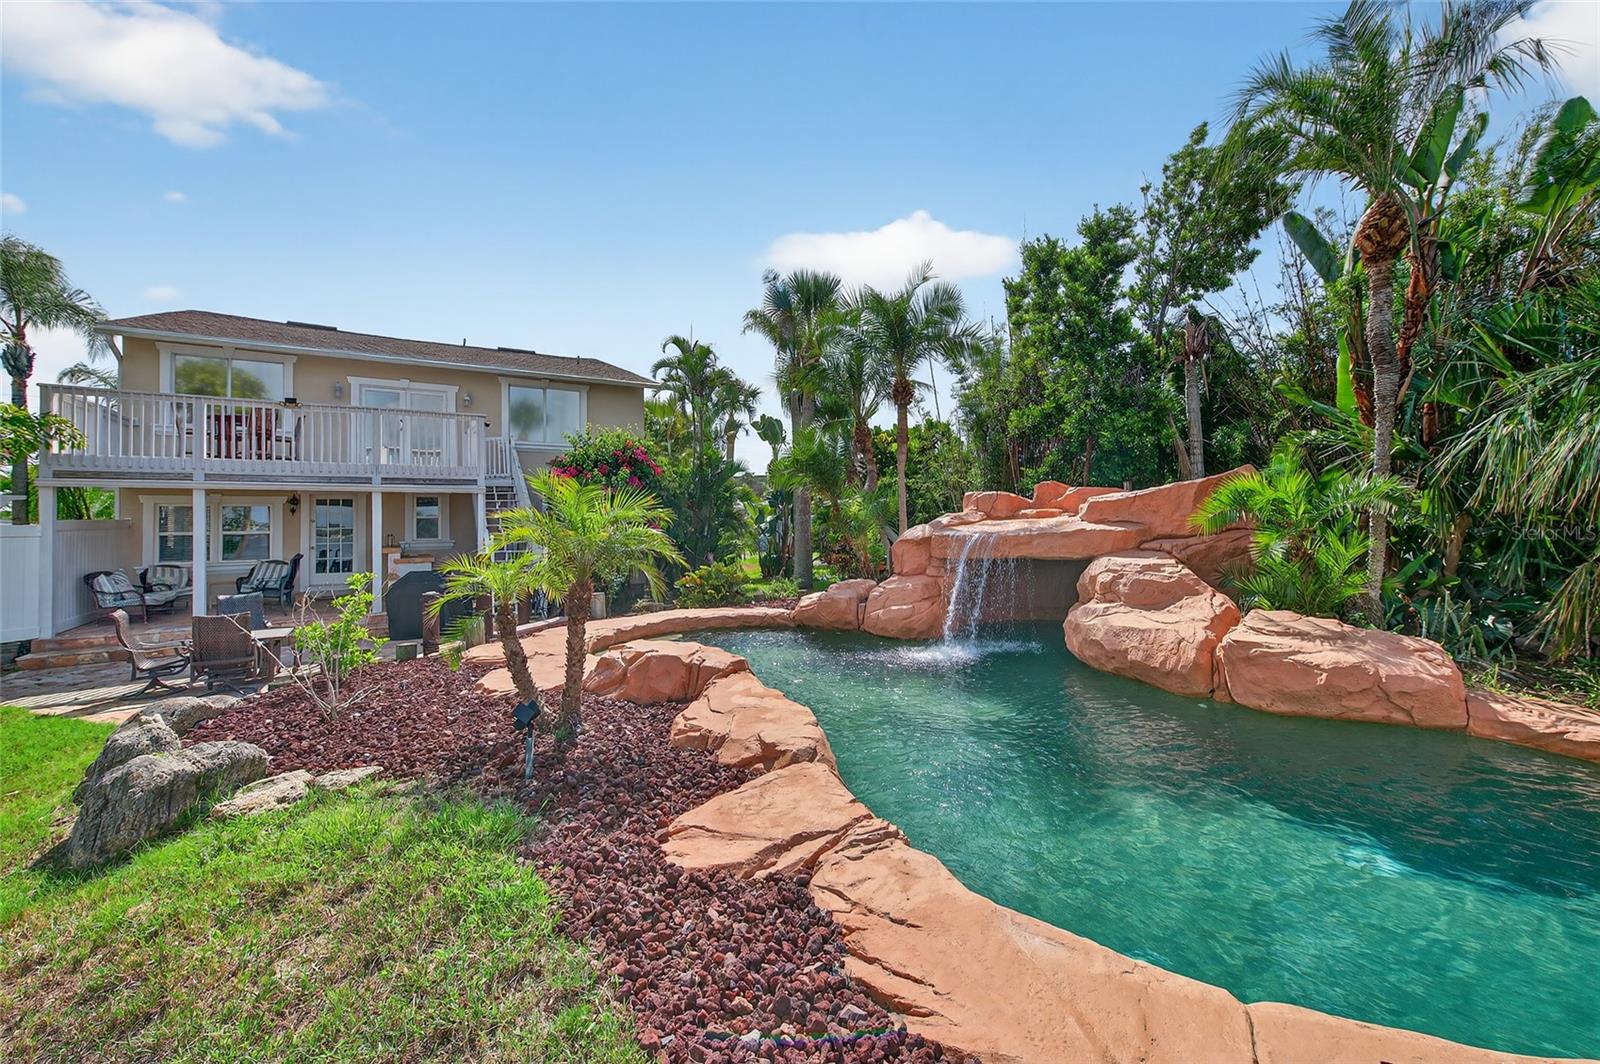
Waterfront living on the Halifax River with sunsets, dolphins, and your own dock and boatlift as the backdrop. This 5-bedroom, 5-bath home offers plenty of space with a great room featuring vaulted ceilings, a statement staircase, and iron balcony details. You’ll also find a dedicated office, game room, and multiple living areas. The kitchen is built for function and entertaining, with a layout that works for more than one cook. Upstairs, the primary suite includes a private riverfront balcony with direct access to the backyard. A separate downstairs suite is ideal for guests, in-laws, or teens. Out back: freeform pool, tropical landscaping, waterfall with a grotto, and a brick paver patio with wet bar—all overlooking the river and your own private dock. If you want a home that actually feels like Florida, this is it, and just 3 minutes from beach access.
/u.realgeeks.media/storkrealestate/logo-full.png)
Additional Information
- Community Features
- No Deed Restriction
- Exterior Construction
- Stucco
- Style
- Two Story
- Interior
- Built-in Features, Ceiling Fans(s), Eat-in Kitchen, High Ceilings, Kitchen/Family Room Combo, Open Floorplan, Primary Bedroom Main Floor, PrimaryBedroom Upstairs, Smart Home, Split Bedroom, Stone Counters, Thermostat, Vaulted Ceiling(s), Walk-In Closet(s), Wet Bar, Window Treatments
- Interior Features
- Built-in Features, Ceiling Fans(s), Eat-in Kitchen, High Ceilings, Kitchen/Family Room Combo, Open Floorplan, Primary Bedroom Main Floor, PrimaryBedroom Upstairs, Smart Home, Split Bedroom, Stone Counters, Thermostat, Vaulted Ceiling(s), Walk-In Closet(s), Wet Bar, Window Treatments
- Appliances
- Bar Fridge, Dishwasher, Disposal, Electric Water Heater, Exhaust Fan, Range, Range Hood, Refrigerator
- Exterior
- Balcony, French Doors, Lighting, Outdoor Kitchen, Sliding Doors, Storage
- Roof
- Shingle
- Extra Rooms
- Attic, Bonus Room, Den/Library/Office, Formal Living Room Separate, Great Room, Inside Utility, Loft
- Located Near
- Cul-De-Sac, Flood Insurance Required, FloodZone, Landscaped, Level, Street Dead-End, Paved
- Utilities
- BB/HS Internet Available, Cable Available, Cable Connected, Electricity Available, Electricity Connected, Other, Phone Available, Underground Utilities, Water Available, Water Connected
- Fireplace
- Yes
- Garage
- Garage Door Opener, Ground Level, Off Street, Open, Oversized
- Floor
- Carpet, Laminate, Travertine, Wood
- Heating
- Central, Electric
- Cooling
- Central Air
- Pool
- Yes
- Pool Type
- Private
- Water
- Boatable Water, River
- Frontage
- Intracoastal Waterway, River Front
- Water View
- Yes
Listing courtesy of HD REALTY LLC.
Mortgage Calculator
All listing information is deemed reliable but not guaranteed and should be independently verified through personal inspection by appropriate professionals. Listings displayed on this website may be subject to prior sale or removal from sale. Availability of any listing should always be independently verified. Listing information is provided for consumer personal, non-commercial use, solely to identify potential properties for potential purchase. All other use is strictly prohibited and may violate relevant federal and state law. Data last updated on