Share this with your friends


(386) 960-0076
Stork Real Estate
33 Fisher Place, Ocklawaha, FL 32179
- $268,000
- 3
- BD
- 2
- BA
- 1,448
- SqFt






- List Price
- $268,000
- Price Change
- ▼ $900 1791575310
- MLS#
- O6394827
- Type
- Single Family Residential
- Property Style
- Single Family
- Bedrooms
- 3
- Bathrooms
- 2
- Living Area
- 1,448
- Lot Size
- 10,454
- Subdivision
- Silver Spgs Shores Un 35
- Year Built
- 2026
Property Description
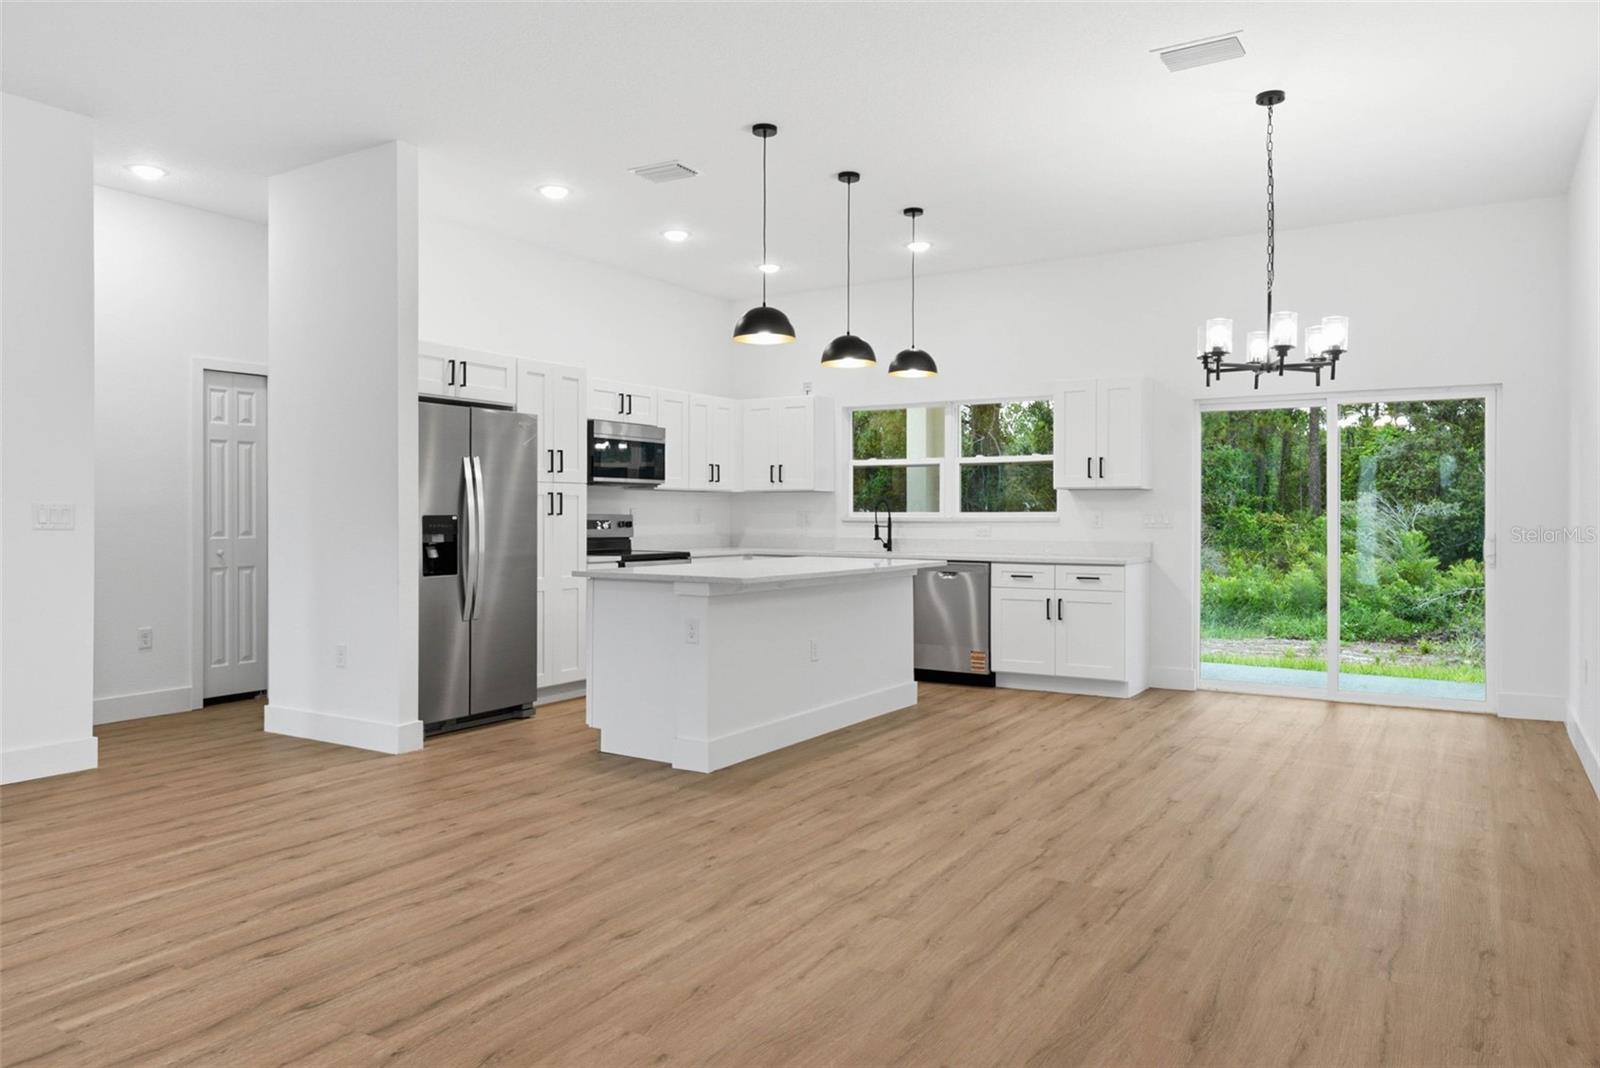
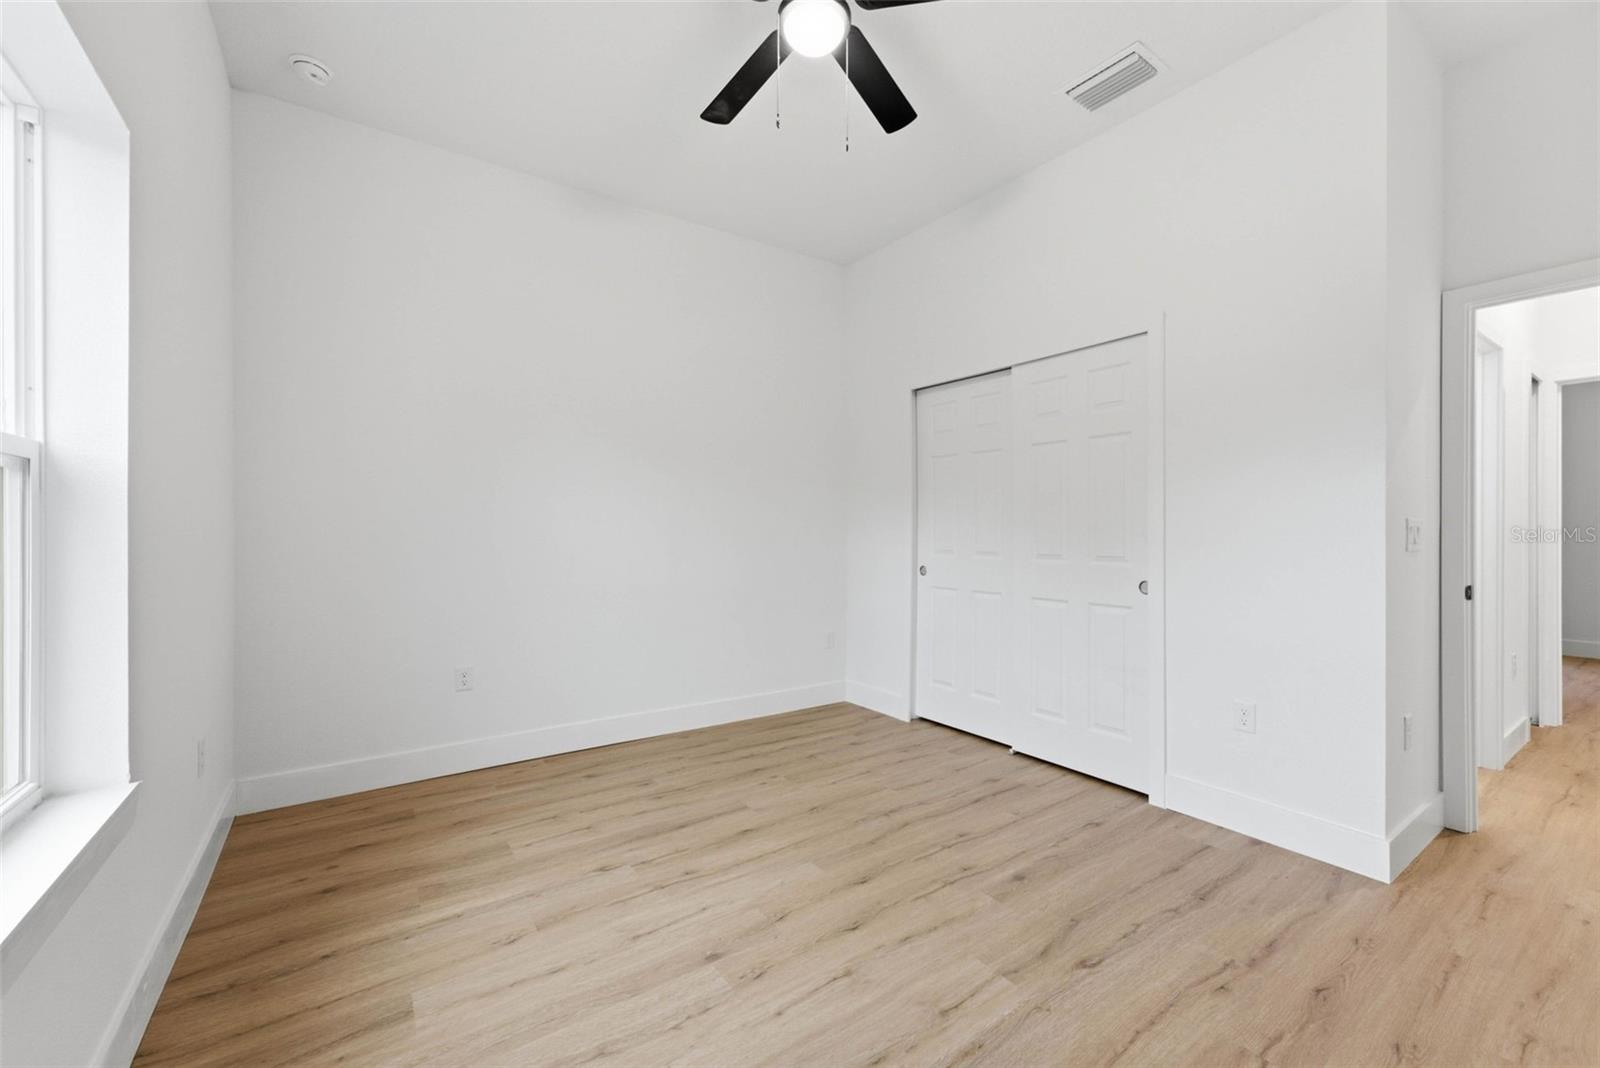
One or more photo(s) has been virtually staged. Welcome to this beautiful 3-bedroom, 2-bathroom home in Ocklawaha! Situated on a desirable corner lot, this property offers extra space and a great exterior presence. Featuring a modern open floor plan and high ceilings, this home is designed for comfort and functionality. The living room boasts 9-foot ceilings, creating a bright and airy atmosphere. The kitchen features elegant quartz countertops and comes fully equipped with appliances, including a dishwasher, refrigerator, microwave, and range. The home also showcases stylish pendant lights over the kitchen island and in the dining area, adding a modern touch to the space. A beautiful front entry door made of wood and glass enhances the home's overall charm. Enjoy the durability and style of vinyl flooring throughout, along with ceiling fans installed in key areas for added comfort. The bathrooms showcase fine finishes, adding a touch of sophistication to the home. Step outside to a beautiful covered patio, perfect for relaxing and enjoying your backyard—whether entertaining guests or unwinding after a long day. This property offers the perfect balance of modern finishes and everyday comfort. Don’t miss this opportunity to own a move-in ready home in a peaceful location!

Additional Information
- Community Features
- No Deed Restriction
- Exterior Construction
- Brick
- Style
- One Story
- Interior
- Ceiling Fans(s), High Ceilings, Kitchen/Family Room Combo, Living Room/Dining Room Combo, Open Floorplan, Stone Counters, Thermostat, Walk-In Closet(s)
- Interior Features
- Ceiling Fans(s), High Ceilings, Kitchen/Family Room Combo, Living Room/Dining Room Combo, Open Floorplan, Stone Counters, Thermostat, Walk-In Closet(s)
- Appliances
- Dishwasher, Disposal, Microwave, Range, Refrigerator
- Exterior
- Garden
- Roof
- Shingle
- High School
- Lake Weir High School
- Middle School
- Lake Weir Middle School
- Elementary School
- Stanton-Weirsdale Elem. School
- Utilities
- Electricity Available, Electricity Connected, Water Available
- Floor
- Luxury Vinyl
- Heating
- Central
- Cooling
- Central Air
- Pool Type
- No Pool
Listing courtesy of MCO REALTY GROUP LLC.
How much is your home worth?
...get instant property value now!
Mortgage Calculator
All listing information is deemed reliable but not guaranteed and should be independently verified through personal inspection by appropriate professionals. Listings displayed on this website may be subject to prior sale or removal from sale. Availability of any listing should always be independently verified. Listing information is provided for consumer personal, non-commercial use, solely to identify potential properties for potential purchase. All other use is strictly prohibited and may violate relevant federal and state law. Data last updated on