2112 Chippewa Trail, Maitland, FL 32751
- $895,000
- 4
- BD
- 4
- BA
- 2,407
- SqFt





- List Price
- $895,000
- Price Change
- ▼ $4,000 1787238228
- MLS#
- O6394702
- Type
- Single Family Residential
- Property Style
- Single Family
- Bedrooms
- 4
- Bathrooms
- 4
- Living Area
- 2,407
- Lot Size
- 9,543
- Subdivision
- Dommerich Hills
- Year Built
- 1961
Property Description
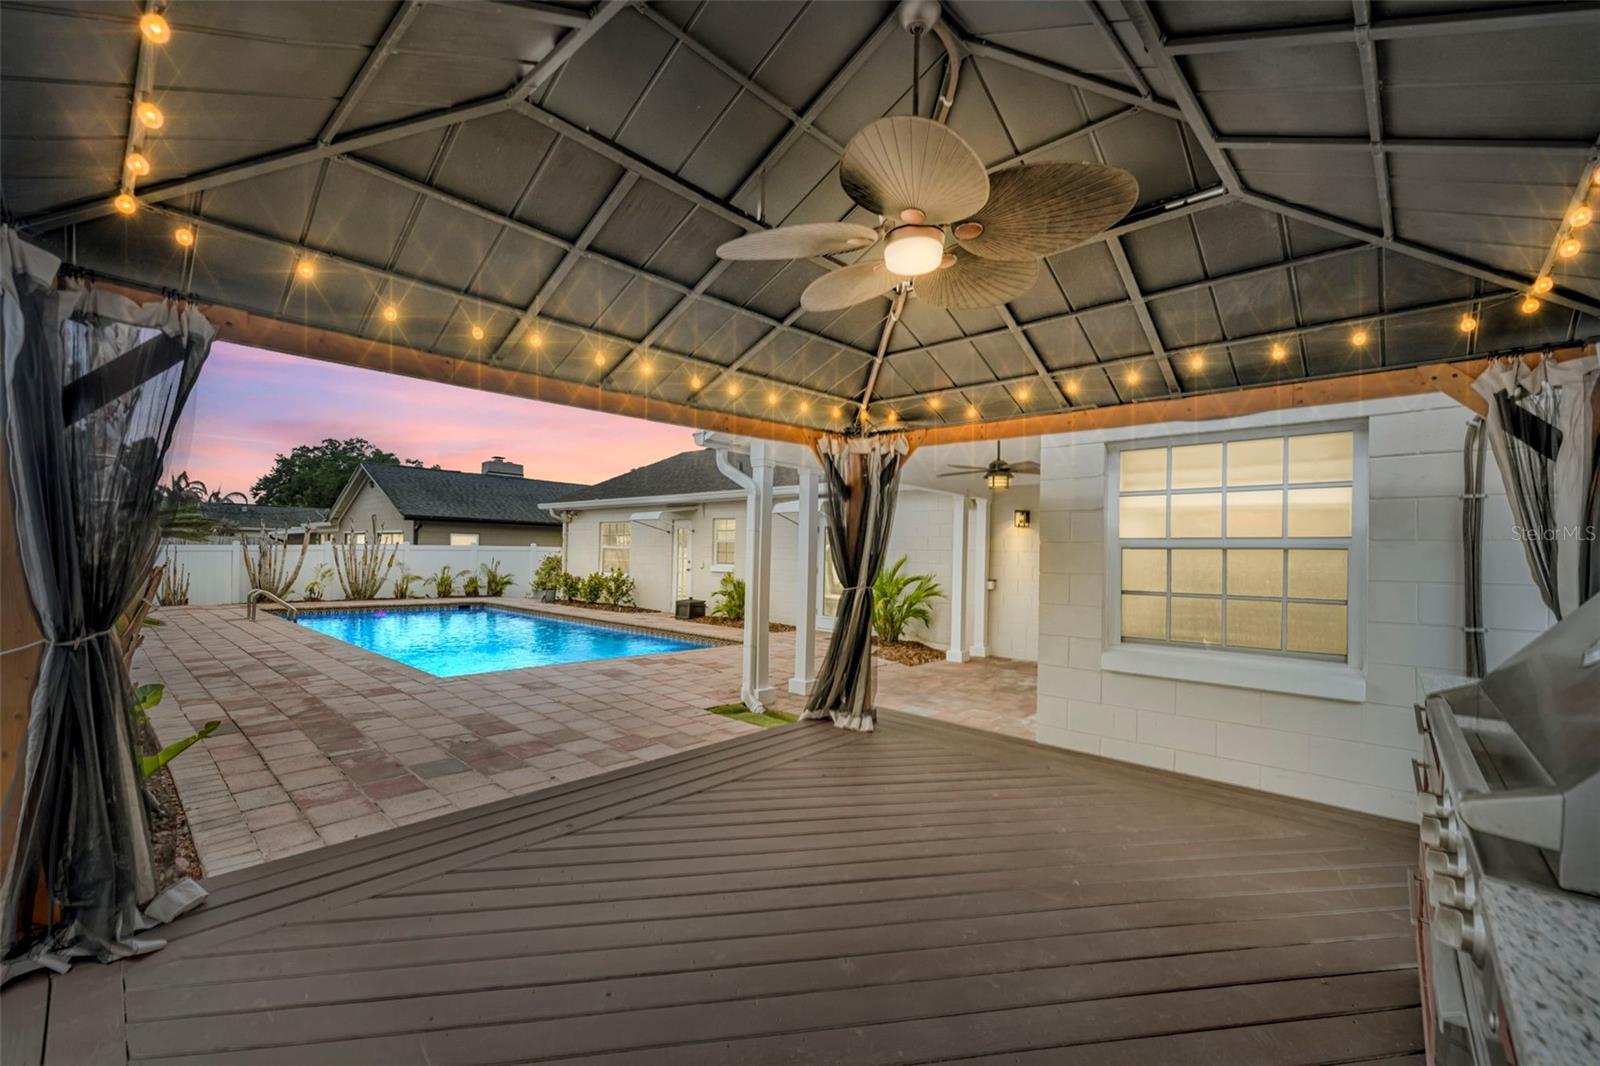
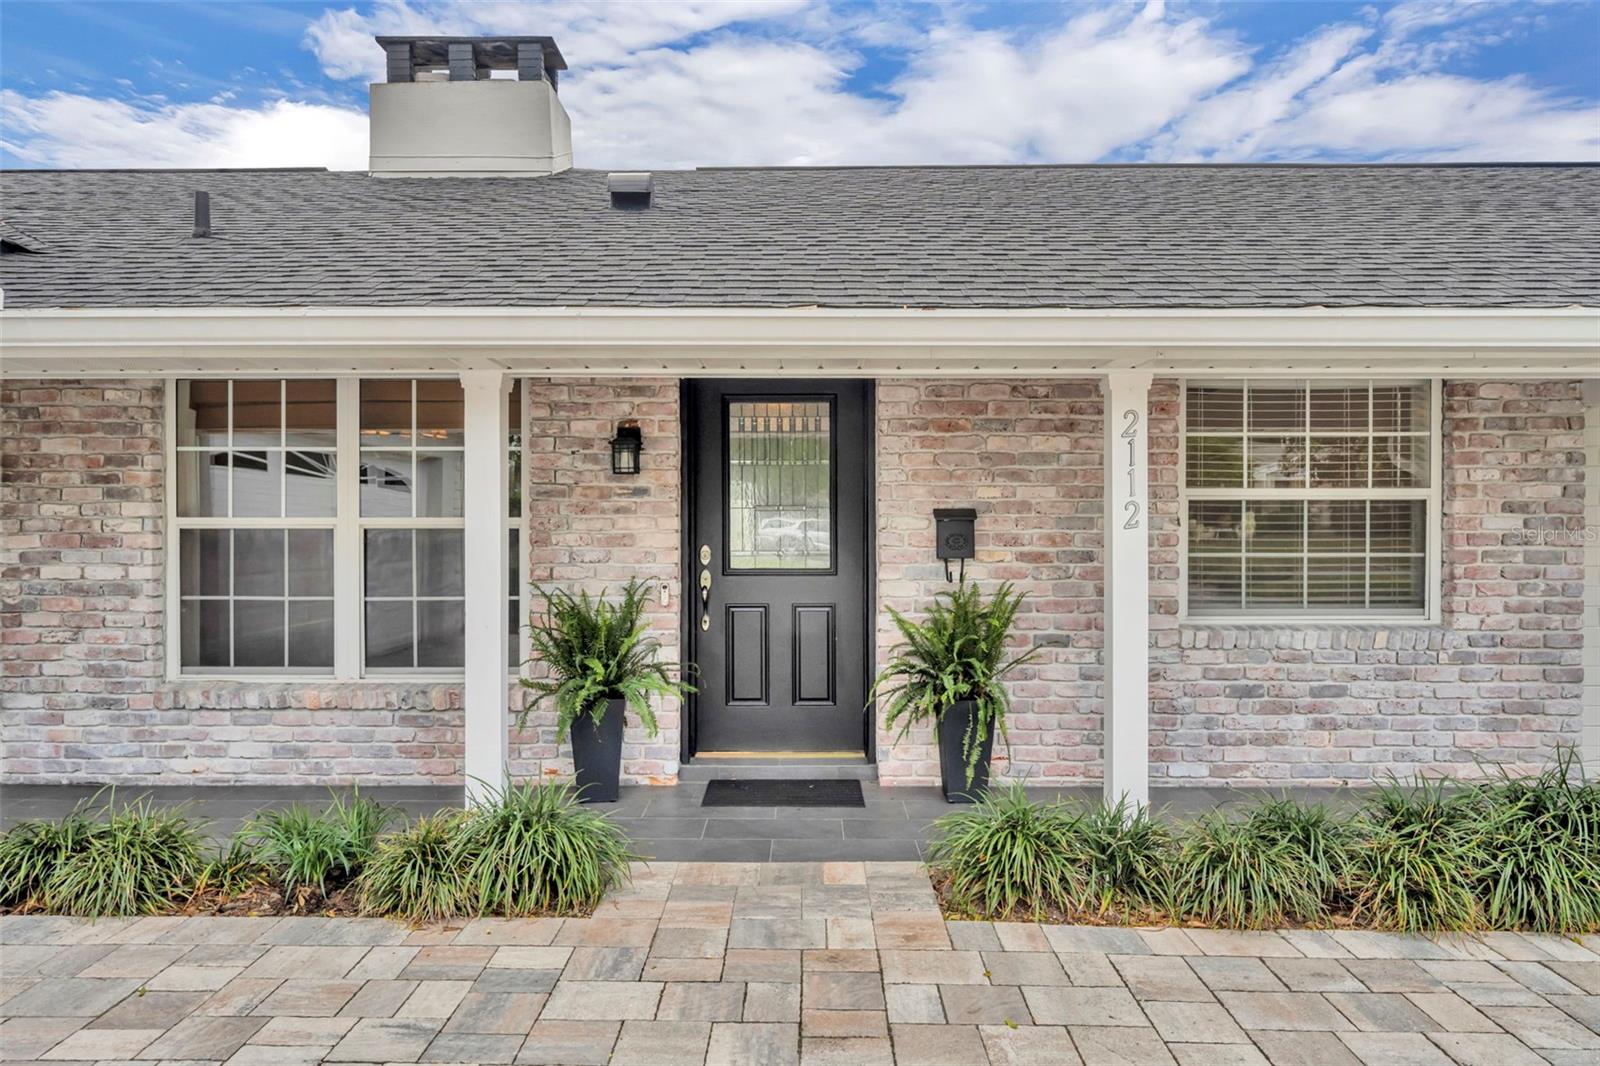
Under contract-accepting backup offers. NEW PRICE…NEW OPPORTUNITY!! This beautiful, impeccably maintained and updated four bedroom and three and a half bath pool home absolutely has it all, including the added benefit of new electrical wiring throughout. Perfectly located in Maitland’s much sought after Dommerich neighborhood and walking distance to top rated elementary and middle schools. This attractive split-floor plan offers for spacious bedrooms and three full baths on the first level and a bonus room/5th bedroom with half bath on the second level. The gorgeous kitchen, boasts handsome, solid wood cabinets, granite countertops, and stainless steel appliances with double ovens. The first floor open layout includes a large dining area with brick fireplace leading into a wonderfully sized family room with fireplace and custom built-ins. Newly installed double pane, hurricane proof French doors brings in tons of natural light and leads out to your private oasis, including the newly resurfaced pool with new pool pump and filter, brick paver deck, open patio, and super fun gazebo with gas grill and nighttime lighting for entertaining! Awesome potential to install gas into the kitchen, as well. This home is fully supported by a new Generac system, never to be without power! Entire interior just freshly painted and new carpets installed in bedrooms and bonus room. Newer ROOF (2021), HVAC (2020) and tankless water heater. Samsung washer and dryer also included. Gorgeous architectural landscape with LED lighting add to its charm and warmth. This opportunity does not come along often and is absolutely MOVE-IN READY! Look forward to meeting you there!
/u.realgeeks.media/storkrealestate/stork-logo-deepened-2000w.png)
Additional Information
- Community Features
- No Deed Restriction
- Exterior Construction
- Block, Concrete
- Style
- One Story
- Interior
- Built-in Features, Ceiling Fans(s), Crown Molding, Eat-in Kitchen, Kitchen/Family Room Combo, Living Room/Dining Room Combo, Open Floorplan, Primary Bedroom Main Floor, Solid Wood Cabinets, Stone Counters, Thermostat, Walk-In Closet(s)
- Interior Features
- Built-in Features, Ceiling Fans(s), Crown Molding, Eat-in Kitchen, Kitchen/Family Room Combo, Living Room/Dining Room Combo, Open Floorplan, Primary Bedroom Main Floor, Solid Wood Cabinets, Stone Counters, Thermostat, Walk-In Closet(s)
- Appliances
- Built-In Oven, Cooktop, Dishwasher, Dryer, Range Hood, Refrigerator, Washer
- Exterior
- Courtyard, Lighting, Outdoor Kitchen, Rain Gutters
- Roof
- Shingle
- High School
- Winter Park High
- Middle School
- Maitland Middle
- Elementary School
- Dommerich Elem
- Extra Rooms
- Bonus Room, Loft
- Located Near
- In County, Paved
- Utilities
- BB/HS Internet Available, Cable Available, Electricity Connected, Public, Sewer Connected, Water Connected
- Fireplace
- Yes
- Floor
- Carpet, Luxury Vinyl
- Heating
- Central
- Cooling
- Central Air
- Pool
- Yes
- Pool Type
- Private
Listing courtesy of COLDWELL BANKER REALTY.
Mortgage Calculator
All listing information is deemed reliable but not guaranteed and should be independently verified through personal inspection by appropriate professionals. Listings displayed on this website may be subject to prior sale or removal from sale. Availability of any listing should always be independently verified. Listing information is provided for consumer personal, non-commercial use, solely to identify potential properties for potential purchase. All other use is strictly prohibited and may violate relevant federal and state law. Data last updated on