Share this with your friends


(386) 960-0076
Stork Real Estate
184 Crepe Myrtle Drive, Groveland, FL 34736
- $519,000
- 4
- BD
- 3
- BA
- 3,044
- SqFt




- List Price
- $519,000
- Price Change
- ▼ $20,000 1781231266
- MLS#
- O6392706
- Type
- Single Family Residential
- Property Style
- Single Family
- Bedrooms
- 4
- Bathrooms
- 3
- Living Area
- 3,044
- Lot Size
- 9,434
- Subdivision
- Cascades Of Groveland (Trilogy)
- Year Built
- 2006
Property Description
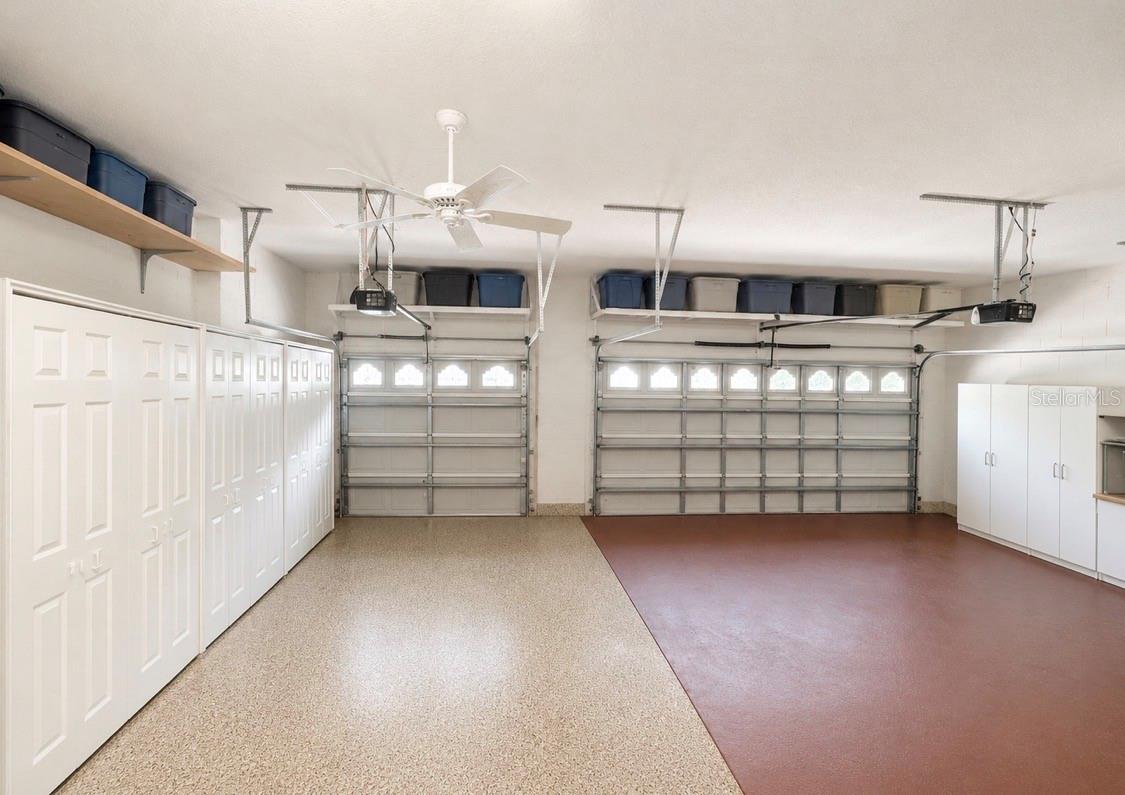
PRICE REDUCED *** Come see this large (over 3,000 sq ft under air) Winston model home in Trilogy featuring 4 bedrooms, 2 full baths 2 half baths, living room, family room, dining room, large kitchen with upgraded cabinets plus attached dinette area and inside laundry room. Large extended covered screened lanai overlooking greenspace at the back and comfortable front porch and 3 car garage at the front. The roof was recently replaced 3 years ago. One of the best resort-styled guard gated community offering a comfortable lifestyle. HOA includes cable, high speed internet, security monitoring, landscaping, lawn care. Great 57,000 sq ft clubhouse with restaurant and bar, indoor and outdoor heated pools plus 50+ active membership clubs for your enjoyment. Conveniently located 45 minutes to theme parks (Disney, Universal, Sea World) and Orlando International Airport and 1 hour and 30 minutes to Port Canaveral Cruise Terminal. Come and enjoy this great lifestyle at Trilogy, Orlando.
/u.realgeeks.media/storkrealestate/stork-logo-deepened-2000w.png)
Additional Information
- Community Features
- Buyer Approval Required, Clubhouse, Deed Restrictions, Fitness Center, Gated Community - Guard, Golf Carts OK, Handicap Modified, Playground, Pool, Restaurant, Tennis Court(s), Wheelchair Access, Street Lights, Maintenance Free
- Taxes
- $582
- HOA Schedule
- Monthly
- Mnthly. Maint. Incl.
- Cable TV, Pool, Escrow Reserves Fund, Internet, Maintenance Structure, Maintenance Grounds, Management, Private Road, Recreational Facilities
- Exterior Construction
- Block, Stucco
- Style
- One Story
- Interior
- Ceiling Fans(s), Eat-in Kitchen, High Ceilings, Kitchen/Family Room Combo, Open Floorplan, Solid Surface Counters, Split Bedroom, Tray Ceiling(s), Walk-In Closet(s), Window Treatments
- Interior Features
- Ceiling Fans(s), Eat-in Kitchen, High Ceilings, Kitchen/Family Room Combo, Open Floorplan, Solid Surface Counters, Split Bedroom, Tray Ceiling(s), Walk-In Closet(s), Window Treatments
- Appliances
- Dishwasher, Disposal, Dryer, Electric Water Heater, Microwave, Range, Refrigerator, Washer, Water Softener
- Exterior
- Garden, Private Mailbox, Private Yard, Sidewalk, Sliding Doors, Sprinkler Metered
- Roof
- Shingle
- Utilities
- BB/HS Internet Available, Cable Connected, Electricity Connected, Phone Available, Public, Sewer Connected, Sprinkler Meter, Sprinkler Recycled, Water Connected
- Floor
- Carpet, Ceramic Tile, Hardwood
- Heating
- Central, Electric, Heat Pump
- Cooling
- Central Air
- Pool
- Yes
- Pool Type
- Community
Listing courtesy of CHARLES RUTENBERG REALTY ORLANDO.
Mortgage Calculator
All listing information is deemed reliable but not guaranteed and should be independently verified through personal inspection by appropriate professionals. Listings displayed on this website may be subject to prior sale or removal from sale. Availability of any listing should always be independently verified. Listing information is provided for consumer personal, non-commercial use, solely to identify potential properties for potential purchase. All other use is strictly prohibited and may violate relevant federal and state law. Data last updated on