Share this with your friends


(386) 960-0076
Stork Real Estate
3131 Juniper Drive, Edgewater, FL 32141
- $240,000
- 3
- BD
- 2
- BA
- 1,560
- SqFt


- List Price
- $240,000
- Price Change
- ▼ $10,000 1784683570
- MLS#
- O6389398
- Type
- Single Family Residential
- Property Style
- Single Family
- Bedrooms
- 3
- Bathrooms
- 2
- Living Area
- 1,560
- Lot Size
- 10,000
- Subdivision
- Florida Shores 01
- Year Built
- 1979
Property Description
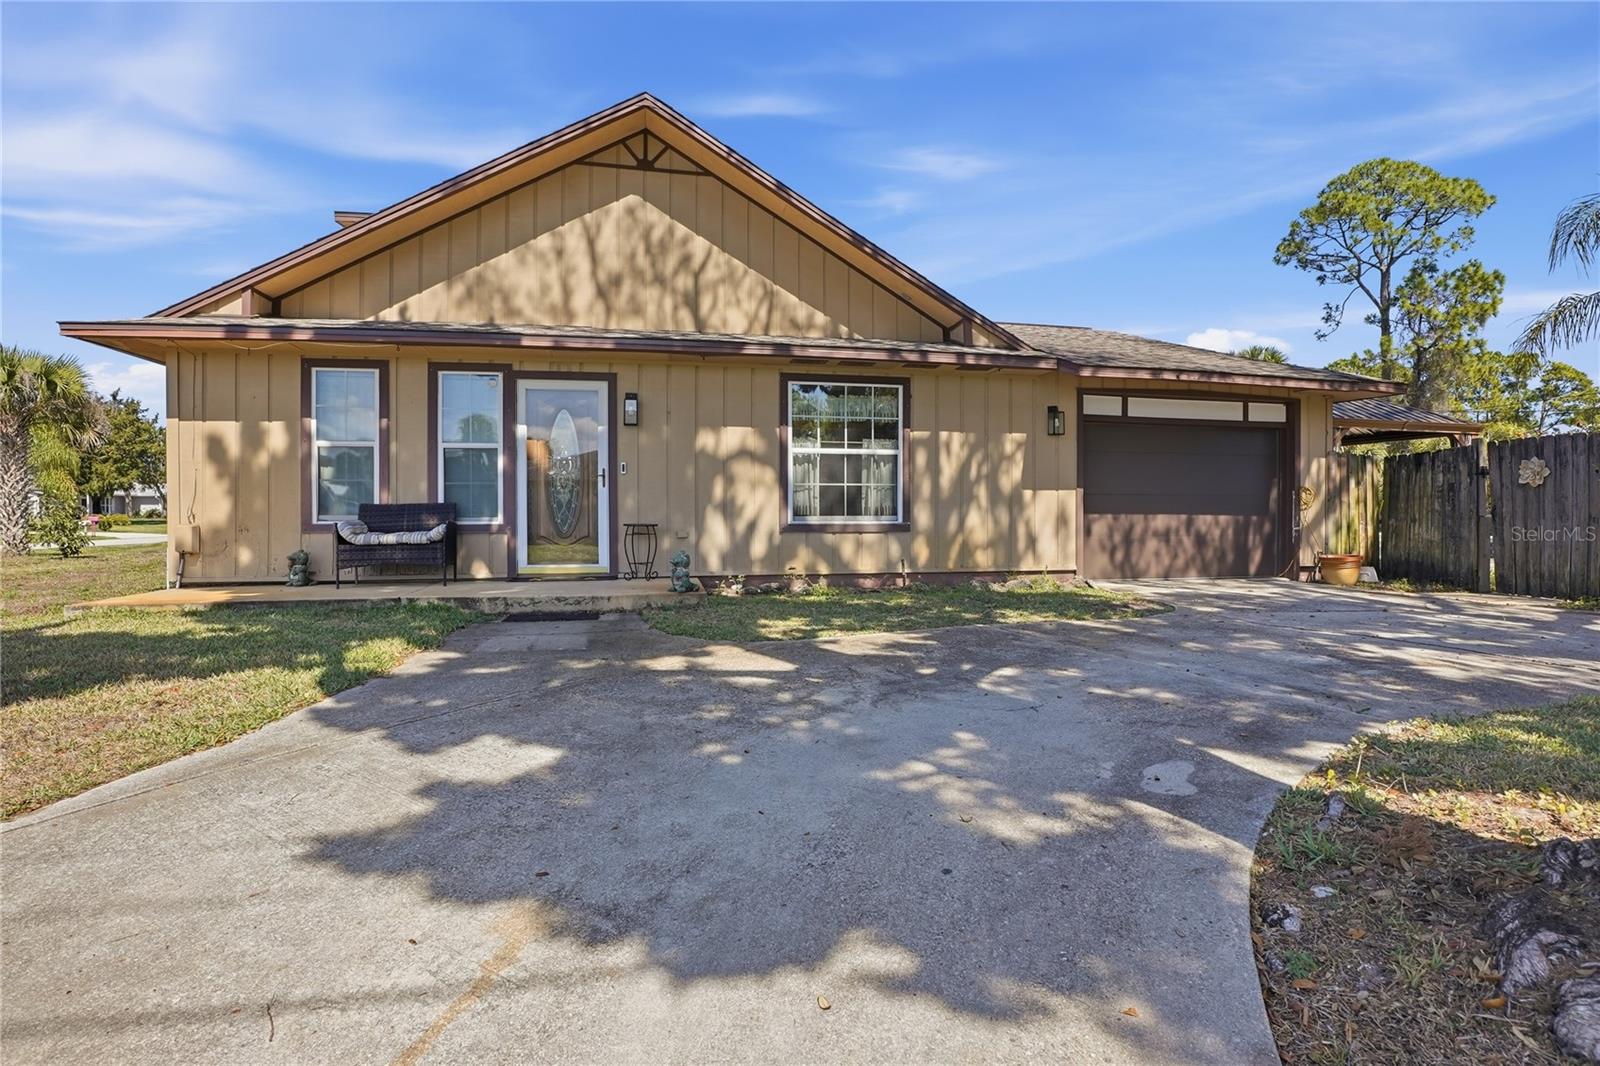
Short Sale. Bank Approved Price. Set on nearly a quarter-acre lot, this 3-bedroom, 2-bath pool home offers space, flexibility, and the opportunity to make it your own. The layout features two bedrooms on the first floor, including the primary suite. A third bedroom upstairs is ideal for guests, a hobby space, or a quiet retreat. You'll also find an office or flex space on the main floor that can easily adapt to your needs. A beautiful wood-burning fireplace creates a warm focal point in the main living area, while the kitchen features a gas stove and overlooks the living space for easy everyday living and entertaining. Step outside to your private fenced in backyard retreat with a pool and spa, perfect for relaxing or entertaining. This property is being offered as a short sale and presents a great opportunity for buyers looking to bring their own updates and personal touches. With its generous lot, versatile layout, and desirable features, this home has the potential to truly shine. Schedule your showing today and explore the possibilities.
/u.realgeeks.media/storkrealestate/stork-logo-deepened-2000w.png)
Additional Information
- Community Features
- No Deed Restriction
- Exterior Construction
- Frame, Wood Siding
- Style
- Two Story
- Interior
- Ceiling Fans(s), High Ceilings, Living Room/Dining Room Combo, Primary Bedroom Main Floor, Solid Surface Counters, Solid Wood Cabinets, Thermostat
- Interior Features
- Ceiling Fans(s), High Ceilings, Living Room/Dining Room Combo, Primary Bedroom Main Floor, Solid Surface Counters, Solid Wood Cabinets, Thermostat
- Appliances
- Cooktop, Dishwasher, Refrigerator
- Exterior
- Private Entrance
- Roof
- Shingle
- Utilities
- BB/HS Internet Available, Cable Available, Electricity Available, Electricity Connected, Public, Sewer Available, Sewer Connected, Water Available, Water Connected
- Fireplace
- Yes
- Floor
- Carpet, Tile, Wood
- Heating
- Central
- Cooling
- Central Air
- Pool
- Yes
- Pool Type
- Private
Listing courtesy of EPIQUE REALTY, INC..
Mortgage Calculator
All listing information is deemed reliable but not guaranteed and should be independently verified through personal inspection by appropriate professionals. Listings displayed on this website may be subject to prior sale or removal from sale. Availability of any listing should always be independently verified. Listing information is provided for consumer personal, non-commercial use, solely to identify potential properties for potential purchase. All other use is strictly prohibited and may violate relevant federal and state law. Data last updated on