410 Windjammer Court, Destin, FL 32541
- $1,749,999
- 4
- BD
- 4
- BA
- 4,318
- SqFt




- List Price
- $1,749,999
- Price Change
- ▼ $100,000 1790123243
- MLS#
- O6387494
- Type
- Single Family Residential
- Property Style
- Single Family
- Bedrooms
- 4
- Bathrooms
- 4
- Living Area
- 4,318
- Lot Size
- 61,733
- Subdivision
- Commodore Point Sub
- Year Built
- 2003
Property Description
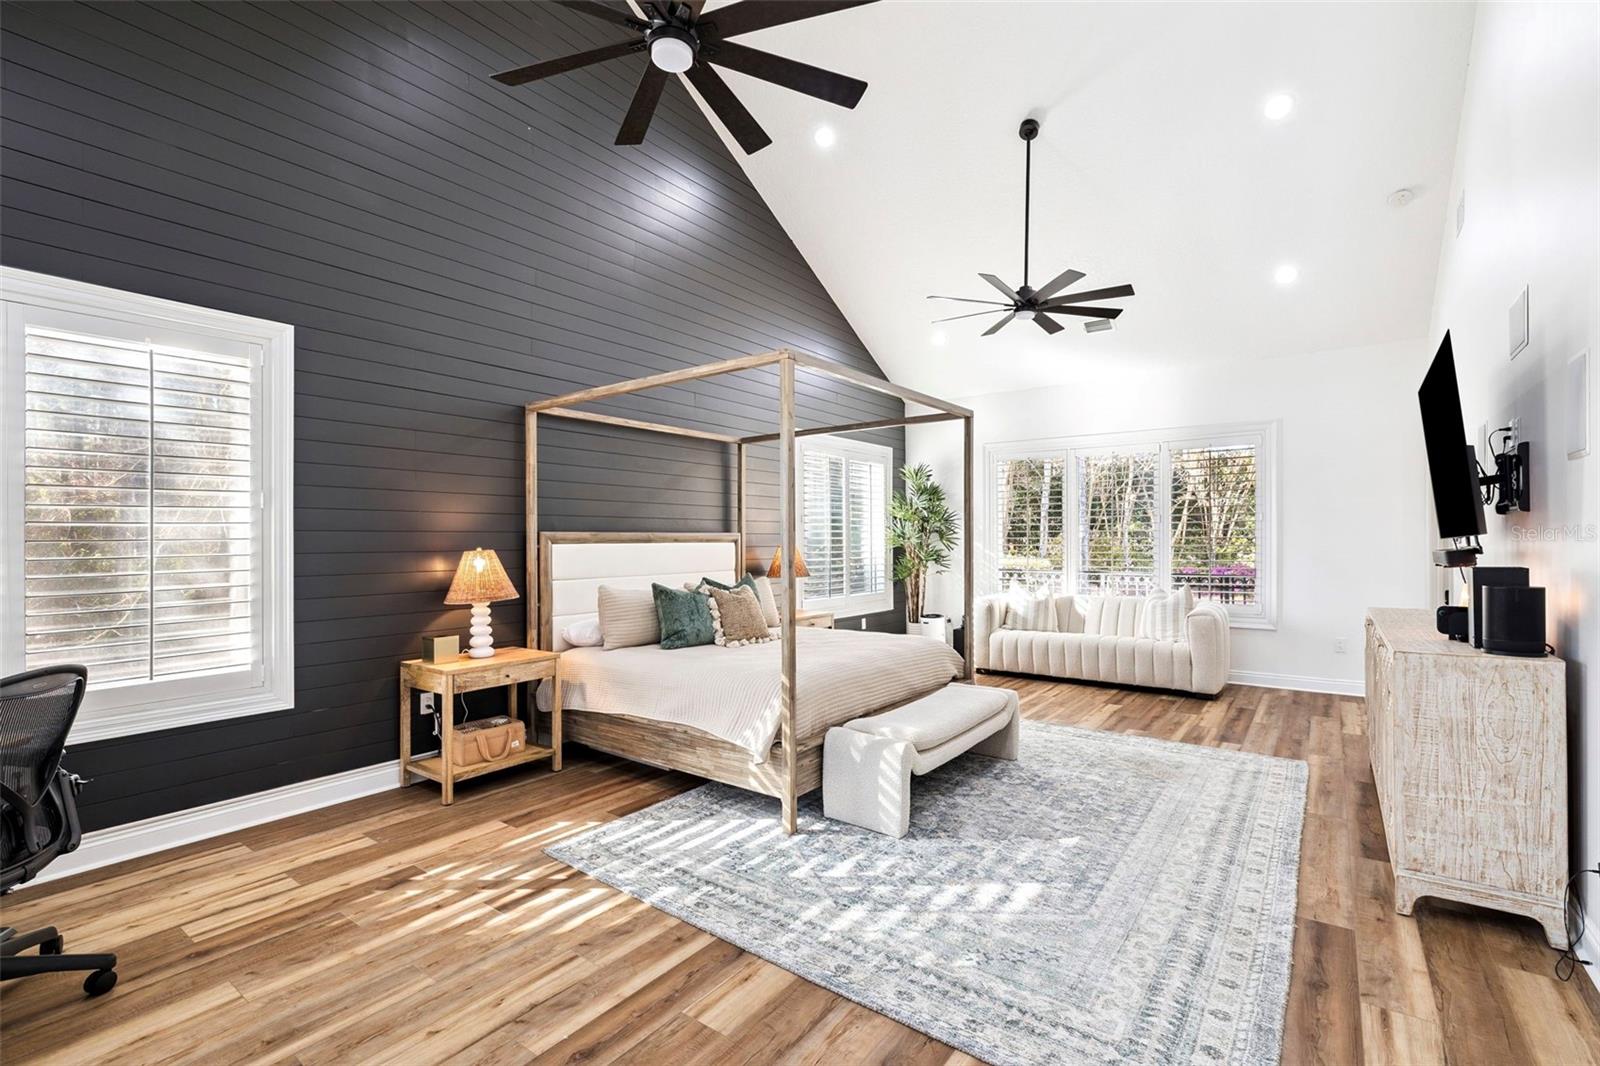
Completely renovated and move-in ready 4 Bedroom HOME, this beautifully updated home offers peace of mind and high-end finishes throughout. Two main AC units were replaced in 2023 for improved efficiency and comfort. Inside, you’ll find all-new luxury vinyl plank flooring, with tile in the bathrooms for a clean, modern touch. The stunning kitchen features brand-new appliances, new cabinetry, and updated finishes that flow seamlessly into the laundry room and bathrooms, all of which also boast new cabinets and new countertops. Both bathrooms have been completely remodeled with designer details including a relaxing soaker tub, waterfall shower, and eye-catching wood ceiling accents. Custom finishes elevate the entire home, including shiplap features, a wood-accented bathroom ceiling, and thoughtful design touches throughout. Fresh interior paint adds a bright, cohesive feel. Step outside to enjoy new sod and refreshed front bed landscaping, along with a newly screened patio and new patio doors—perfect for relaxing or entertaining year-round. This home blends modern upgrades with stylish custom details—schedule your showing today!
/u.realgeeks.media/storkrealestate/logo-full.png)
Additional Information
- Community Features
- Clubhouse, Fitness Center, Gated Community - Guard, Golf, Park, Pool, Restaurant, Sidewalks, Tennis Court(s), No Deed Restriction, Golf Community
- Mnthly. Maint. Incl.
- Guard - 24 Hour, Pool, Security
- Exterior Construction
- Brick
- Style
- One Story
- Interior
- Ceiling Fans(s), Crown Molding, High Ceilings, Living Room/Dining Room Combo, Open Floorplan, Primary Bedroom Main Floor, Split Bedroom, Stone Counters, Walk-In Closet(s)
- Interior Features
- Ceiling Fans(s), Crown Molding, High Ceilings, Living Room/Dining Room Combo, Open Floorplan, Primary Bedroom Main Floor, Split Bedroom, Stone Counters, Walk-In Closet(s)
- Appliances
- Built-In Oven, Cooktop, Dishwasher, Dryer, Microwave, Range Hood, Refrigerator, Washer, Wine Refrigerator
- Exterior
- Private Yard
- Roof
- Tile
- Utilities
- Cable Available, Electricity Available, Natural Gas Available
- Fireplace
- Yes
- Floor
- Luxury Vinyl, Tile
- Heating
- Central, Electric
- Cooling
- Central Air
- Pool
- Yes
- Pool Type
- Community
Listing courtesy of EXP REALTY LLC.
Mortgage Calculator
All listing information is deemed reliable but not guaranteed and should be independently verified through personal inspection by appropriate professionals. Listings displayed on this website may be subject to prior sale or removal from sale. Availability of any listing should always be independently verified. Listing information is provided for consumer personal, non-commercial use, solely to identify potential properties for potential purchase. All other use is strictly prohibited and may violate relevant federal and state law. Data last updated on