Share this with your friends


(386) 960-0076
Stork Real Estate
19309 Lochside Lane, Mount Dora, FL 32757
- $650,000
- 6
- BD
- 4
- BA
- 3,505
- SqFt


- List Price
- $650,000
- Price Change
- ▼ $25,000 1790722181
- MLS#
- O6385342
- Type
- Single Family Residential
- Property Style
- Single Family
- Bedrooms
- 6
- Bathrooms
- 4
- Living Area
- 3,505
- Lot Size
- 6,250
- Subdivision
- Lochside
- Year Built
- 2026
Property Description
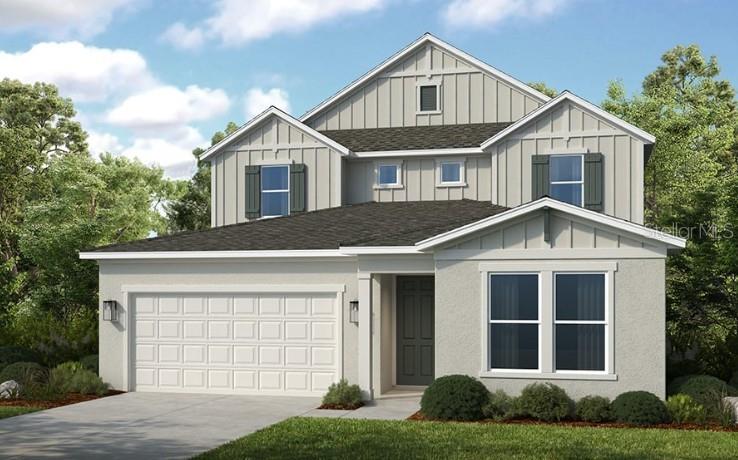
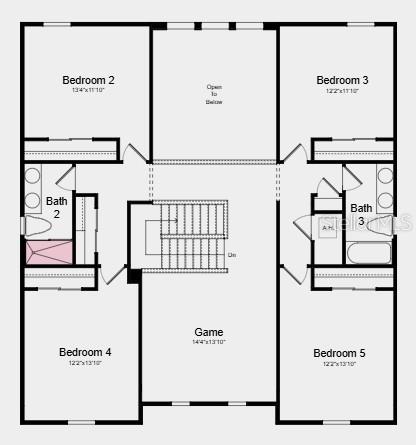
Under Construction. What's Special: New Floor Plan | Dedicated Study | North Facing Lot | Covered Patio | Flat Lot. New Construction - October Completion! Welcome to the Tybee at 19309 Lochside Lane in Lochside! This stunning new home offers 3,505 square feet of thoughtfully designed space made for both everyday ease and memorable moments. The first floor welcomes you with a secondary bedroom with its own en-suite bathroom and a dedicated study on one side, while the laundry room and garage entry sit conveniently on the other. At the heart of the home the gourmet kitchen, with its island and large walk-in pantry, flows effortlessly into the dining area and great room with soaring ceilings that open to the covered lanai, perfect for indoor-outdoor gatherings. The main level primary suite is tucked away for privacy and features a spa-inspired en-suite bathroom and generous walk-in closet. Upstairs, four secondary bedrooms, two full bathrooms, and a spacious game room give you plenty of room for relaxed hangouts, quiet nights in, or anything in between. Planned amenities embrace the lakeside lifestyle, featuring a community boat ramp, viewing dock, pool, cabana, Nature Play Space, and National Wildlife Federation Monarch Butterfly Garden. Additional Highlights Include: Gourmet kitchen, downstairs bedroom and full bathroom in place of study and powder room, study in place of flex, deluxe primary suite, shower at upstairs secondary bath, and 8' interior doors. MLS#O6385342
/u.realgeeks.media/storkrealestate/stork-logo-deepened-2000w.png)
Additional Information
- Community Features
- Gated Community - No Guard, Golf Carts OK, Irrigation-Reclaimed Water, Park, Pool, Sidewalks, Special Community Restrictions, Street Lights, No Deed Restriction
- HOA Schedule
- Monthly
- Mnthly. Maint. Incl.
- Pool
- Exterior Construction
- Block, Cement Siding
- Style
- Two Story
- Interior
- Open Floorplan, Primary Bedroom Main Floor
- Interior Features
- Open Floorplan, Primary Bedroom Main Floor
- Appliances
- Cooktop, Dishwasher, Disposal, Range Hood, Tankless Water Heater
- Roof
- Shingle
- High School
- Mount Dora High
- Middle School
- Mount Dora Middle
- Elementary School
- Triangle Elem
- Extra Rooms
- Great Room, Inside Utility
- Utilities
- Cable Available, Electricity Available, Natural Gas Available, Phone Available, Sewer Available, Water Available
- Floor
- Carpet, Ceramic Tile
- Heating
- Central, Electric
- Cooling
- Central Air, Other
- Pool
- Yes
- Pool Type
- Community
Listing courtesy of TAYLOR MORRISON REALTY OF FLORIDA INC.
Mortgage Calculator
All listing information is deemed reliable but not guaranteed and should be independently verified through personal inspection by appropriate professionals. Listings displayed on this website may be subject to prior sale or removal from sale. Availability of any listing should always be independently verified. Listing information is provided for consumer personal, non-commercial use, solely to identify potential properties for potential purchase. All other use is strictly prohibited and may violate relevant federal and state law. Data last updated on