604 Broadoak Drive, Dundee, FL 33838
- $273,990
- 3
- BD
- 2
- BA
- 1,443
- SqFt






- List Price
- $273,990
- Price Change
- ▲ $5,000 1778715591
- MLS#
- O6384025
- Type
- Single Family Residential
- Property Style
- Single Family
- Bedrooms
- 3
- Bathrooms
- 2
- Living Area
- 1,443
- Lot Size
- 6,534
- Subdivision
- Woodland Ranch Estates Phase One
- Year Built
- 2026
Property Description
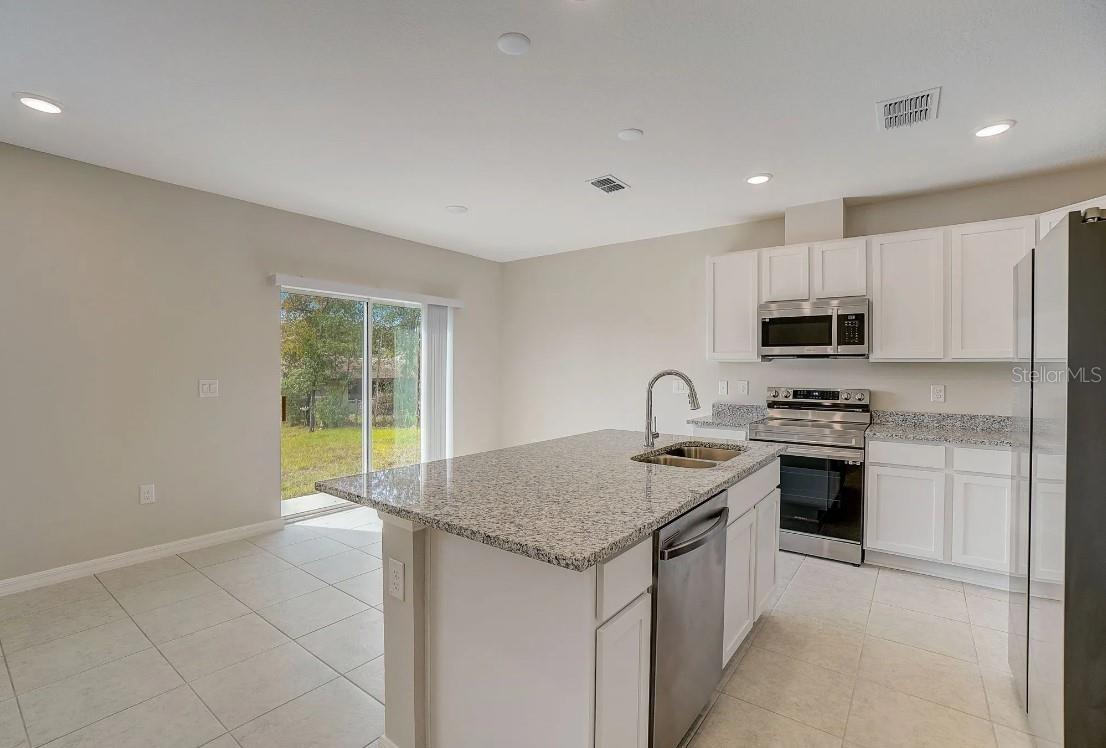
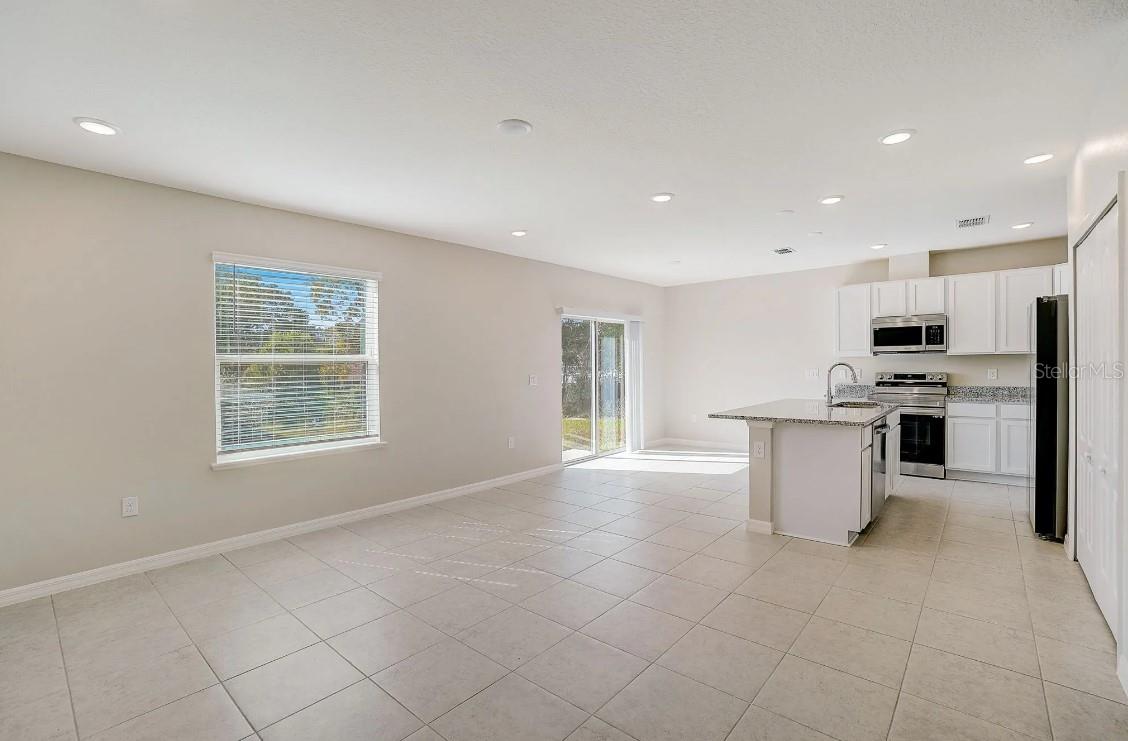
Pre-Construction. To be built. Welcome to The Oak floor plan in Woodland Ranch, a vibrant community designed for comfort, convenience, and recreation. Residents enjoy a resort style swimming pool w/cabana, a play lawn for recreation, sidewalks, and a pet friendly environment. East Central Park is just 1.8 miles away, with quick access to US 27 only five minutes from the community, making this an ideal location to enjoy everything Dundee has instore. The Oak greets you with a formal entryway that sets a welcoming and elegant tone. Its thoughtfully designed split floor plan creates a sense of openness and functionality, while the open concept great room flows effortlessly into the dining area, perfect for entertaining or everyday living. The kitchen features a spacious island, granite countertops, and a full line of stainless steel appliances including a side by side ENERGY STAR refrigerator. Just beyond the dining area, an extended patio provides an inviting space for outdoor relaxation and gatherings. Privately positioned at the back corner of the home, the owner’s suite offers a peaceful retreat with a large walk in closet and an en suite bath with a walk in shower. Two additional bedrooms and a full bathroom at the front of the home provide comfort and convenience, while a centrally located laundry room makes daily chores easy. Modern touches include a built in Smart Home Package with Ring Video Doorbell, Smart Thermostat, Keyless Entry Smart Door Lock, and Deako switches. Architectural shingles, professional landscaping with front irrigation, and a full builder warranty provide lasting quality and peace of mind. With its thoughtful design, modern features, and inviting outdoor spaces, The Oak at Woodland Ranch is ready to become your new home.
/u.realgeeks.media/storkrealestate/logo-full.png)
Additional Information
- Community Features
- Park, Pool, Sidewalks, No Deed Restriction
- Taxes
- $1,950
- HOA Schedule
- Annually
- Exterior Construction
- Block, Stucco
- Style
- One Story
- Interior
- Eat-in Kitchen, Open Floorplan, Primary Bedroom Main Floor, Smart Home, Solid Surface Counters, Thermostat, Walk-In Closet(s)
- Interior Features
- Eat-in Kitchen, Open Floorplan, Primary Bedroom Main Floor, Smart Home, Solid Surface Counters, Thermostat, Walk-In Closet(s)
- Appliances
- Dishwasher, Disposal, Electric Water Heater, Microwave, Range, Refrigerator
- Exterior
- Sliding Doors
- Roof
- Other, Shingle
- High School
- Haines City Senior High
- Middle School
- Dundee Ridge Middle
- Elementary School
- Dundee Elem
- Extra Rooms
- Great Room
- Located Near
- Landscaped
- Utilities
- Cable Available
- Garage
- Driveway
- Floor
- Carpet, Ceramic Tile
- Heating
- Central, Electric
- Cooling
- Central Air
- Pool
- Yes
- Pool Type
- Community
Listing courtesy of NEW HOME STAR FLORIDA LLC.
Mortgage Calculator
All listing information is deemed reliable but not guaranteed and should be independently verified through personal inspection by appropriate professionals. Listings displayed on this website may be subject to prior sale or removal from sale. Availability of any listing should always be independently verified. Listing information is provided for consumer personal, non-commercial use, solely to identify potential properties for potential purchase. All other use is strictly prohibited and may violate relevant federal and state law. Data last updated on