Share this with your friends


(386) 960-0076
Stork Real Estate
1500 Edgewater Drive, Mount Dora, FL 32757
- $630,000
- 4
- BD
- 3
- BA
- 2,544
- SqFt







- List Price
- $630,000
- Price Change
- ▼ $10,000 1789515354
- MLS#
- O6383176
- Type
- Single Family Residential
- Property Style
- Single Family
- Bedrooms
- 4
- Bathrooms
- 3
- Living Area
- 2,544
- Lot Size
- 10,680
- Subdivision
- Mount Dora Country Club Mount Dora Unit 02
- Year Built
- 1996
Property Description
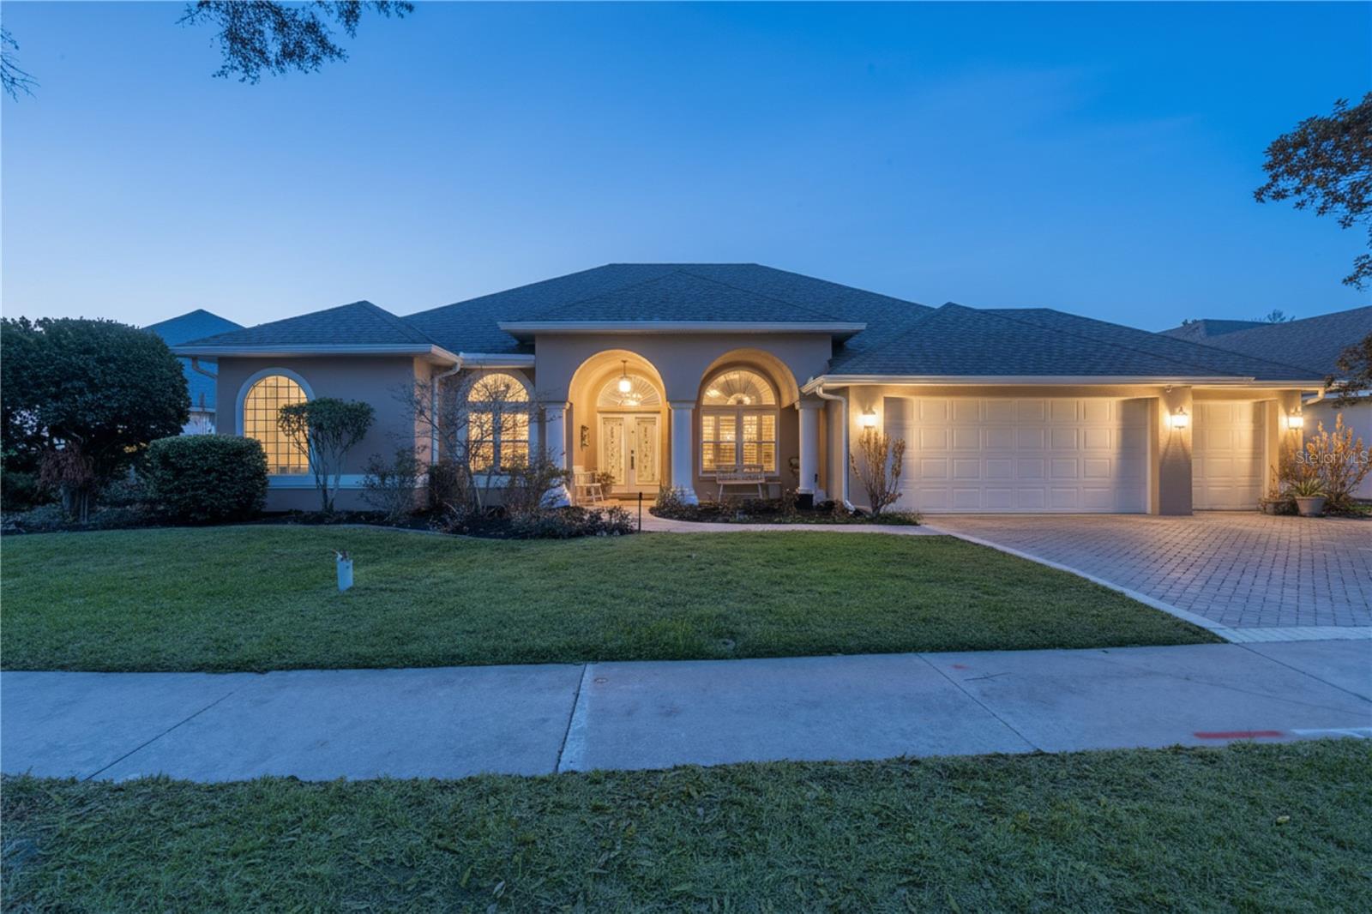
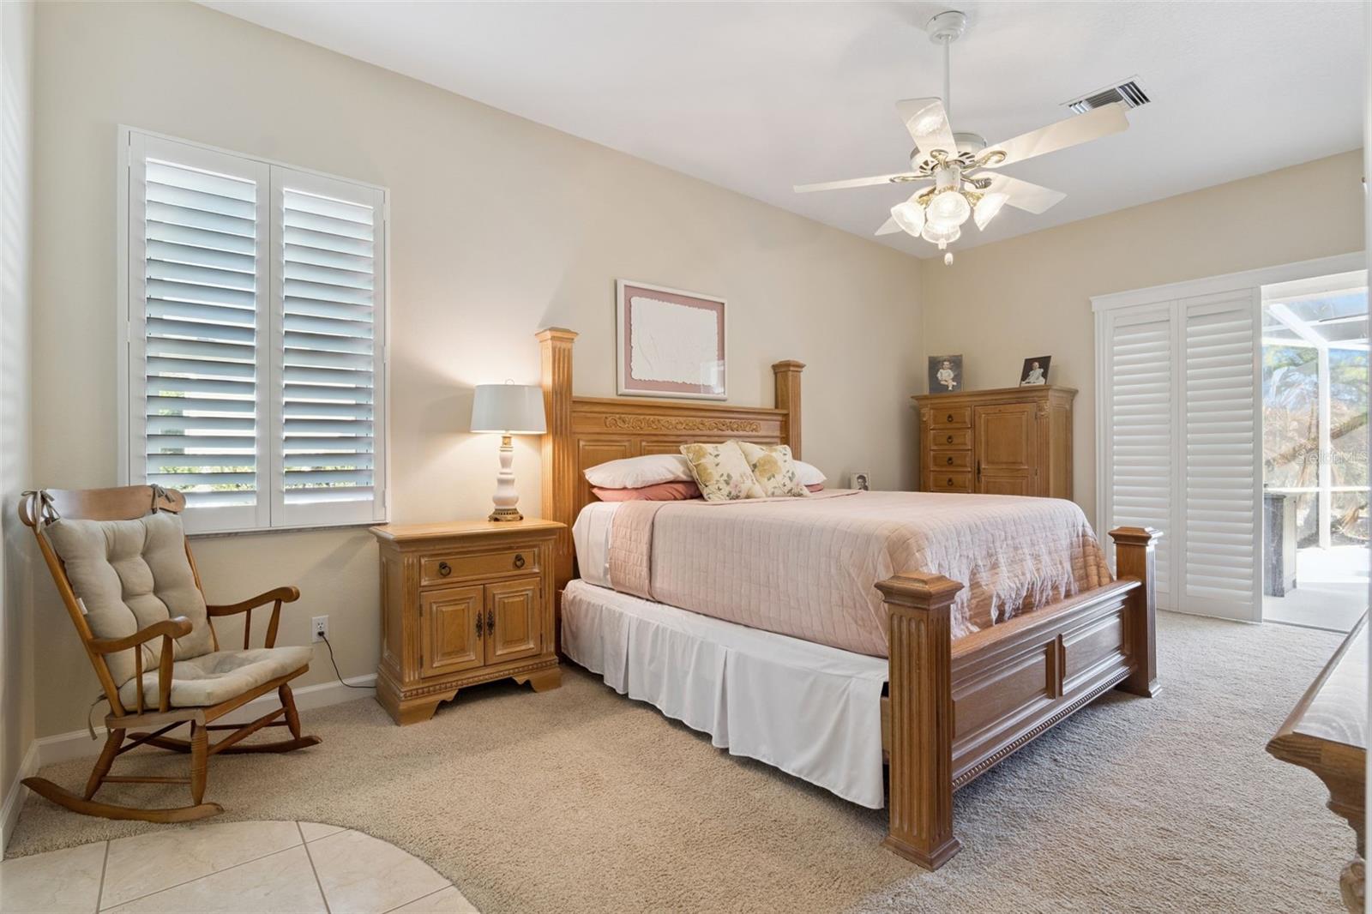
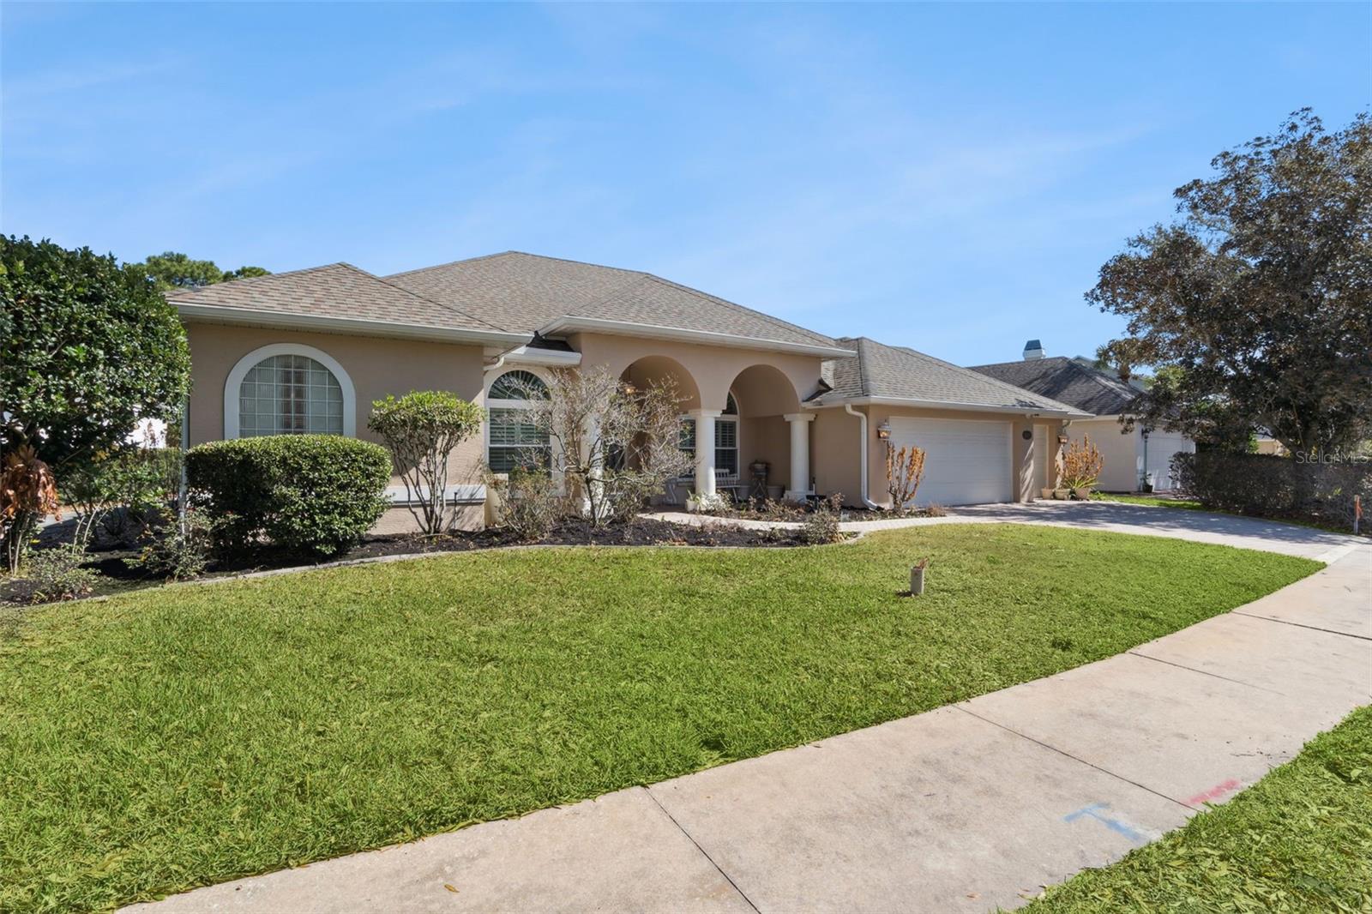
One or more photo(s) has been virtually staged. Golf-course home for sale in The Country Club of Mount Dora with 4 bedrooms, 3 remodeled baths, an outdoor kitchen, and a dedicated golf-cart garage. First time offered for sale, this custom-built home overlooks the lush fairway of the community's second hole and offers a thoughtfully designed three-way split-bedroom floor plan for flexible everyday living. Inside, formal living and dining rooms provide space for entertaining, while the family room features engineered hardwood flooring, a fireplace, abundant natural light, and easy access to the expansive screened lanai. Transom windows, multiple sliding glass doors, and plantation shutters brighten the main living areas and primary suite. At the center of the home, the updated kitchen is designed for both cooking and gathering. Features include solid-wood cabinetry, quartz countertops, stainless-steel appliances, double ovens, an appliance lift, specialty storage, and a cheerful breakfast area with plantation shutters and lanai access. The private primary suite opens directly to the lanai and includes dual closets plus an updated ensuite bath with a garden tub, tiled walk-in shower, dual-sink vanity, and pull-out drawer storage. Each of the homes three bathrooms has been refreshed with quartz finishes and stylish fixtures. The three-way split plan places the additional bedrooms in separate areas of the home, each with convenient access to a full bath. Outdoor living is a standout feature. The oversized lanai is accessible from the dining room, breakfast nook, family room, and primary suite, creating an easy flow for indoor-outdoor entertaining. The summer kitchen includes granite countertops, making it ready for grilling, casual meals, and enjoying peaceful fairway views. Additional conveniences include:>Large two-car garage plus a separate golf-cart garage >Paver driveway with additional guest parking >Interior laundry room with washer, dryer, and freezer >Direct garage access from the laundry area >Plantation shutters in the main living spaces and primary suite >Golf-course views and a landscaped setting. Located in The Country Club of Mount Dora, residents have access to miles of sidewalks, parks, and a playground. Club membership opportunities may include golf, pickleball, tennis, and pool amenities; buyers should verify current membership options, fees, and availability directly with the club. The home is also minutes from downtown Mount Dora's shops, restaurants, and seasonal festivals, with convenient access to Central Florida attractions and coastal destinations. Tour the home from anywhere with the 3D video walkthrough, then schedule a private showing to experience the layout, lanai, and fairway setting in person.
/u.realgeeks.media/storkrealestate/stork-logo-deepened-2000w.png)
Additional Information
- Community Features
- Clubhouse, Golf Carts OK, Golf, Park, Playground, Pool, Sidewalks, Street Lights, No Deed Restriction, Golf Community
- HOA Schedule
- Quarterly
- Exterior Construction
- Brick, Stucco
- Style
- One Story
- Interior
- Ceiling Fans(s), High Ceilings, Kitchen/Family Room Combo, Living Room/Dining Room Combo, Solid Wood Cabinets, Split Bedroom, Stone Counters, Walk-In Closet(s), Window Treatments
- Interior Features
- Ceiling Fans(s), High Ceilings, Kitchen/Family Room Combo, Living Room/Dining Room Combo, Solid Wood Cabinets, Split Bedroom, Stone Counters, Walk-In Closet(s), Window Treatments
- Appliances
- Built-In Oven, Cooktop, Dishwasher, Disposal, Dryer, Electric Water Heater, Freezer, Microwave, Refrigerator, Washer
- Exterior
- Outdoor Kitchen, Private Mailbox, Rain Gutters, Sidewalk
- Roof
- Shingle
- Extra Rooms
- Attic, Den/Library/Office, Family Room, Inside Utility
- Located Near
- City Limits, Landscaped, On Golf Course, Sidewalk
- Utilities
- BB/HS Internet Available, Cable Available, Electricity Connected, Fire Hydrant, Sewer Connected, Sprinkler Meter, Underground Utilities, Water Connected
- Fireplace
- Yes
- Garage
- Golf Cart Garage
- Floor
- Carpet, Hardwood, Tile
- Heating
- Central, Electric
- Cooling
- Central Air
- Pool
- Yes
- Pool Type
- Community
Listing courtesy of COLDWELL BANKER VANGUARD EDGE REALTY.
Mortgage Calculator
All listing information is deemed reliable but not guaranteed and should be independently verified through personal inspection by appropriate professionals. Listings displayed on this website may be subject to prior sale or removal from sale. Availability of any listing should always be independently verified. Listing information is provided for consumer personal, non-commercial use, solely to identify potential properties for potential purchase. All other use is strictly prohibited and may violate relevant federal and state law. Data last updated on