4295 Lakeridge Drive, Melbourne, FL 32934
- $529,999
- 5
- BD
- 2
- BA
- 2,317
- SqFt






- List Price
- $529,999
- Price Change
- ▼ $19,001 1784239275
- MLS#
- O6382946
- Type
- Single Family Residential
- Property Style
- Single Family
- Bedrooms
- 5
- Bathrooms
- 2
- Living Area
- 2,317
- Lot Size
- 44,867
- Subdivision
- Lake Crest 01
- Year Built
- 1981
Property Description
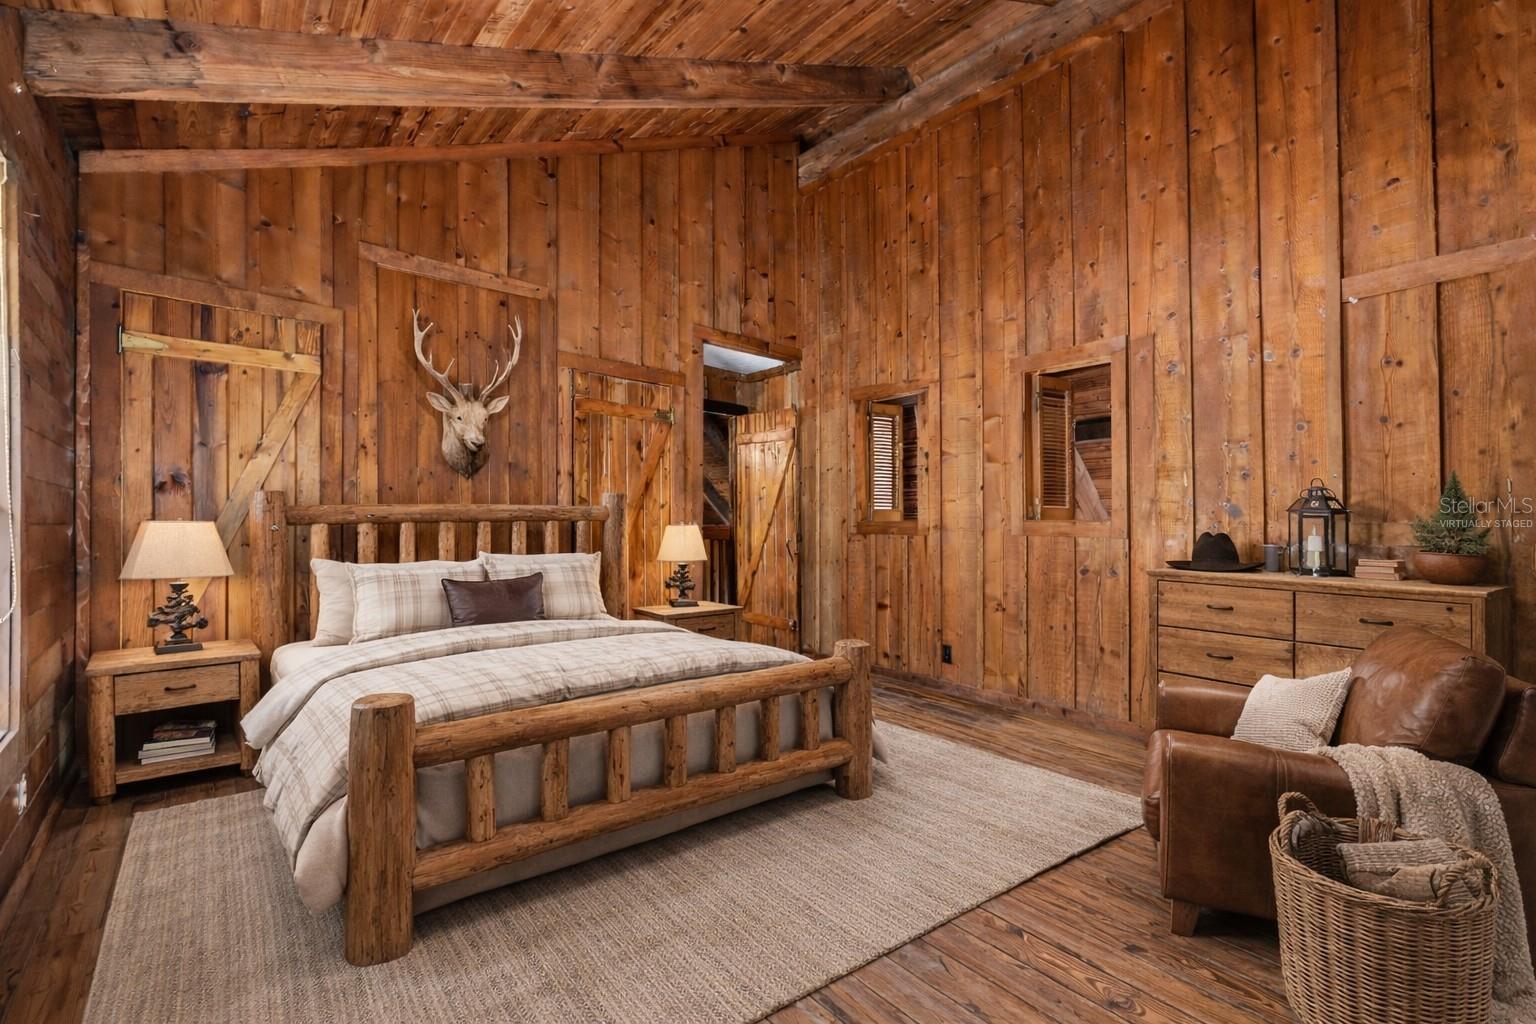
One or more photo(s) has been virtually staged. Seller Motivated! Rare Lake Crest acreage with pond frontage, no HOA, and RR-1 flexibility. Set on 1.03 wooded acres across multiple platted lots, this 5-bedroom lodge-style log home offers privacy, character, and room to grow. Inside, vaulted wood-beam ceilings, a dramatic stone fireplace, open living space, solid wood cabinetry, stone counters, and a main-floor primary suite create a warm retreat-style feel. Outside, enjoy expansive decking, a screened porch, water views, private yard space, and room to explore future additions such as a detached garage, workshop, barn, stables, guest space, or additional improvements subject to county approval. RR-1 zoning allows horses and accessory barn uses, and the no-HOA setting gives buyers rare flexibility in Melbourne. Ask for the available plat, survey, and zoning information. Buildability, animal limits, setbacks, utilities, and permitting to be verified by buyer with Brevard County.
/u.realgeeks.media/storkrealestate/logo-full.png)
Additional Information
- Community Features
- No Deed Restriction
- Exterior Construction
- Log
- Style
- Two Story
- Interior
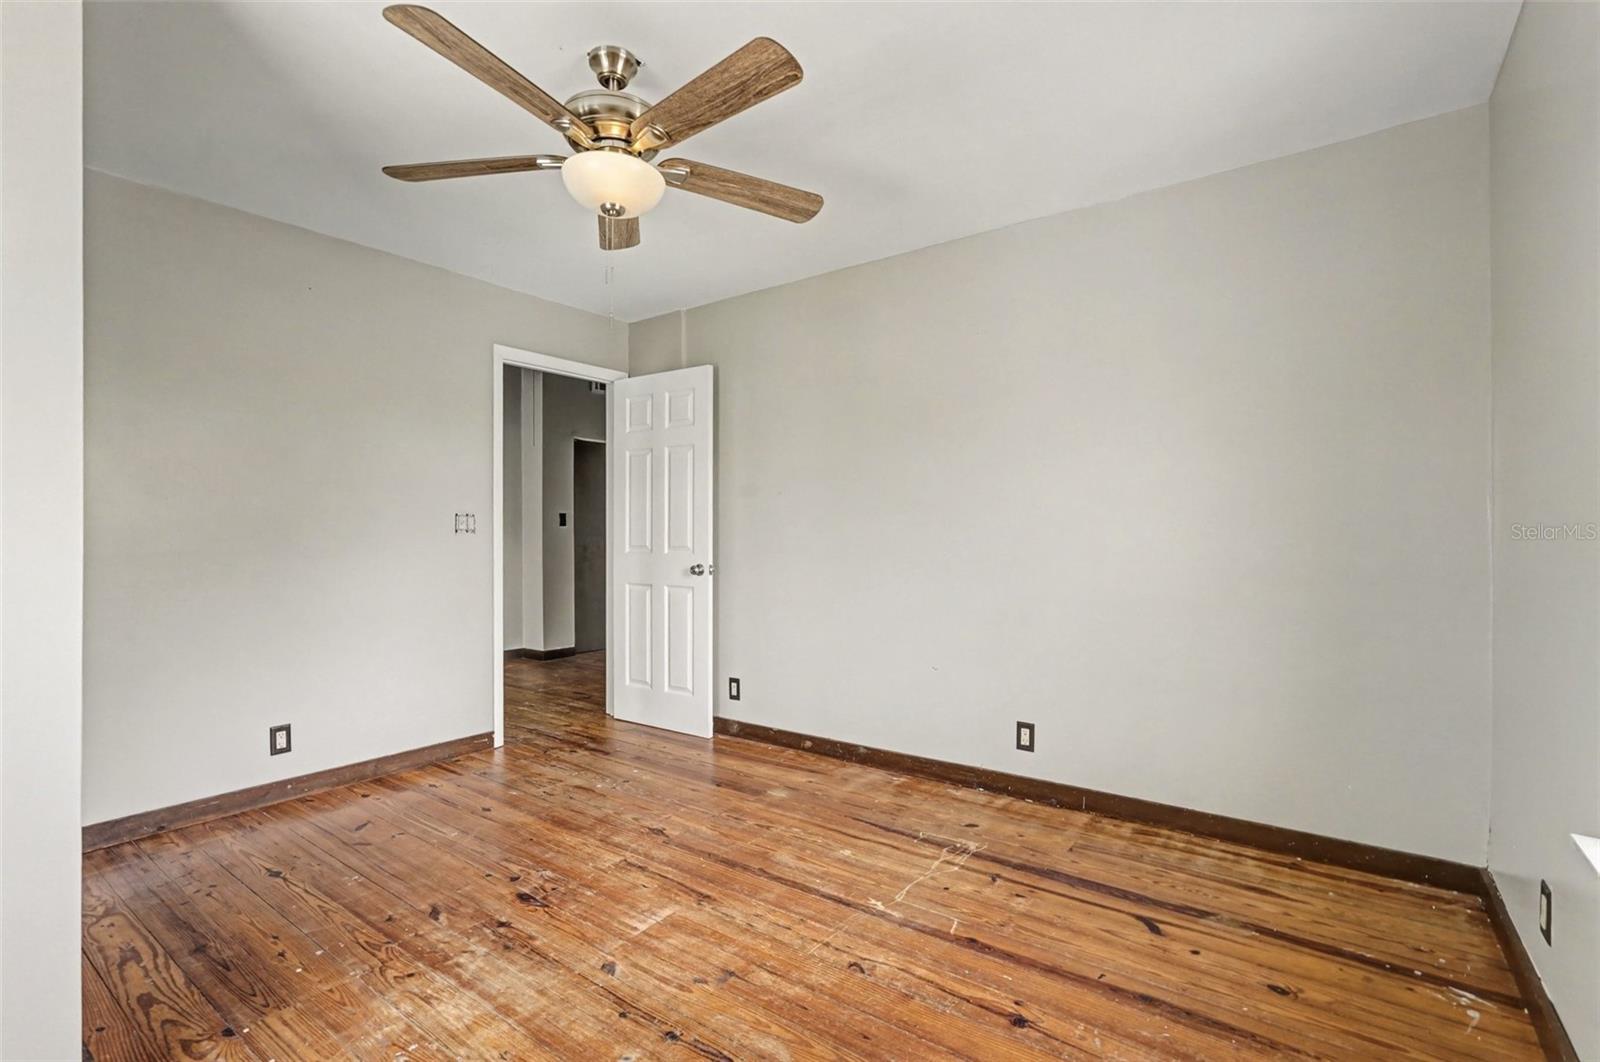
- Ceiling Fans(s), High Ceilings, Open Floorplan, Primary Bedroom Main Floor, Solid Wood Cabinets, Stone Counters, Walk-In Closet(s)
- Interior Features
- Ceiling Fans(s), High Ceilings, Open Floorplan, Primary Bedroom Main Floor, Solid Wood Cabinets, Stone Counters, Walk-In Closet(s)
- Appliances
- Range
- Exterior
- Balcony, Private Entrance, Private Mailbox, Private Yard
- Roof
- Shingle
- Located Near
- Zoned for Horses
- Utilities
- Electricity Connected
- Fireplace
- Yes
- Floor
- Brick
- Heating
- Central
- Cooling
- Central Air
- Pool Type
- No Pool
- Water
- Lake Front
- Frontage
- Pond
- Water View
- Yes
Listing courtesy of RE/MAX TOWN CENTRE.
Mortgage Calculator
All listing information is deemed reliable but not guaranteed and should be independently verified through personal inspection by appropriate professionals. Listings displayed on this website may be subject to prior sale or removal from sale. Availability of any listing should always be independently verified. Listing information is provided for consumer personal, non-commercial use, solely to identify potential properties for potential purchase. All other use is strictly prohibited and may violate relevant federal and state law. Data last updated on