1778 Waterside Oaks Drive, Orange City, FL 32763
- $670,000
- 6
- BD
- 4
- BA
- 4,286
- SqFt










- List Price
- $670,000
- Price Change
- ▼ $5,000 1786244631
- MLS#
- O6375253
- Type
- Single Family Residential
- Property Style
- Single Family
- Bedrooms
- 6
- Bathrooms
- 4
- Living Area
- 4,286
- Lot Size
- 9,374
- Subdivision
- Oakhurst Golf Estates
- Year Built
- 2008
Property Description
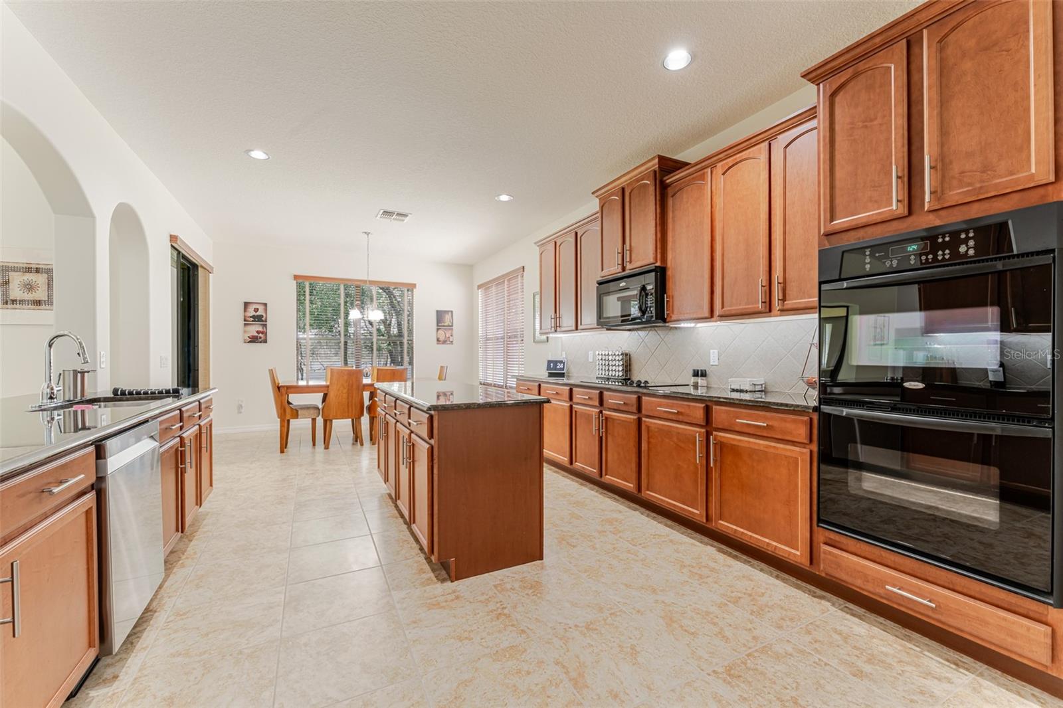
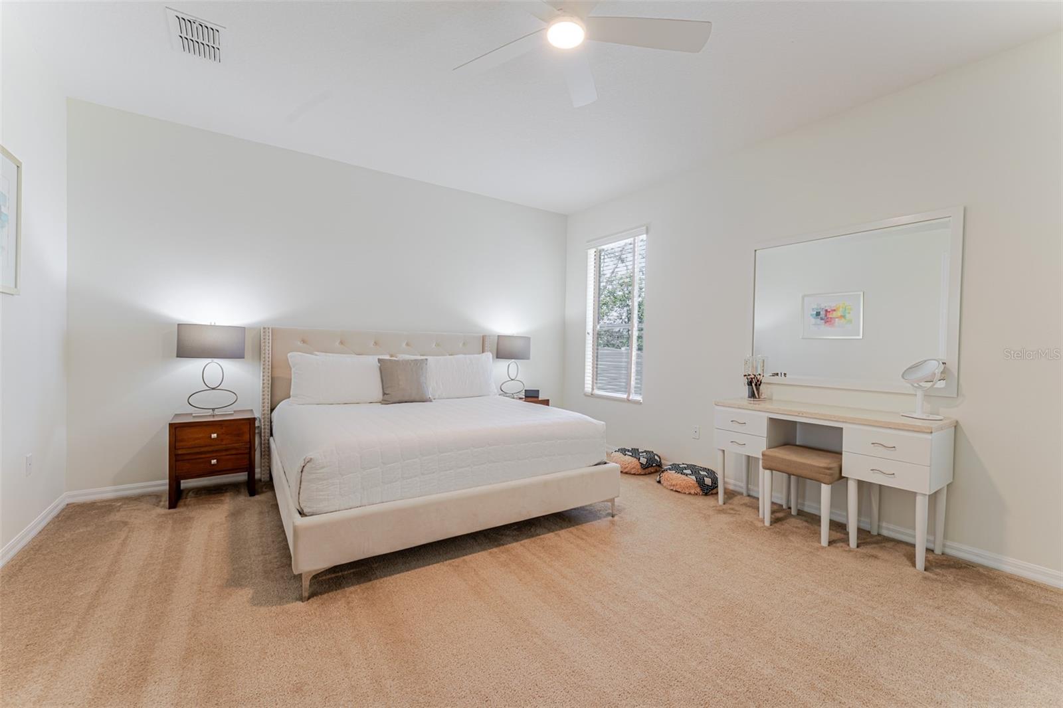
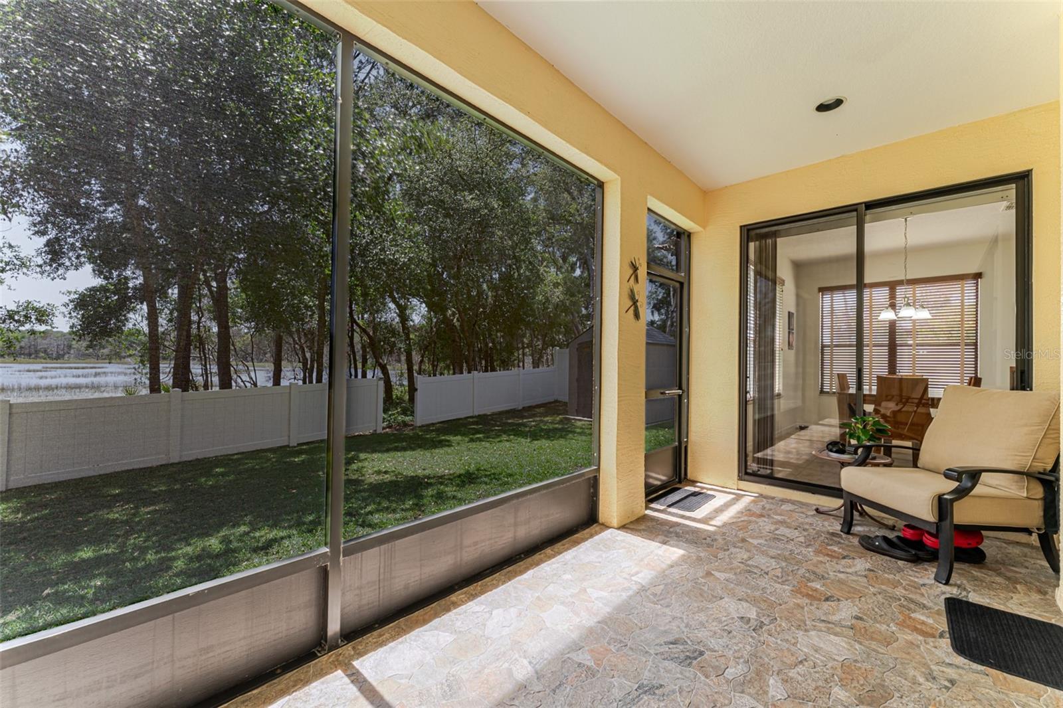
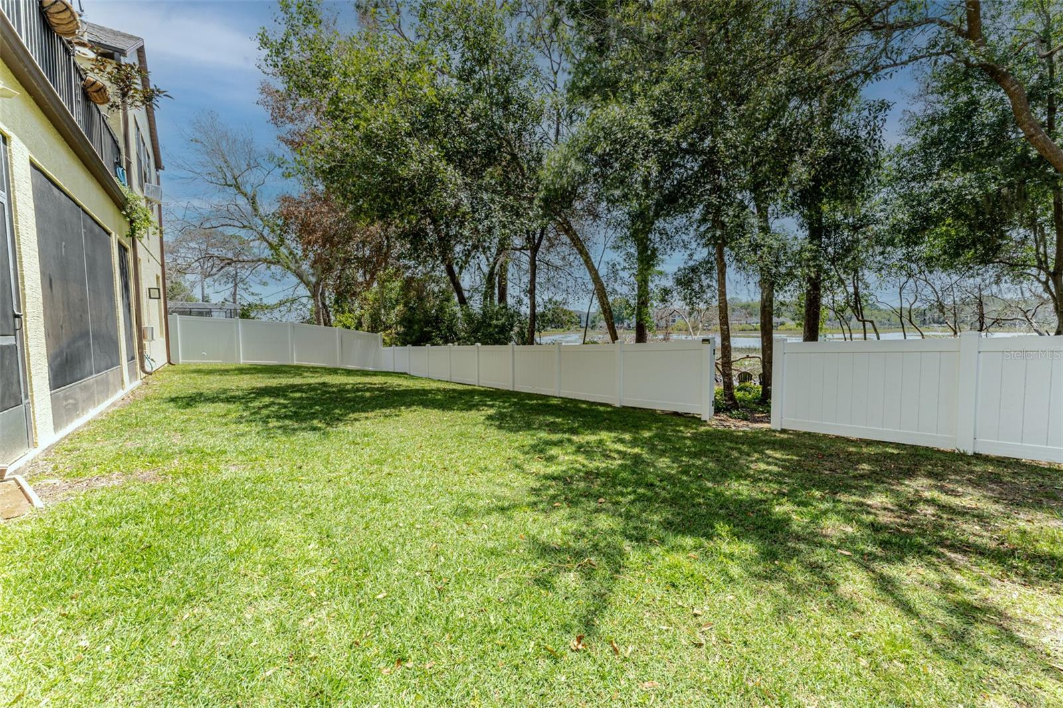
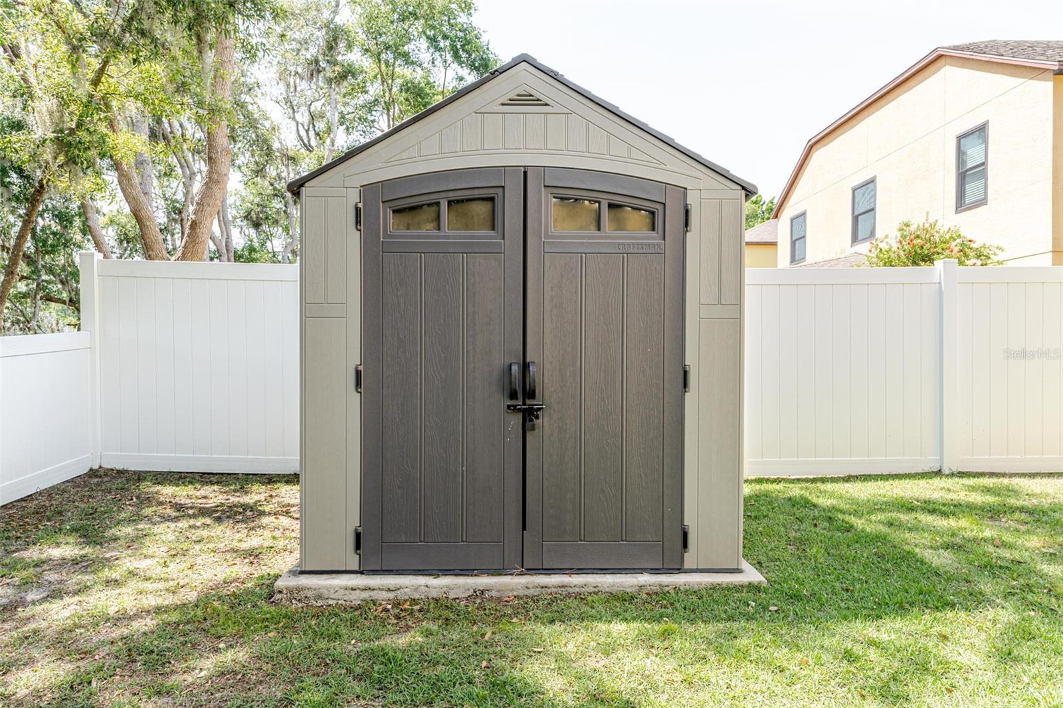
One or more photo(s) has been virtually staged. Lakefront Living Designed for Growing & Multigenerational Families Welcome to 1778 Waterside Oaks Dr, Orange City, FL—a rare opportunity to own a thoughtfully designed 6-bedroom, 4-bath lakefront home that offers the space, flexibility, and comfort today's multigenerational families need. Whether you're accommodating aging parents, adult sons and/daughters, frequent guests, or simply craving room for everyone to live comfortably, this expansive two-story residence delivers over and above expectations. From the moment you step inside, you'll appreciate the bright, open interiors, soaring ceilings, and fresh paint throughout, creating a move-in-ready home that feels both welcoming and refined. One of the home's most desirable features is its versatile floor plan. The first floor offers a spacious primary suite complete with a custom walk-in closet and private access to the screened lanai overlooking the lake. A second downstairs bedroom and full bath provide the perfect setup for extended family members, overnight guests, or a private home office—allowing loved ones to enjoy comfort and accessibility without navigating stairs. Upstairs, you'll find additional generously sized bedrooms, a large bonus room, and a dual-sink hall bath, creating a separate living space ideal for teens, young adults, guests, hobbies, or remote work. Everyone can enjoy their own space while still feeling connected. At the heart of the home is a chef-inspired kitchen designed for gathering. The oversized island offers plenty of seating for family meals, homework sessions, and holiday entertaining, while stainless steel appliances, double ovens, a cooktop, under-cabinet lighting, new Moen fixtures, and a walk-in pantry provide both style and functionality. Whether you're preparing dinner for two or hosting a crowd, this kitchen is built to handle it all. The open-concept great room seamlessly connects to the screened and tiled lanai through a stowaway sliding glass door, extending your living space outdoors. Enjoy peaceful lake views, family cookouts, and sunset dinners while overlooking the private, fully fenced backyard. With ample room to add a custom pool, the outdoor space offers endless possibilities for recreation and relaxation. Practical upgrades throughout the home make everyday living effortless. Three Nest-controlled HVAC systems, energy-efficient LED lighting, updated ceiling fans, a reinforced garage door, motion-sensor lighting, rain gutters, storage shed, and a wired portable generator provide peace of mind and comfort year-round. Storage is abundant with walk-in closets throughout, a utility-sink laundry room, and thoughtfully designed storage spaces at every turn. Adding to its appeal, the home has been lightly lived in by its original owner, who occupied it only a few weeks each year. The result is a property that feels remarkably fresh, well-maintained, and ready for its next family. If you've been searching for a home that offers the space to grow, the flexibility to accommodate multiple generations, and the beauty of lakefront living without sacrificing modern conveniences, 1778 Waterside Oaks Dr is ready to welcome you home. Schedule your private showing today and discover how comfortably everyone can live under one roof. One or more photo(s) has been virtually staged.
/u.realgeeks.media/storkrealestate/logo-full.png)
Additional Information
- Community Features
- Deed Restrictions, Gated Community - No Guard, Playground, Sidewalks
- HOA Schedule
- Quarterly
- Exterior Construction
- Block, Stucco, Frame
- Style
- Two Story
- Interior
- Ceiling Fans(s), Eat-in Kitchen, High Ceilings, Kitchen/Family Room Combo, Living Room/Dining Room Combo, Open Floorplan, Primary Bedroom Main Floor, Solid Wood Cabinets, Split Bedroom, Stone Counters, Thermostat, Walk-In Closet(s), Window Treatments
- Interior Features
- Ceiling Fans(s), Eat-in Kitchen, High Ceilings, Kitchen/Family Room Combo, Living Room/Dining Room Combo, Open Floorplan, Primary Bedroom Main Floor, Solid Wood Cabinets, Split Bedroom, Stone Counters, Thermostat, Walk-In Closet(s), Window Treatments
- Appliances
- Cooktop, Dishwasher, Disposal, Electric Water Heater, Exhaust Fan, Microwave, Range, Refrigerator
- Exterior
- Balcony, Sliding Doors
- Roof
- Shingle
- High School
- University High School-VOL
- Middle School
- River Springs Middle School
- Elementary School
- Orange City Elem
- Extra Rooms
- Bonus Room, Great Room, Interior In-Law Suite w/No Private Entry
- Utilities
- Electricity Connected, Sewer Connected, Water Connected
- Floor
- Carpet, Tile
- Heating
- Central, Electric
- Cooling
- Central Air
- Pool Type
- No Pool
Listing courtesy of COLDWELL BANKER REALTY.
Mortgage Calculator
All listing information is deemed reliable but not guaranteed and should be independently verified through personal inspection by appropriate professionals. Listings displayed on this website may be subject to prior sale or removal from sale. Availability of any listing should always be independently verified. Listing information is provided for consumer personal, non-commercial use, solely to identify potential properties for potential purchase. All other use is strictly prohibited and may violate relevant federal and state law. Data last updated on