Share this with your friends


(386) 960-0076
Stork Real Estate
1284 Grand Traverse Parkway, Kissimmee, FL 34747
- $1,499,000
- 7
- BD
- 6
- BA
- 5,917
- SqFt










- List Price
- $1,499,000
- Price Change
- ▼ $31,000 1793406538
- MLS#
- O6336082
- Type
- Single Family Residential
- Property Style
- Single Family
- Bedrooms
- 7
- Bathrooms
- 6
- Living Area
- 5,917
- Lot Size
- 9,888
- Subdivision
- Reunion West Village 3b
- Year Built
- 2008
Property Description
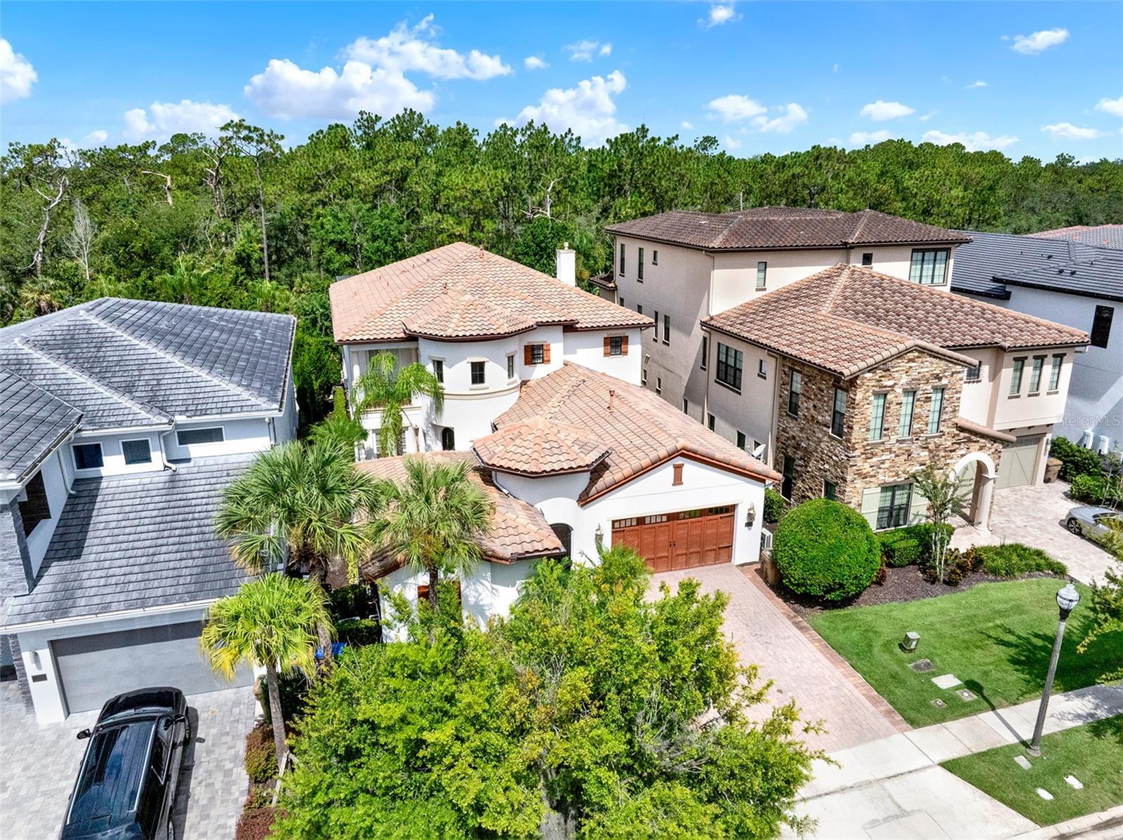
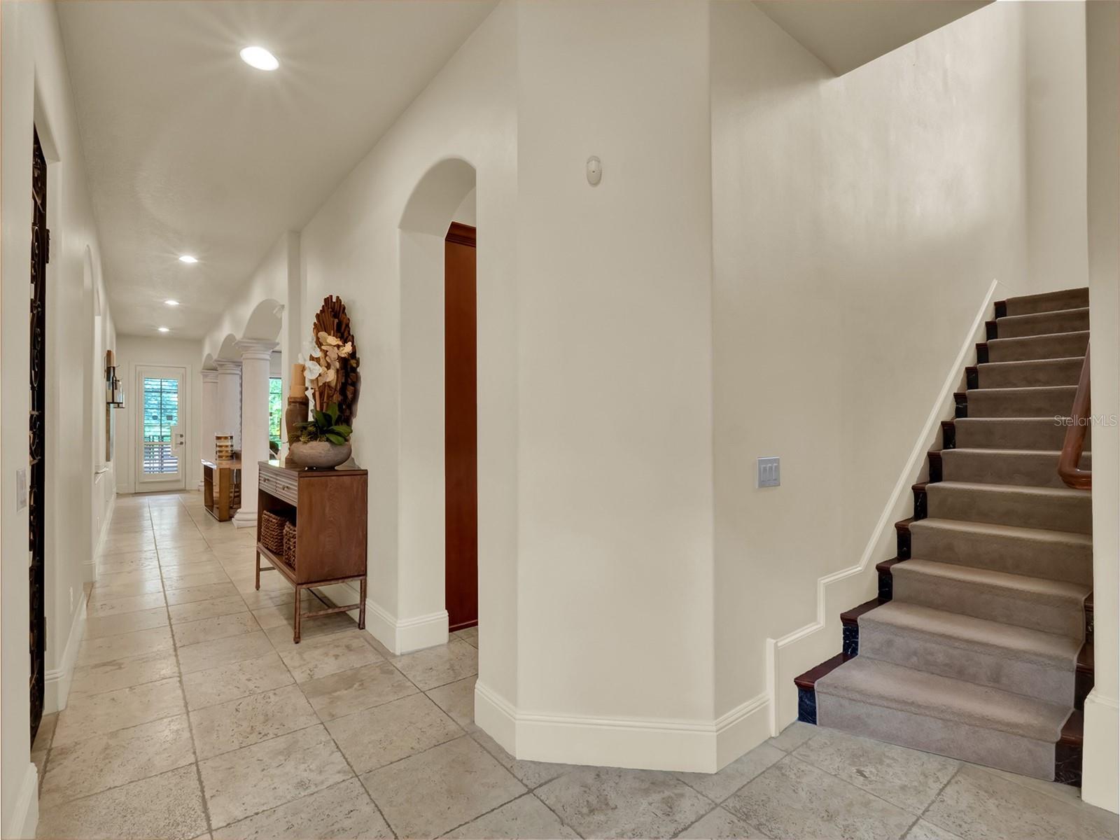
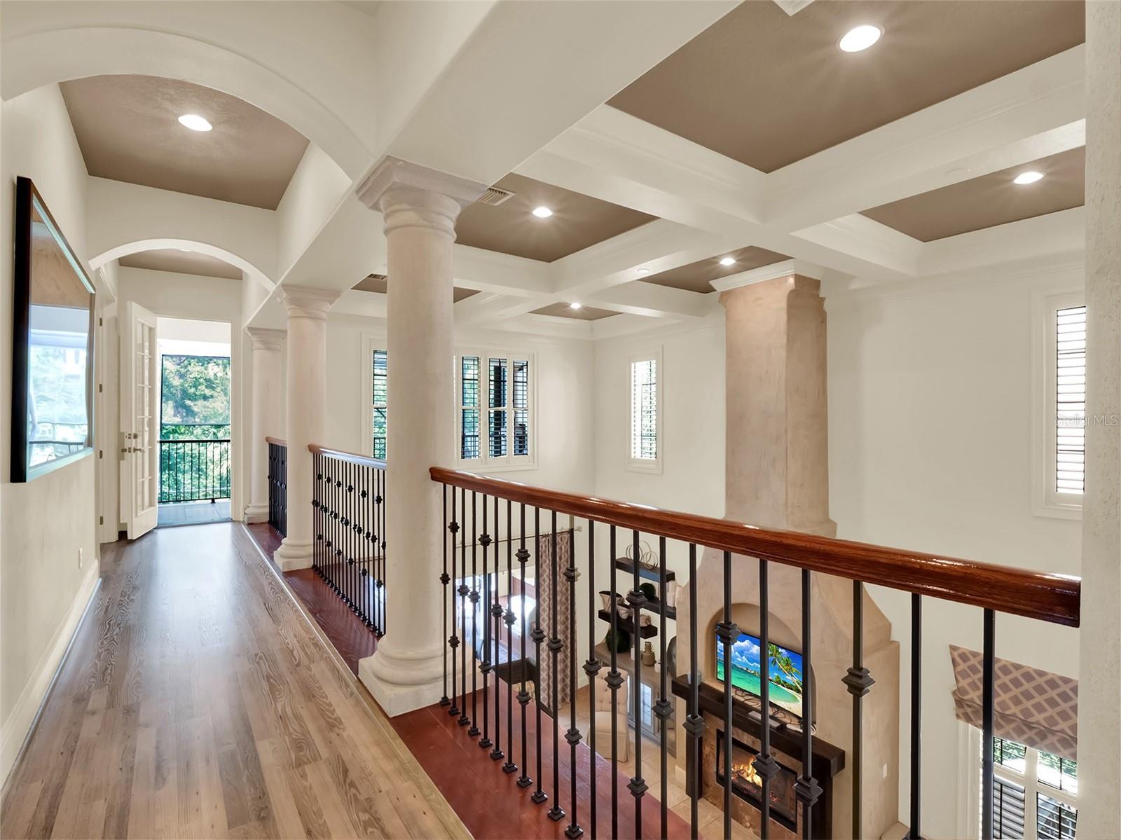
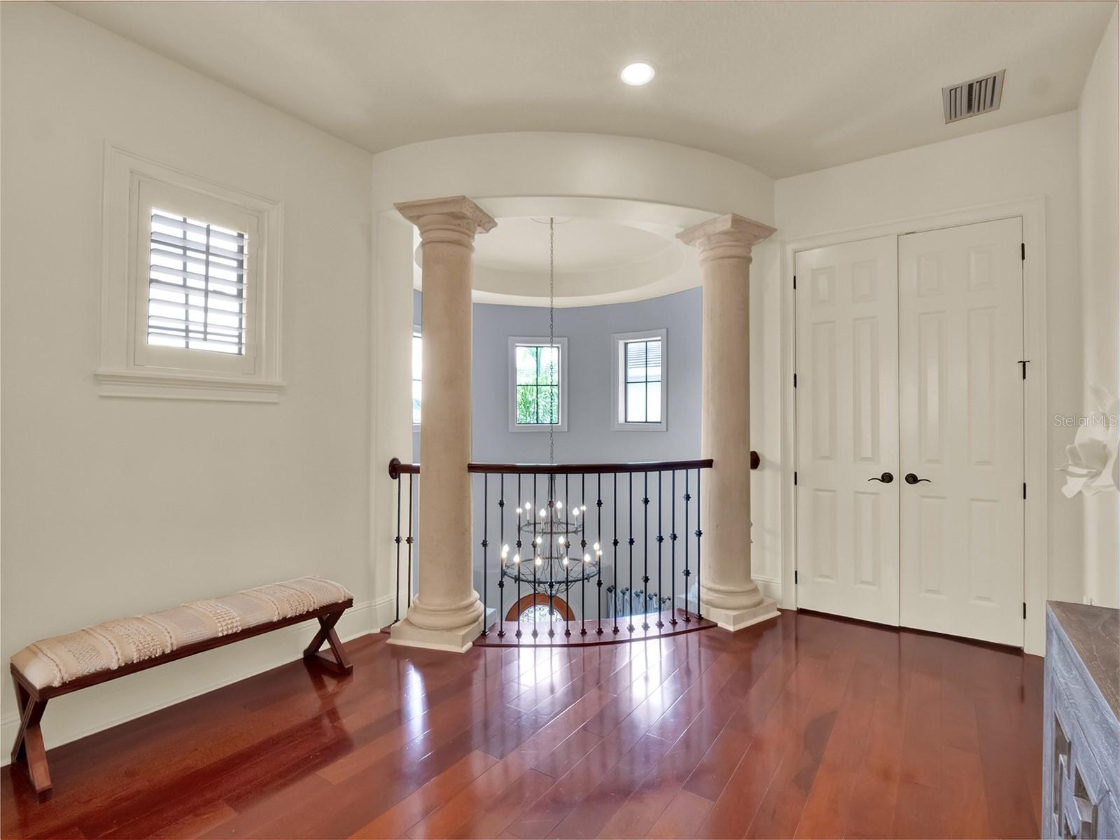
*Reunion Club Membership Available* Live like you’re on vacation—every. single. day. This fully furnished 7-bedroom Mediterranean-style masterpiece in Reunion Resort is minutes from Disney and Central Florida’s best attractions, yet feels like its own private world. Use it as a short-term rental or claim it as your personal castle—you can’t lose. Step outside to your screened-in pool with peaceful conservation views—no theme park crowds here, just you and serenity. Movie night? The converted garage theater has you covered. Guests? The detached casita (a.k.a. mother-in-law suite) means everyone gets their own space and privacy. And when you feel like venturing out, Reunion Resort’s world-class amenities await: an exclusive water park with lazy river and slides, three private golf courses designed by legends, multiple shimmering community pools, on-site dining, a full fitness center, tennis and pickleball courts, and so much more. Mediterranean charm, luxury resort amenities, and an address that makes the Mouse your neighbor—what more could you want?

Additional Information
- Community Features
- Clubhouse, Dog Park, Fitness Center, Gated Community - Guard, Golf Carts OK, Golf, Park, Playground, Pool, Restaurant, Sidewalks, Tennis Court(s), Street Lights, No Deed Restriction, Golf Community, Maintenance Free, Security
- Taxes
- $3,231
- HOA Schedule
- Monthly
- Mnthly. Maint. Incl.
- Guard - 24 Hour, Cable TV, Common Area Taxes, Internet, Maintenance Structure, Maintenance Grounds, Pest Control, Private Road, Security
- Exterior Construction
- Stucco
- Style
- Two Story
- Interior
- Ceiling Fans(s), Coffered Ceiling(s), Crown Molding, Eat-in Kitchen, High Ceilings, Open Floorplan, Primary Bedroom Main Floor, Solid Wood Cabinets, Stone Counters, Thermostat, Walk-In Closet(s), Window Treatments
- Interior Features
- Ceiling Fans(s), Coffered Ceiling(s), Crown Molding, Eat-in Kitchen, High Ceilings, Open Floorplan, Primary Bedroom Main Floor, Solid Wood Cabinets, Stone Counters, Thermostat, Walk-In Closet(s), Window Treatments
- Appliances
- Built-In Oven, Cooktop, Dishwasher, Dryer, Exhaust Fan, Ice Maker, Microwave, Range Hood, Refrigerator, Washer, Wine Refrigerator
- Exterior
- Balcony, Lighting, Sidewalk
- Roof
- Tile
- Extra Rooms
- Media Room
- Located Near
- City Limits, Landscaped, Level, Near Golf Course, Sidewalk, Paved, Private
- Utilities
- Cable Available, Electricity Connected, Natural Gas Connected, Phone Available, Public, Sewer Connected, Sprinkler Meter, Underground Utilities, Water Connected
- Fireplace
- Yes
- Garage
- Converted Garage, Curb Parking, Driveway, Off Street, On Street
- Floor
- Luxury Vinyl, Terrazzo
- Heating
- Central
- Cooling
- Central Air, Mini-Split Unit(s)
- Pool
- Yes
- Pool Type
- Community, Private
Listing courtesy of REAL BROKER, LLC.
How much is your home worth?
...get instant property value now!
Mortgage Calculator
All listing information is deemed reliable but not guaranteed and should be independently verified through personal inspection by appropriate professionals. Listings displayed on this website may be subject to prior sale or removal from sale. Availability of any listing should always be independently verified. Listing information is provided for consumer personal, non-commercial use, solely to identify potential properties for potential purchase. All other use is strictly prohibited and may violate relevant federal and state law. Data last updated on