Share this with your friends


(386) 960-0076
Stork Real Estate
1512 Mumbai Way, Kissimmee, FL 34747
- $490,000
- 5
- BD
- 4
- BA
- 2,492
- SqFt





- List Price
- $490,000
- Price Change
- ▼ $5,000 1785786497
- MLS#
- O6334704
- Type
- Single Family Residential
- Property Style
- Single Family
- Bedrooms
- 5
- Bathrooms
- 4
- Living Area
- 2,492
- Lot Size
- 4,983
- Subdivision
- Windsor/Westside-Ph 2b
- Year Built
- 2019
Property Description
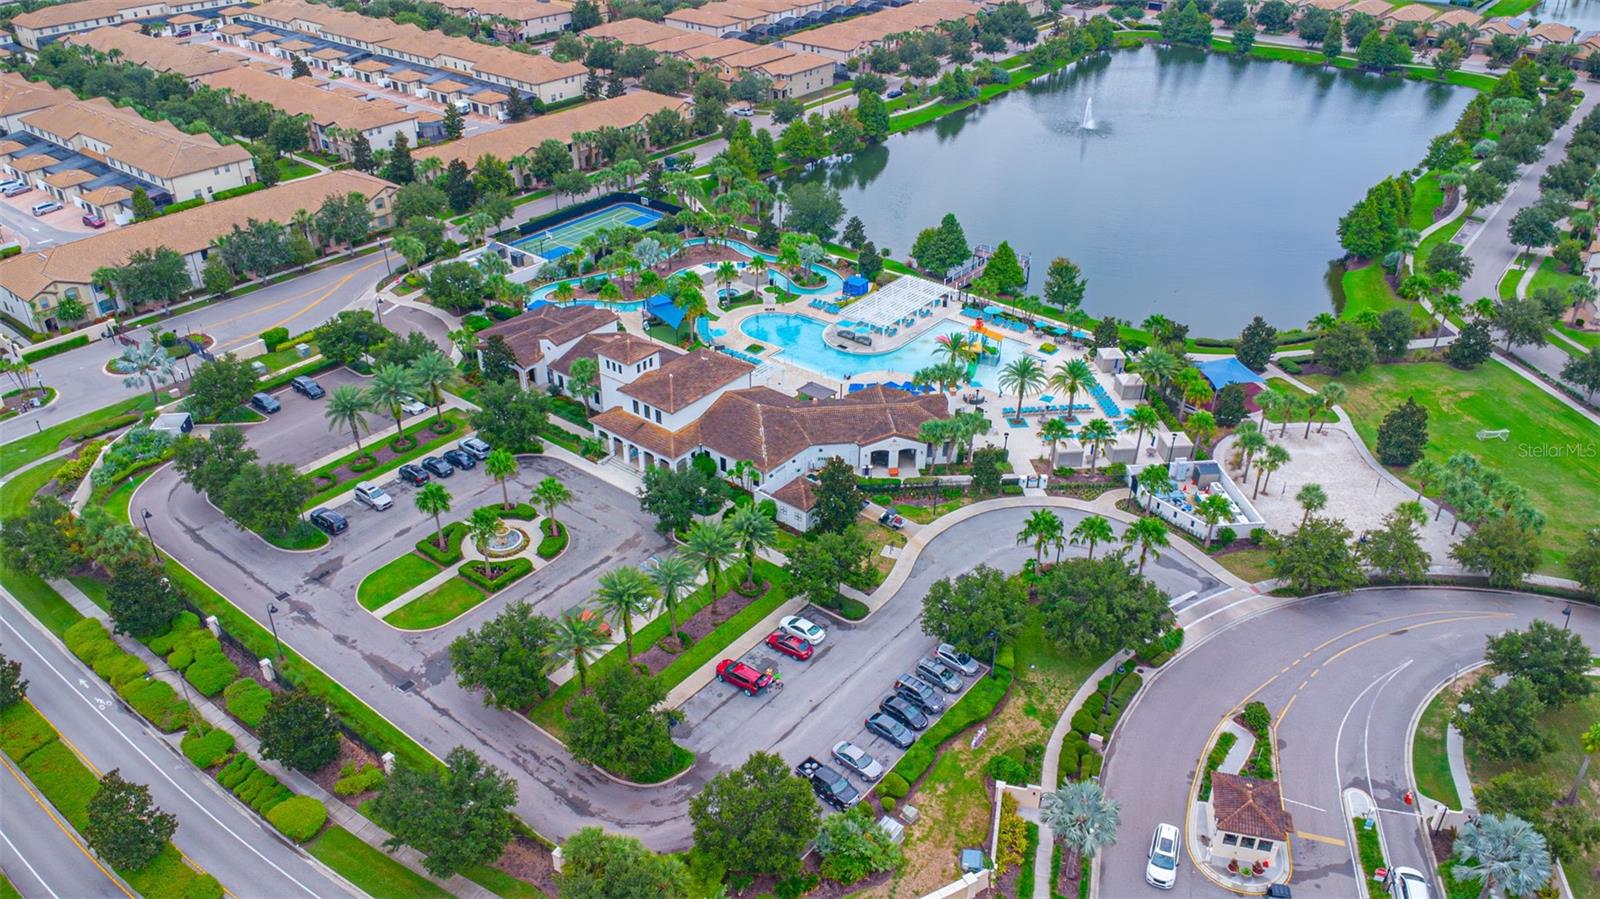
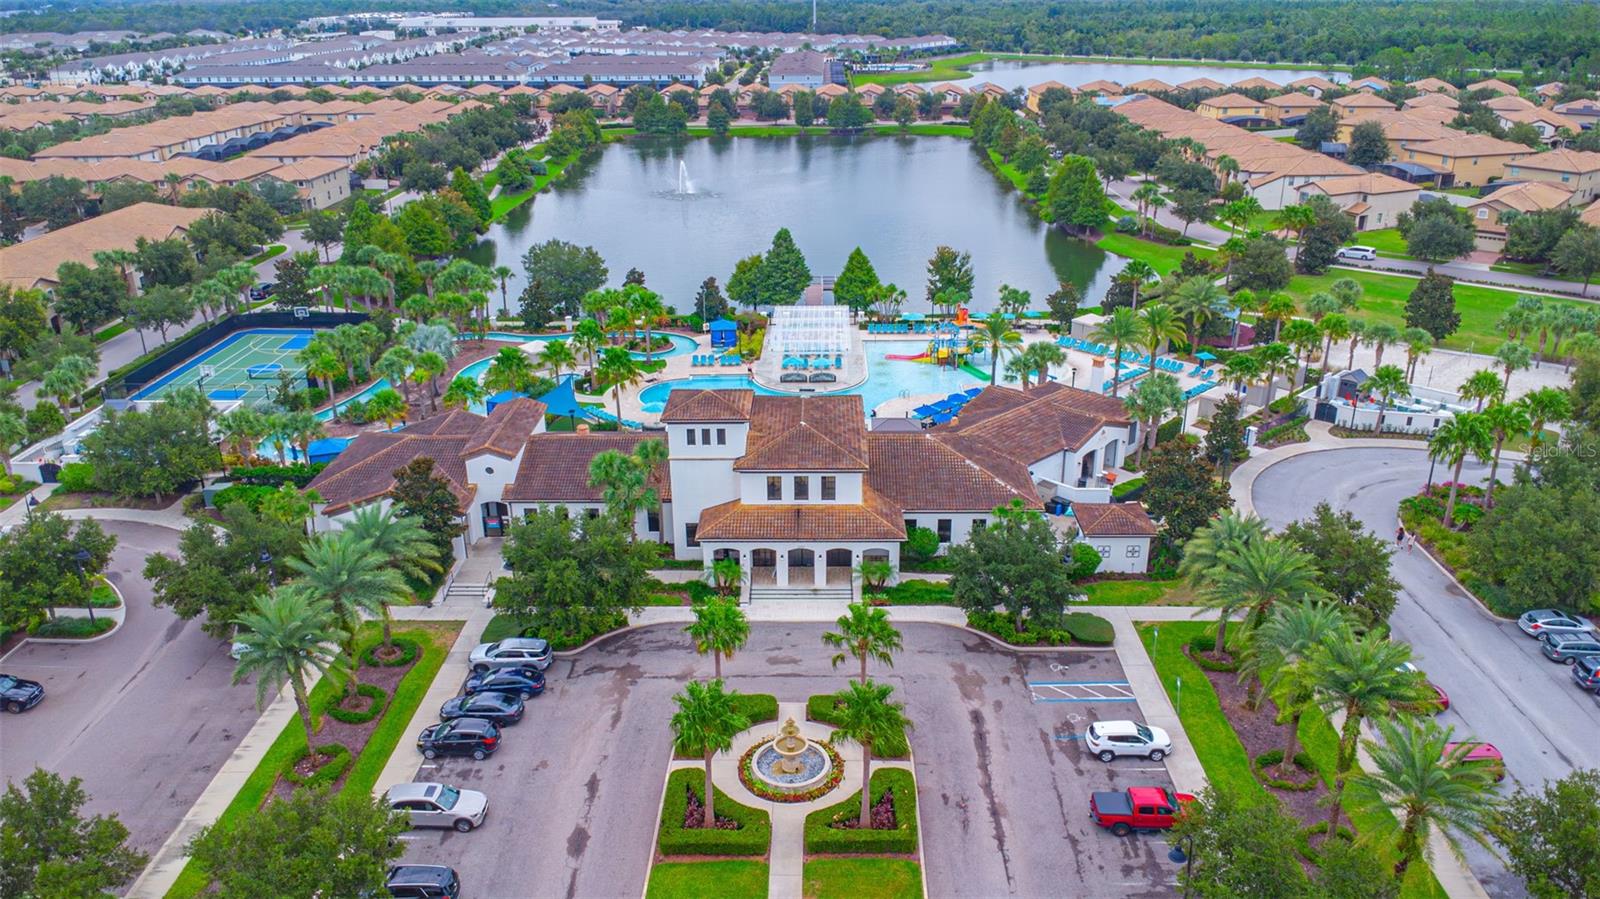
Check out this beautiful 5-bedroom, 4-bathroom pool home in the highly sought after resort community of Windsor at Westside! This fully furnished home is in great condition and it's just minutes from Disney and Orlando’s iconic attractions. Designed with gatherings in mind, this home boasts an open-concept layout featuring a generous family room and oversized dining area, perfect for entertaining or hosting extended family vacations. The modern kitchen impresses with 42" cabinets, stainless steel appliances, stone countertops, and a breakfast bar ideal for casual meals. Step through the sliding doors to your private outdoor paradise, a west-facing heated pool that basks in afternoon sun, complete with a brick-paver deck and covered lanai for all-weather relaxation. Inside, the home comes tastefully furnished with a stylish, turn-key décor. A converted garage adds a bonus game room to the already expansive layout, ensuring fun and comfort for every guest. Windsor at Westside offers a gated, amenity-rich lifestyle with a resort-style clubhouse, heated pool and spa, lazy river, splash pad, fitness center, arcade, sand volleyball, tennis and basketball courts, and an on-site restaurant and bar.

Additional Information
- Community Features
- Clubhouse, Fitness Center, Gated Community - Guard, Pool, Restaurant, No Deed Restriction
- Taxes
- $2,311
- HOA Schedule
- Monthly
- Mnthly. Maint. Incl.
- Guard - 24 Hour, Cable TV, Internet, Maintenance Grounds, Private Road, Recreational Facilities, Trash
- Exterior Construction
- Block, Stucco, Frame
- Style
- Two Story
- Interior
- Kitchen/Family Room Combo, Living Room/Dining Room Combo, Open Floorplan
- Interior Features
- Kitchen/Family Room Combo, Living Room/Dining Room Combo, Open Floorplan
- Appliances
- Dishwasher, Dryer, Microwave, Refrigerator, Washer
- Exterior
- Sliding Doors
- Roof
- Tile
- Utilities
- Cable Connected, Electricity Connected
- Floor
- Carpet, Ceramic Tile
- Heating
- Electric
- Cooling
- Central Air
- Pool
- Yes
- Pool Type
- Community, Private
Listing courtesy of CHARLES RUTENBERG REALTY ORLANDO.
How much is your home worth?
...get instant property value now!
Mortgage Calculator
All listing information is deemed reliable but not guaranteed and should be independently verified through personal inspection by appropriate professionals. Listings displayed on this website may be subject to prior sale or removal from sale. Availability of any listing should always be independently verified. Listing information is provided for consumer personal, non-commercial use, solely to identify potential properties for potential purchase. All other use is strictly prohibited and may violate relevant federal and state law. Data last updated on