1745 Taylor Woods Road, Deland, FL 32724
- $2,200,000
- 5
- BD
- 5
- BA
- 6,140
- SqFt









- List Price
- $2,200,000
- Price Change
- ▼ $200,000 1768604106
- MLS#
- O6326712
- Type
- Single Family Residential
- Property Style
- Single Family
- Bedrooms
- 5
- Bathrooms
- 5
- Living Area
- 6,140
- Lot Size
- 108,900
- Subdivision
- Taylor Woods
- Year Built
- 2008
Property Description
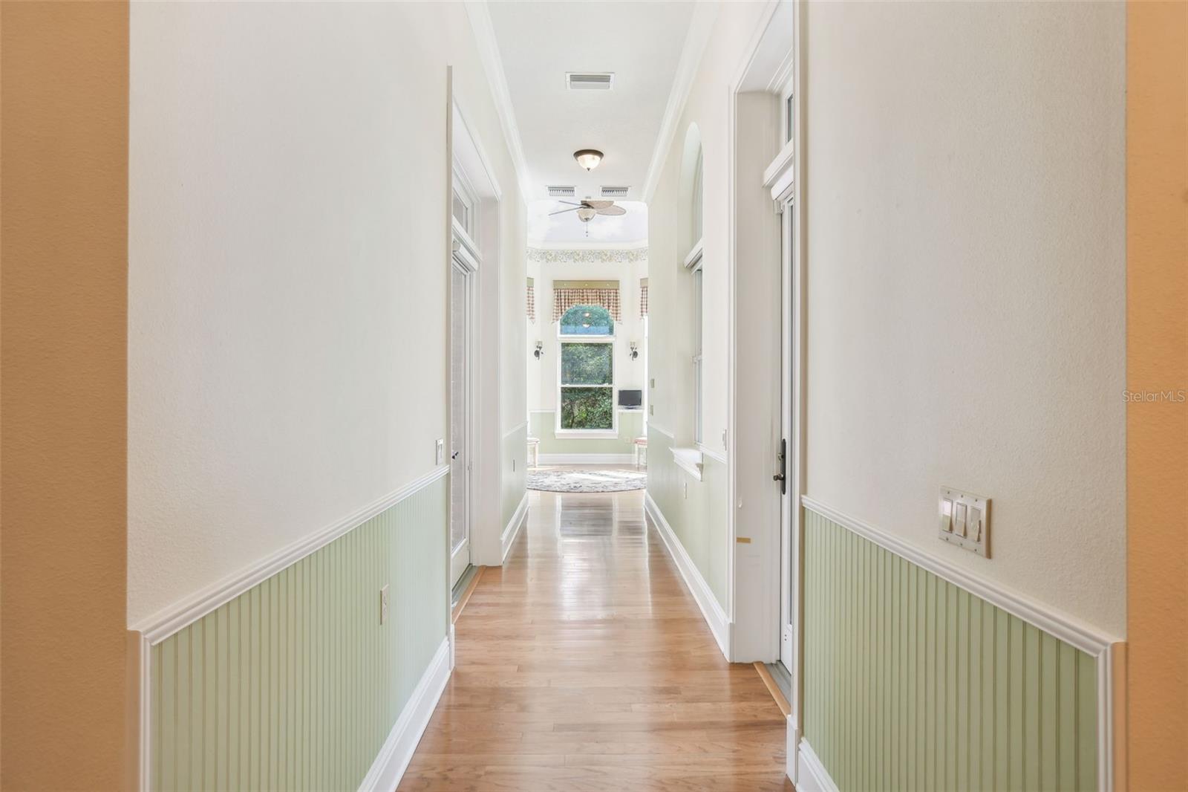
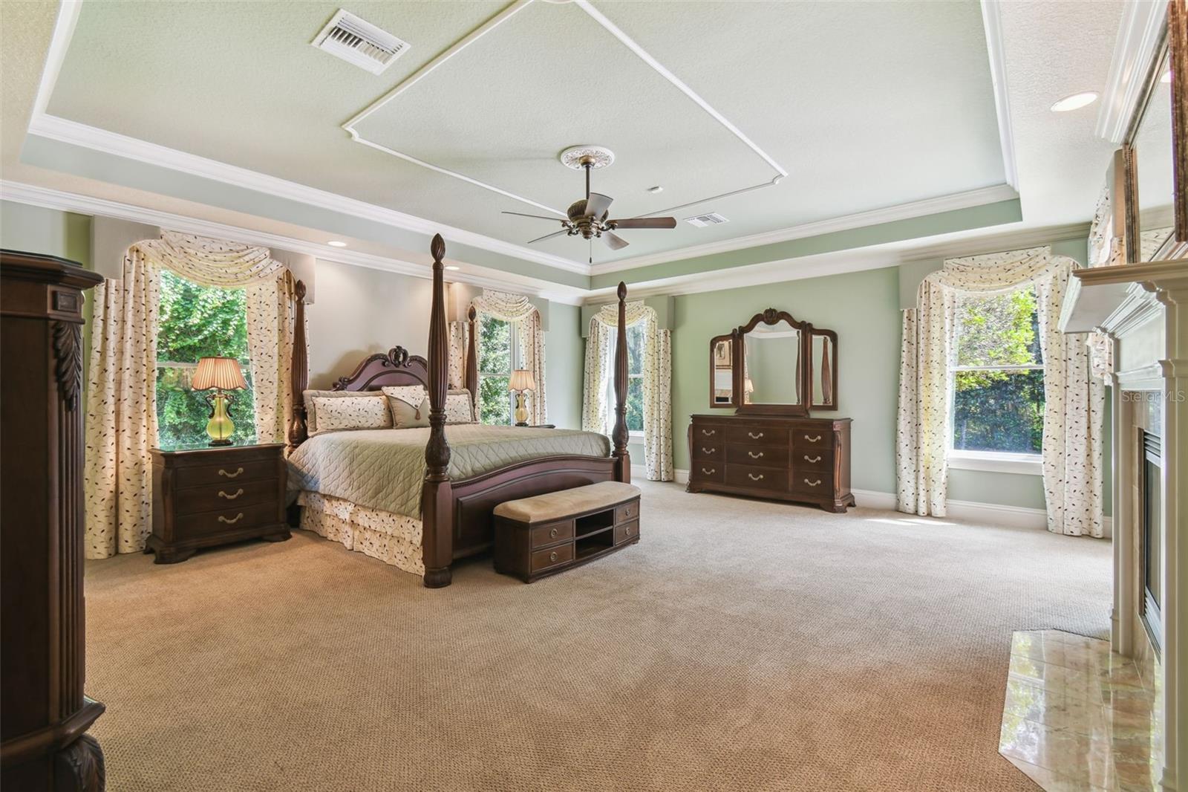
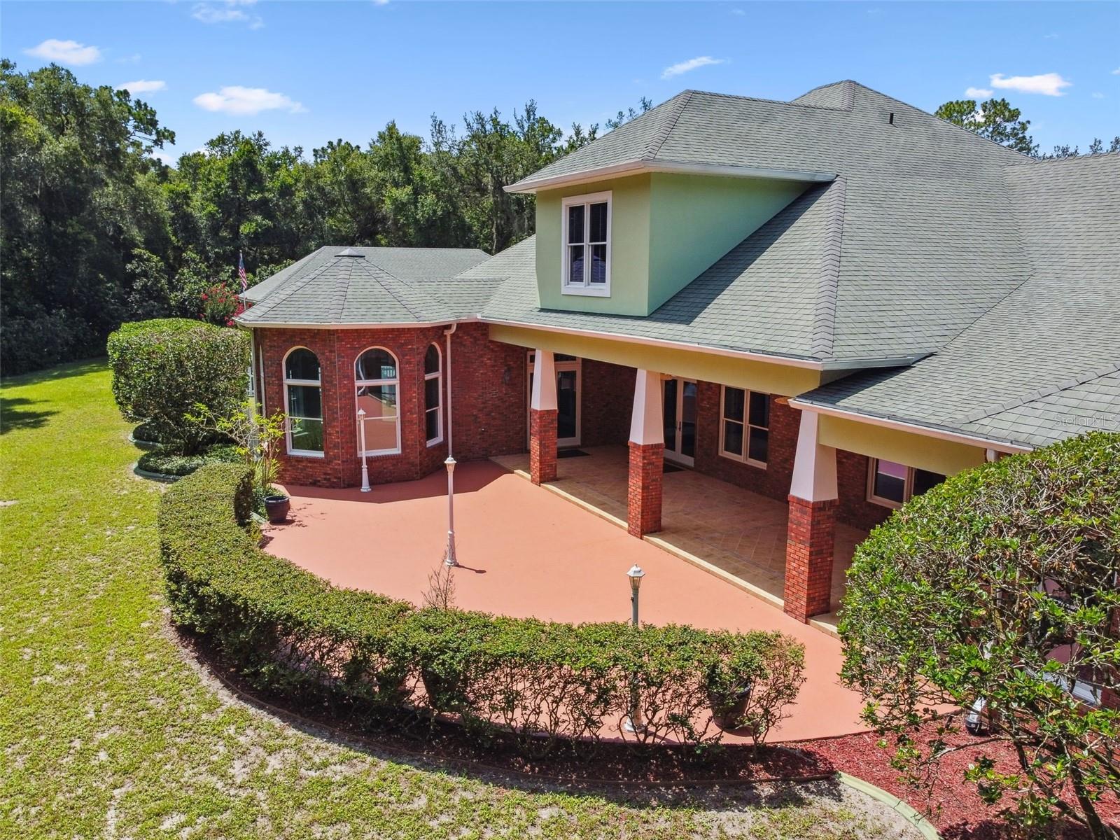
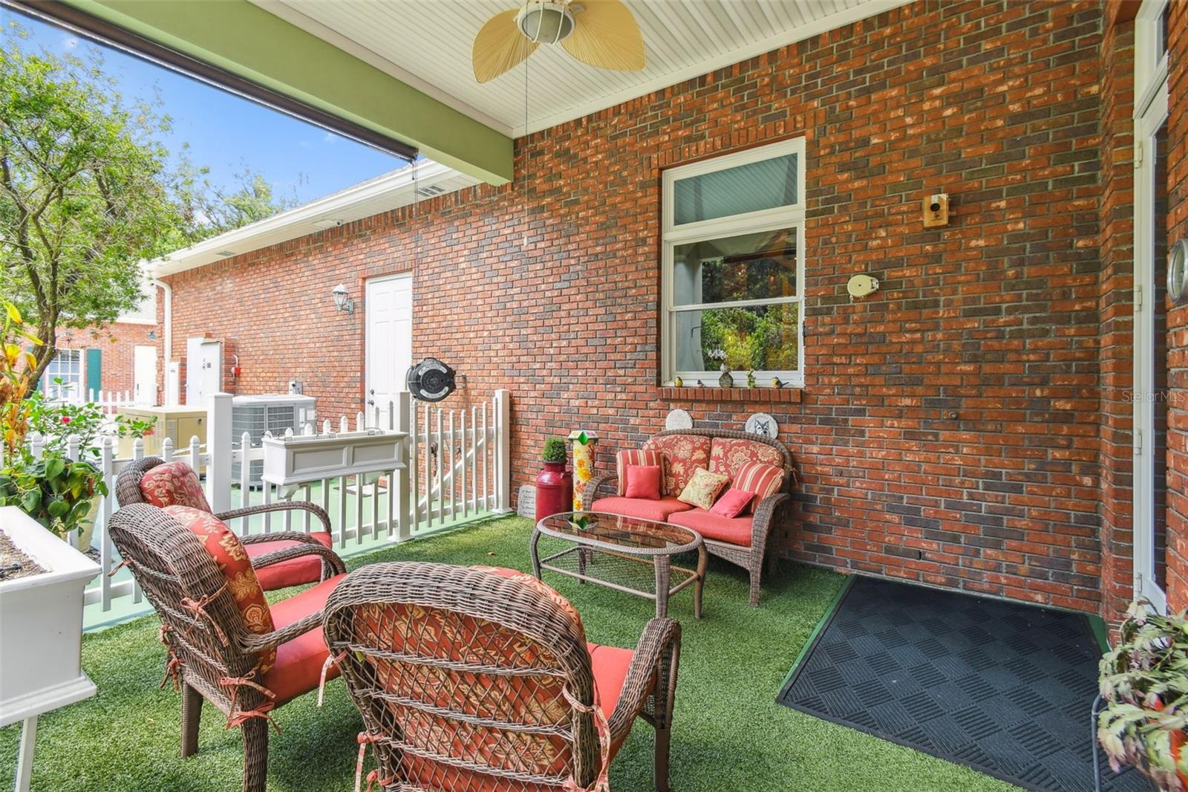
Welcome to a private luxury estate at the end of a peaceful cul-de-sac in the exclusive gated enclave of Taylor Woods. On 2.5 manicured acres, this custom-built masterpiece delivers a rare blend of timeless elegance, high-end craftsmanship, and everyday comfort. From the moment you arrive, the estate makes a grand impression with its stately paver driveway, white-pillared entry, and raised elevation, built on a solid concrete stem wall foundation with brick veneer for enduring quality. Inside, soaring ceilings, hardwood and tile floors, and more than a mile of crown molding set the tone for luxury living. Swarovski crystal chandeliers grace the foyer and formal dining room, which comfortably seats twelve and features a gas fireplace surrounded by black marble. The chef’s kitchen is designed to impress dual islands, solid wood cabinetry, a gas cooktop with downdraft, double ovens, a dedicated ice maker, and a butler’s pantry complete with prep sink, warming drawer, walk-in storage, and private entry to the dining room. The grand living room features custom built-ins, a gas fireplace and a one-of-a-kind original carousel horse centerpiece. Just beyond the grand living room and kitchen, a long and elegant hallway leads to the garden room—an inviting space for informal dining with floor-to-ceiling windows and a vaulted ceiling custom-painted with a serene sky and cloud motif. Continuing through the home, a wide gallery hallway—accented by graceful archways, sconce lighting and hidden hardwood flooring—leads to multiple bedrooms, including a flexible study with a tin inlay tray ceiling and an oversized office with ample storage, and even a convenient half bath with lanai access. The primary suite is a sanctuary featuring French door access to the lanai, two walk-in closets, a gas fireplace with marble surround, and an expansive en-suite bath with dual vanities, dual water closets and dual walk-in showers The laundry room is thoughtfully appointed with a sink, folding station and a hidden laundry chute connecting directly to the primary suite. Upstairs, the guest suite offers two bedrooms, a flex room, a full bath, and a comfortable sitting area with its kitchenette. The walk-in attic is directly accessible from this level with built-in shelving, lighting, and a 400-pound capacity electric lift that connects to the three-car garage below, making it effortless to move stored items between levels. The large lanai is partially under roof and is designed with entertaining in mind. Three sets of French doors and a separate entry door provide seamless flow to key areas of the home. Across from the lanai, the custom-designed dog park is an exceptional feature for pet lovers—partially covered and fully enclosed with fencing and premium artificial turf. The detached carriage house adds another 1,157 square feet, including a climate-controlled museum space and a fully equipped workshop with a car lift. Additional highlights include a steel-door safe room with air conditioning, a 20-kilowatt propane generator, impact-resistant Anderson windows and doors, full irrigation system with private well, and spray-foam attic insulation for year-round energy efficiency. This one-of-a-kind estate offers complete privacy while being just minutes from historic downtown DeLand, named “Best Main Street in America,” and within easy reach of beaches, major highways, shopping, restaurants, cultural events and top-rated schools.
/u.realgeeks.media/storkrealestate/logo-full.png)
Additional Information
- Community Features
- Deed Restrictions, Gated Community - No Guard
- HOA Schedule
- Annually
- Mnthly. Maint. Incl.
- Maintenance Grounds
- Exterior Construction
- Block, Brick, Concrete
- Style
- One Story
- Interior
- Built-in Features, Ceiling Fans(s), Coffered Ceiling(s), Crown Molding, High Ceilings, Kitchen/Family Room Combo, Primary Bedroom Main Floor, Solid Wood Cabinets, Vaulted Ceiling(s), Walk-In Closet(s), Wet Bar, Window Treatments
- Interior Features
- Built-in Features, Ceiling Fans(s), Coffered Ceiling(s), Crown Molding, High Ceilings, Kitchen/Family Room Combo, Primary Bedroom Main Floor, Solid Wood Cabinets, Vaulted Ceiling(s), Walk-In Closet(s), Wet Bar, Window Treatments
- Appliances
- Built-In Oven, Cooktop, Dishwasher, Dryer, Ice Maker, Microwave, Refrigerator, Washer, Water Softener
- Exterior
- Dog Run, French Doors, Lighting, Rain Gutters
- Roof
- Shingle
- High School
- Deltona High
- Middle School
- Deland Middle
- Elementary School
- Freedom Elem
- Extra Rooms
- Attic, Breakfast Room Separate, Den/Library/Office, Formal Dining Room Separate, Inside Utility, Interior In-Law Suite w/No Private Entry
- Located Near
- Landscaped
- Utilities
- BB/HS Internet Available, Cable Available, Electricity Connected, Natural Gas Connected, Sewer Connected, Sprinkler Well, Water Connected
- Fireplace
- Yes
- Floor
- Carpet, Tile, Wood
- Heating
- Natural Gas
- Cooling
- Central Air
- Pool Type
- No Pool
Listing courtesy of PREMIER SOTHEBYS INT'L REALTY.
Mortgage Calculator
All listing information is deemed reliable but not guaranteed and should be independently verified through personal inspection by appropriate professionals. Listings displayed on this website may be subject to prior sale or removal from sale. Availability of any listing should always be independently verified. Listing information is provided for consumer personal, non-commercial use, solely to identify potential properties for potential purchase. All other use is strictly prohibited and may violate relevant federal and state law. Data last updated on