Share this with your friends


(386) 960-0076
Stork Real Estate
717 Desert Mountain Court, Kissimmee, FL 34747
- $1,095,000
- 5
- BD
- 6
- BA
- 4,127
- SqFt










- List Price
- $1,095,000
- Price Change
- ▲ $100,000 1784532775
- MLS#
- O6324287
- Type
- Single Family Residential
- Property Style
- Single Family
- Bedrooms
- 5
- Bathrooms
- 6
- Living Area
- 4,127
- Lot Size
- 5,314
- Subdivision
- Reunion West Village 3a
- Year Built
- 2013
Property Description
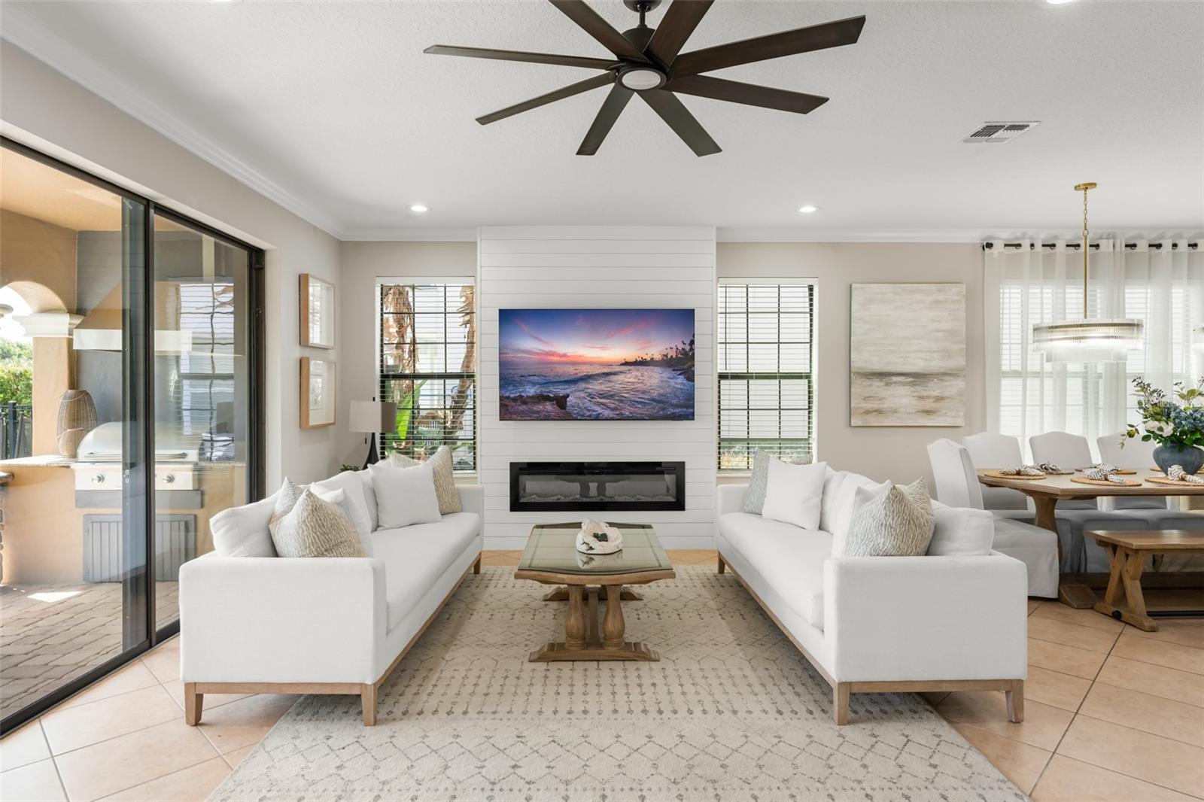
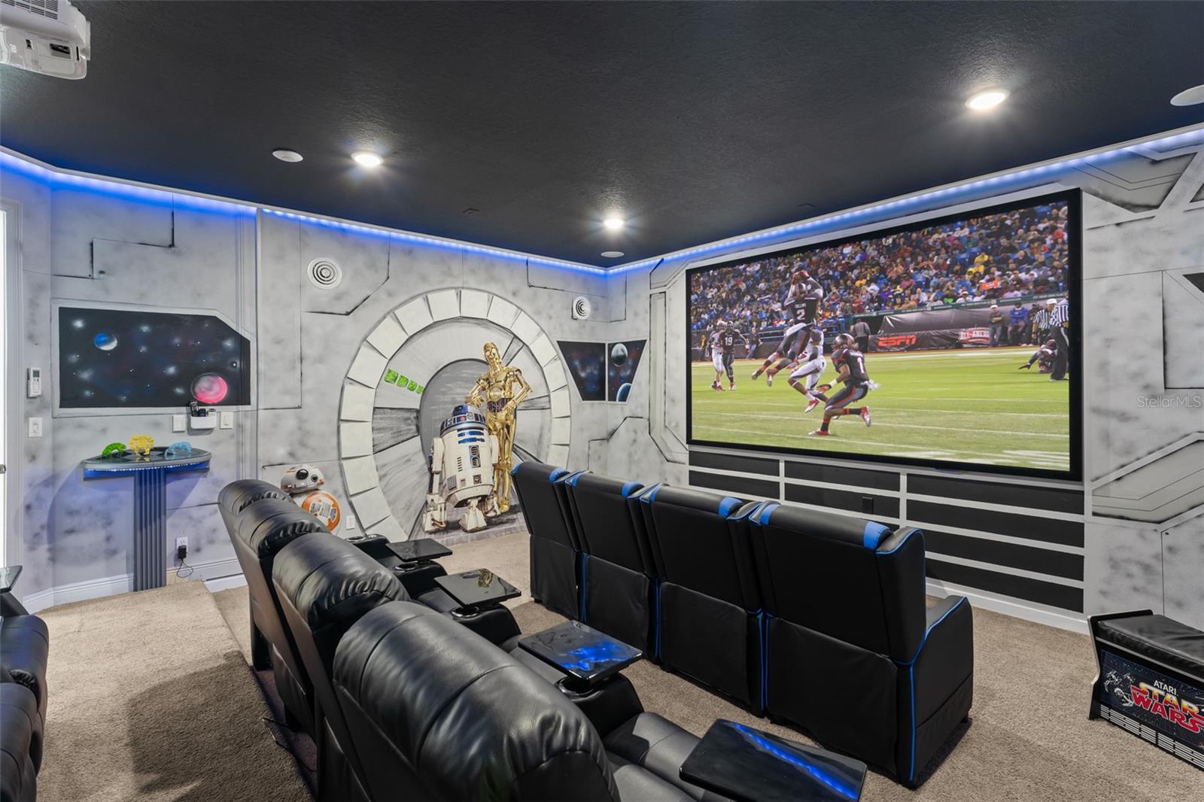
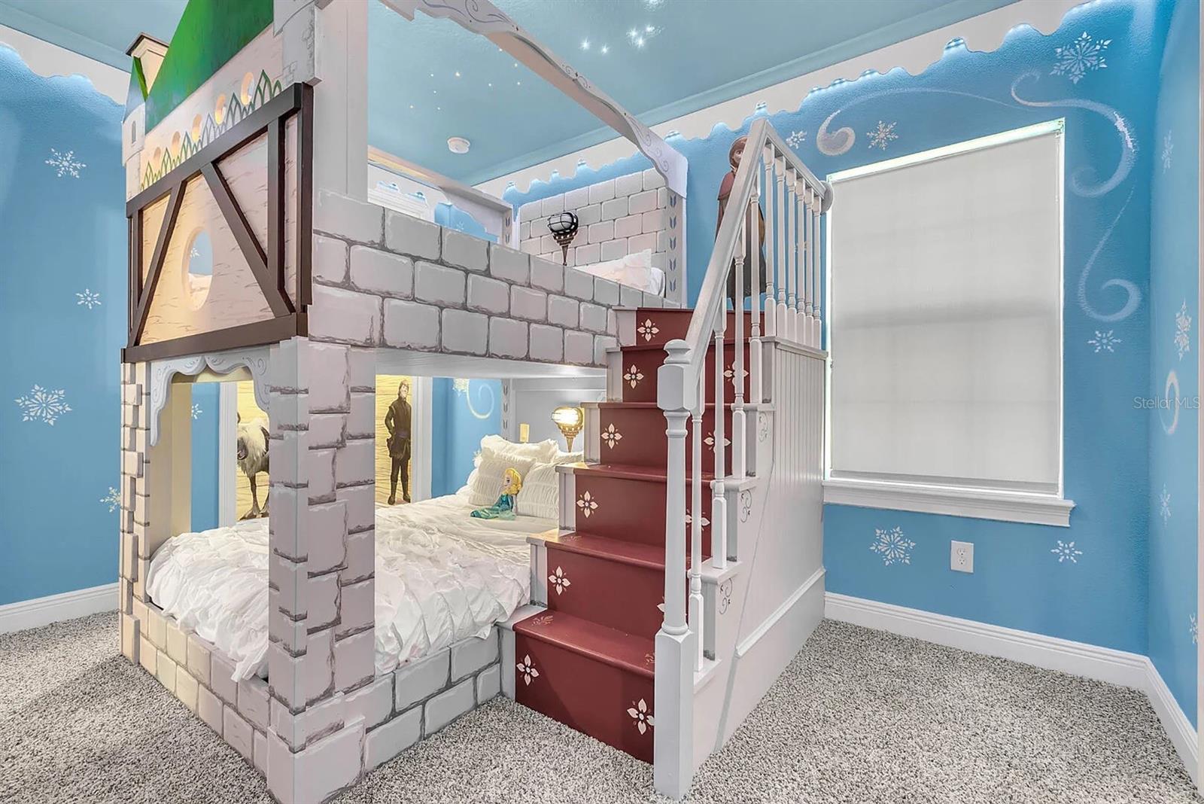
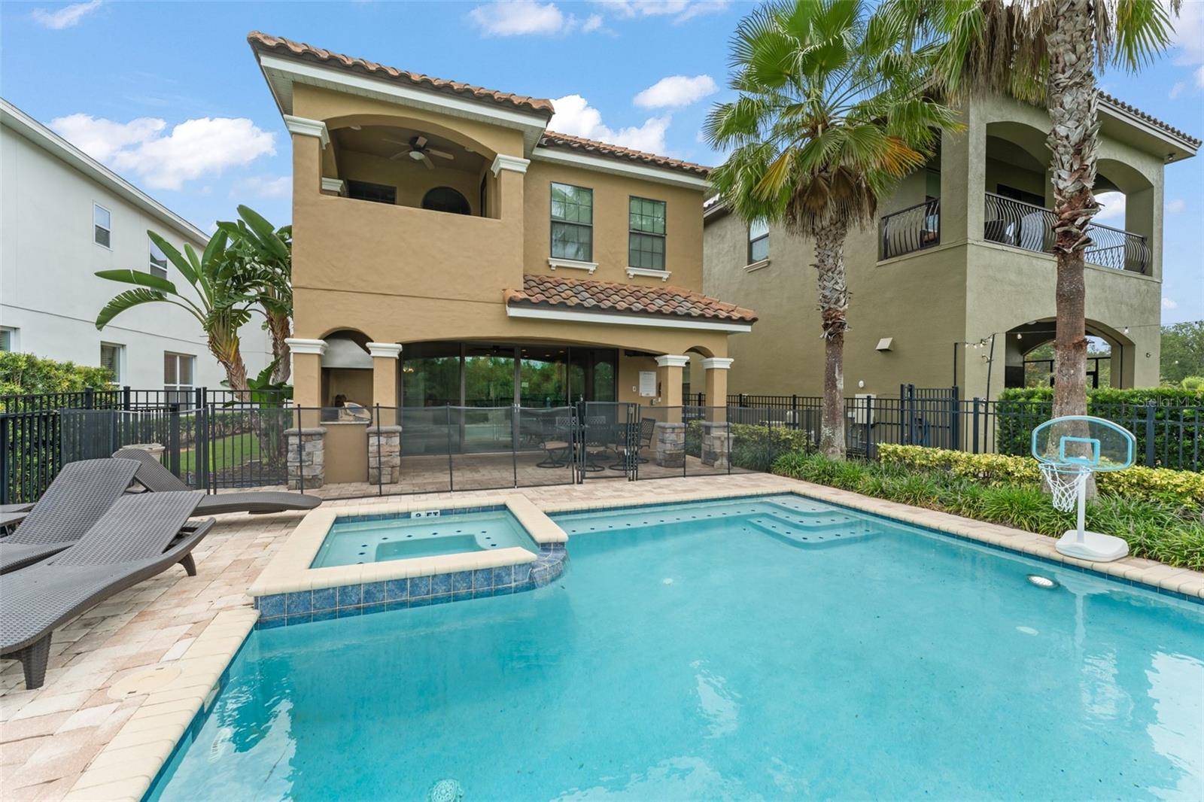
Newly renovated and fresh interior updates - including upgraded kitchen, bathrooms, living room, furniture, TV's and paint! Income producing with strong history of rental bookings that convey to new owner! A truly one of a kind property! Take a journey down Route 66 and visit Flo's Cafe, unleash your inner super hero via tunnel slide, immerse yourself in the land of princesses or watch your favorite movies and play arcade games in the ultimate Star Wars themed theater/game room. This turn key property is not only an excellent investment opportunity but also can serve as a dream vacation home for friends and family to visit. Spanning over 4,000sf with 5 bedrooms, 5 full bathrooms and 1 half bath - including 2 luxurious primary suites (first and second floor), you'll find luxury, fun and relaxation throughout. The refreshing pool and spa overlooking the golf course and conservation areas provide entertainment, privacy and tranquility. Reunion is the area's premier golf and vacation community featuring 3 golf courses, tennis courts, water park, multiple restaurants, spa, mini-golf, shuttle services and so much more. A transferrable golf membership is included with this property as well. Make your appointment to view today! Full list of upgrades available in attachments!

Additional Information
- Community Features
- Deed Restrictions, Gated Community - Guard, Golf Carts OK, Golf, Irrigation-Reclaimed Water, Park, Playground, Sidewalks, Tennis Court(s), Street Lights, Golf Community
- Taxes
- $2,430
- HOA Schedule
- Monthly
- Mnthly. Maint. Incl.
- Guard - 24 Hour, Cable TV, Internet, Maintenance Grounds, Management, Pest Control, Security
- Exterior Construction
- Block, Stucco, Frame
- Style
- Two Story
- Interior
- Ceiling Fans(s), High Ceilings, In Wall Pest System, Living Room/Dining Room Combo, Primary Bedroom Main Floor, PrimaryBedroom Upstairs, Solid Surface Counters, Thermostat, Walk-In Closet(s), Window Treatments
- Interior Features
- Ceiling Fans(s), High Ceilings, In Wall Pest System, Living Room/Dining Room Combo, Primary Bedroom Main Floor, PrimaryBedroom Upstairs, Solid Surface Counters, Thermostat, Walk-In Closet(s), Window Treatments
- Appliances
- Dishwasher, Dryer, Microwave, Range, Refrigerator, Washer
- Exterior
- Balcony, Outdoor Grill, Sidewalk
- Roof
- Tile
- Extra Rooms
- Bonus Room, Media Room
- Utilities
- BB/HS Internet Available, Cable Connected, Electricity Connected, Natural Gas Available, Public, Water Connected
- Garage
- Converted Garage
- Floor
- Carpet, Ceramic Tile
- Heating
- Central
- Cooling
- Central Air
- Pool
- Yes
- Pool Type
- Private
Listing courtesy of STOCKWORTH REALTY GROUP LLC.
How much is your home worth?
...get instant property value now!
Mortgage Calculator
All listing information is deemed reliable but not guaranteed and should be independently verified through personal inspection by appropriate professionals. Listings displayed on this website may be subject to prior sale or removal from sale. Availability of any listing should always be independently verified. Listing information is provided for consumer personal, non-commercial use, solely to identify potential properties for potential purchase. All other use is strictly prohibited and may violate relevant federal and state law. Data last updated on