4346 Candlewood Lane, Port Orange, FL 32127
- $799,000
- 3
- BD
- 2
- BA
- 2,406
- SqFt



- List Price
- $799,000
- MLS#
- NS1089236
- Type
- Single Family Residential
- Property Style
- Single Family
- Bedrooms
- 3
- Bathrooms
- 2
- Living Area
- 2,406
- Lot Size
- 9,500
- Subdivision
- Sterling Heights
- Year Built
- 1975
Property Description
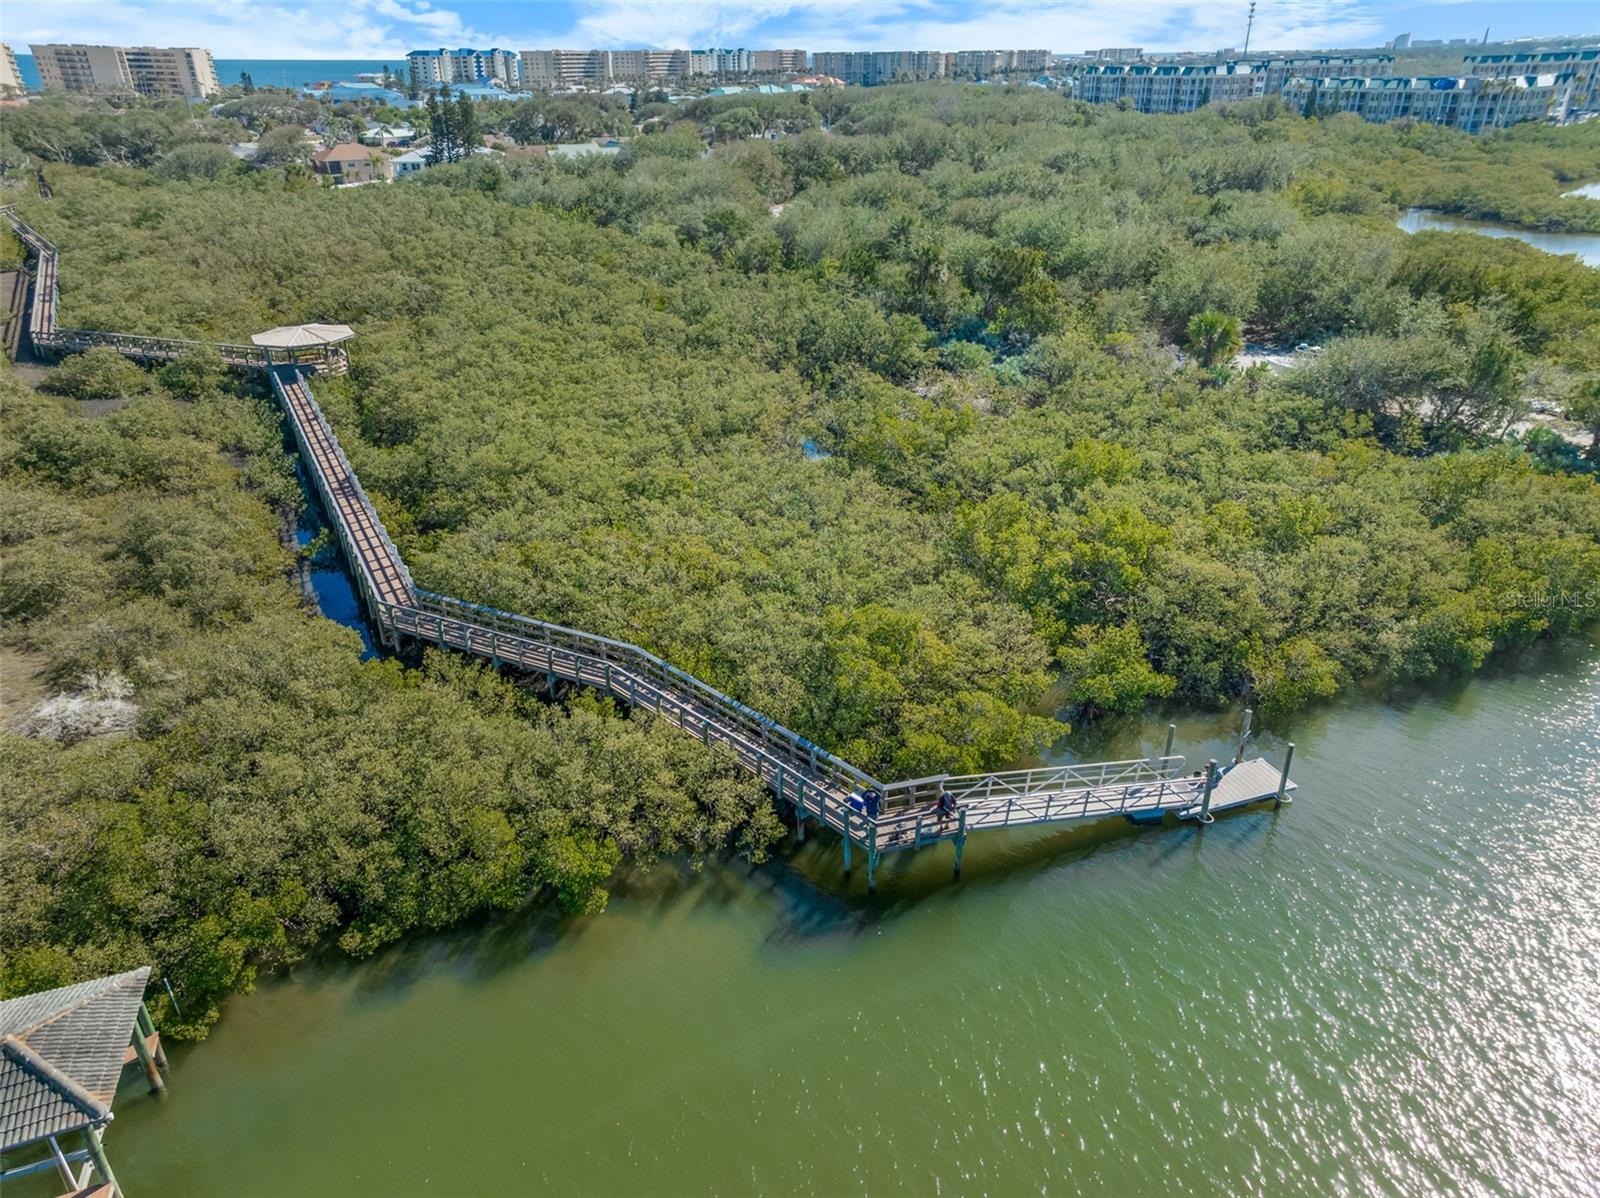
LOCATION, LOCATION, LOCATION!! This SPACIOUS 3 BR / 2 BA POOL HOME located on a QUIET CUL-DE-SAC in beautiful PONCE INLET is THREE HOUSES TO THE PRISTINE ''NO DRIVE'' BEACH ACCESS!! A NEW ROOF & HVAC SYSTEM IN 2023 provide efficiency & long-term value. The DESIRABLE SPLIT BEDROOM FLOOR PLAN and boasts over 2,400 SQ. FT. of LIVING AREA and 3,182 SQ. FT. in TOTAL AREA!! TWO SPACIOUS & INVITING LIVING AREAS and THREE HUGE BEDROOMS provide ample comfort for friends and family! The LARGE SPARKLING POOL is NEWLY RESURFACED and 7' DEEP making it perfect for exercising, relaxing or just having fun!! Enjoy outdoor living & al fresco dining with a GENEROUSLY SIZED SCREENED PATIO WITH PAVERS and COVERED LANAI. Candlewood Lane is one of the MOST DESIRABLE STREETS in Ponce Inlet. It is HIGH & DRY and in FLOOD ZONE ''X'' which means that flood insurance is NOT required. The DECORATIVE PAVER DRIVEWAY adds nice curb appeal, and the BACK YARD IS FULLY FENCED with an abundance of privacy. LARGE INSIDE LAUNDRY ROOM WITH WASH SINK and WASHER/DRYER INCLUDED. TURN KEY and ALL FURNISHINGS NEGOTIABLE!! Walk or bike to local attractions such as the historic Ponce Inlet Lighthouse and Jetty Park, Marine Science Center, museum, nature preserves, marinas, charter fishing, dog park/dog beach and much more!! Walk or bike to local attractions such as the historic Ponce Inlet Lighthouse and Jetty Park, Marine Science Center, museum, nature preserves, marinas, charter fishing, dog park/dog beach and much more!!
/u.realgeeks.media/storkrealestate/logo-full.png)
Additional Information
- Community Features
- No Deed Restriction
- Exterior Construction
- Block, Concrete, Stucco
- Style
- One Story
- Interior
- Kitchen/Family Room Combo, Open Floorplan
- Interior Features
- Kitchen/Family Room Combo, Open Floorplan
- Appliances
- Dishwasher, Dryer, Range, Range Hood, Refrigerator, Washer
- Exterior
- Rain Gutters
- Roof
- Shingle
- High School
- Spruce Creek High School
- Middle School
- Silver Sands Middle
- Elementary School
- R.J. Longstreet Elem
- Utilities
- Public
- Floor
- Carpet, Tile
- Heating
- Central, Electric
- Cooling
- Central Air
- Pool
- Yes
- Pool Type
- Private
Listing courtesy of TEAM CARON REALTY.
Mortgage Calculator
All listing information is deemed reliable but not guaranteed and should be independently verified through personal inspection by appropriate professionals. Listings displayed on this website may be subject to prior sale or removal from sale. Availability of any listing should always be independently verified. Listing information is provided for consumer personal, non-commercial use, solely to identify potential properties for potential purchase. All other use is strictly prohibited and may violate relevant federal and state law. Data last updated on