2629 Umbrella Tree Drive, Edgewater, FL 32141
- $255,000
- 3
- BD
- 2
- BA
- 1,209
- SqFt









- List Price
- $255,000
- MLS#
- NS1089158
- Type
- Single Family Residential
- Property Style
- Single Family
- Bedrooms
- 3
- Bathrooms
- 2
- Living Area
- 1,209
- Lot Size
- 15,000
- Subdivision
- Florida Shores 01
- Year Built
- 1981
Property Description
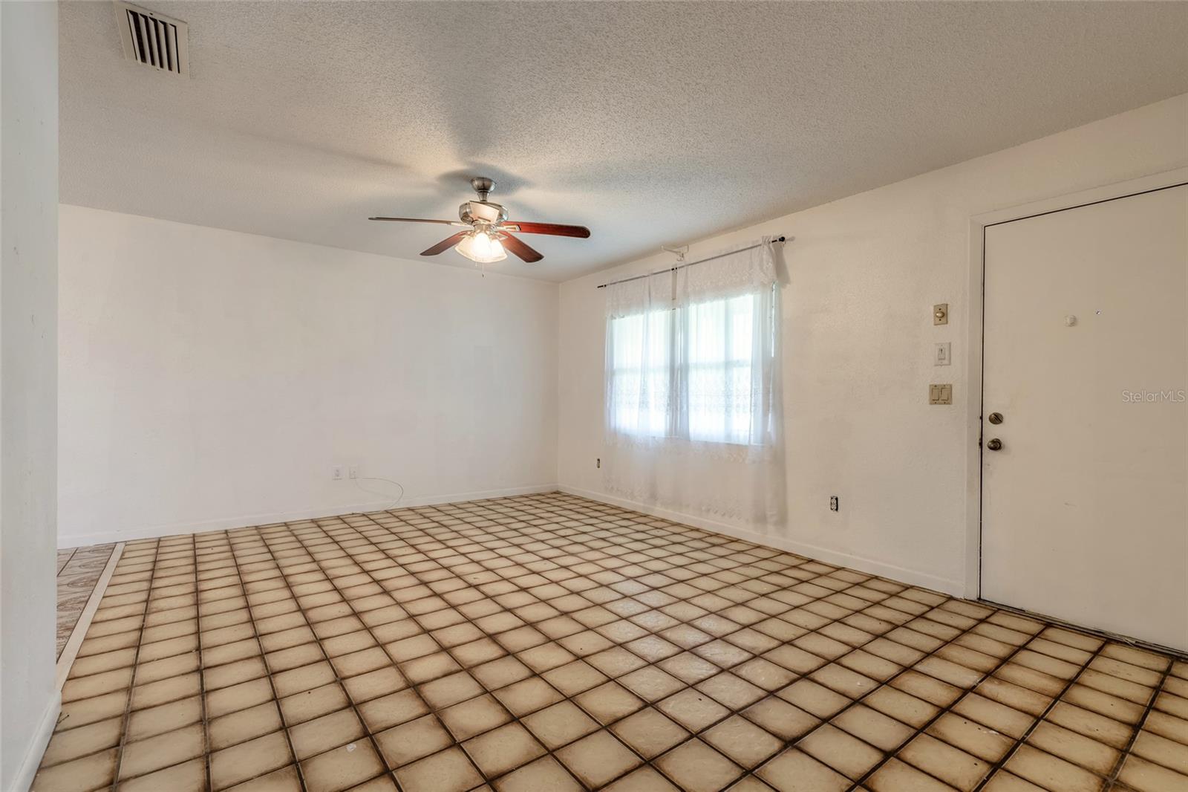
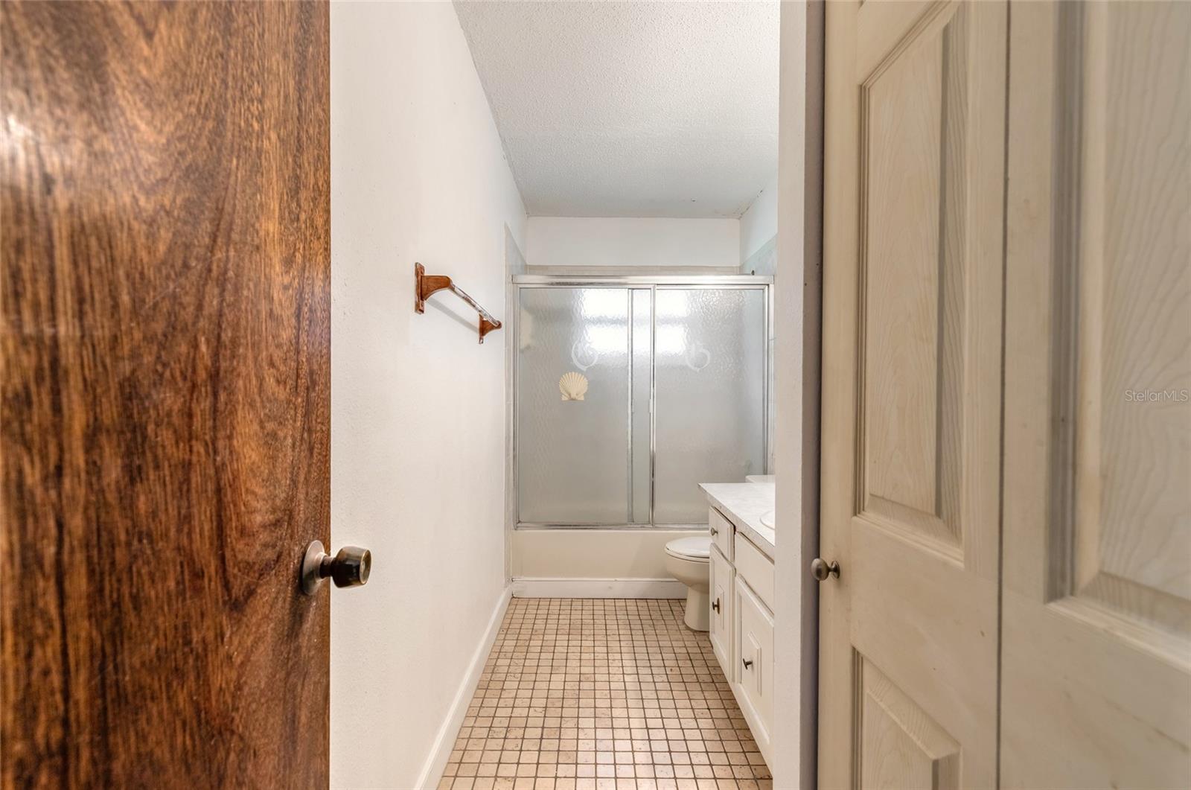
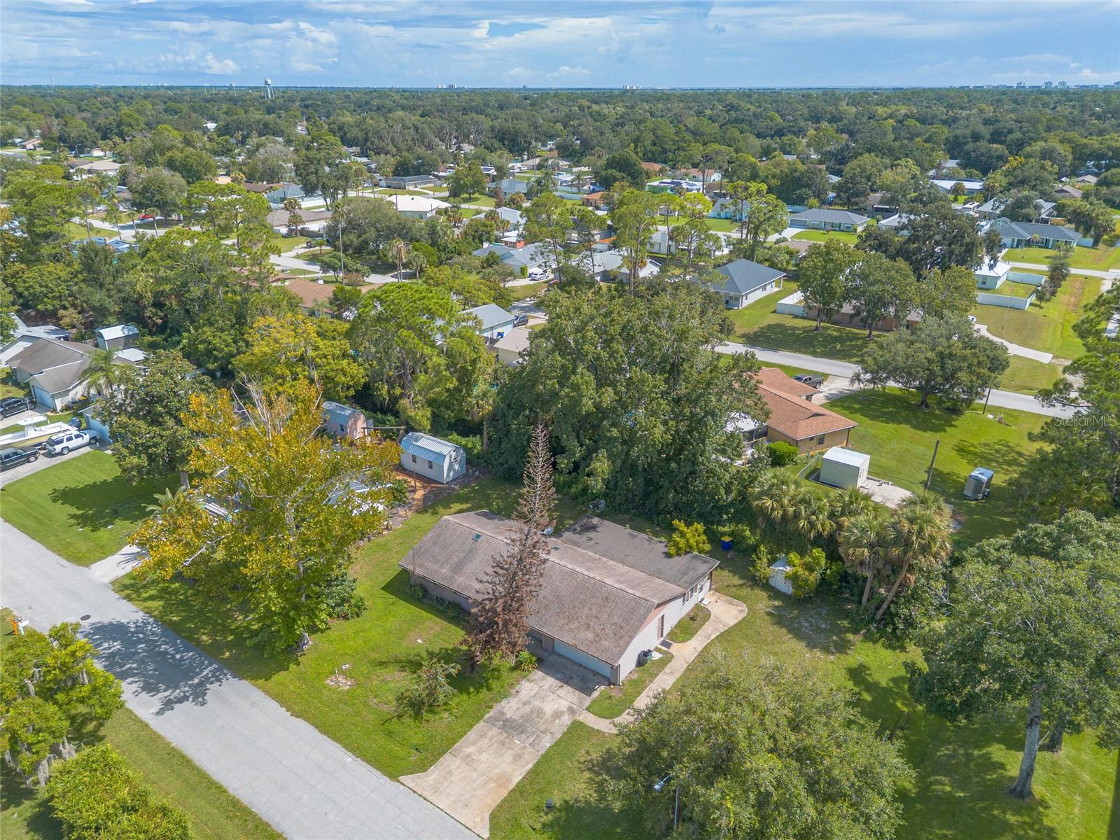
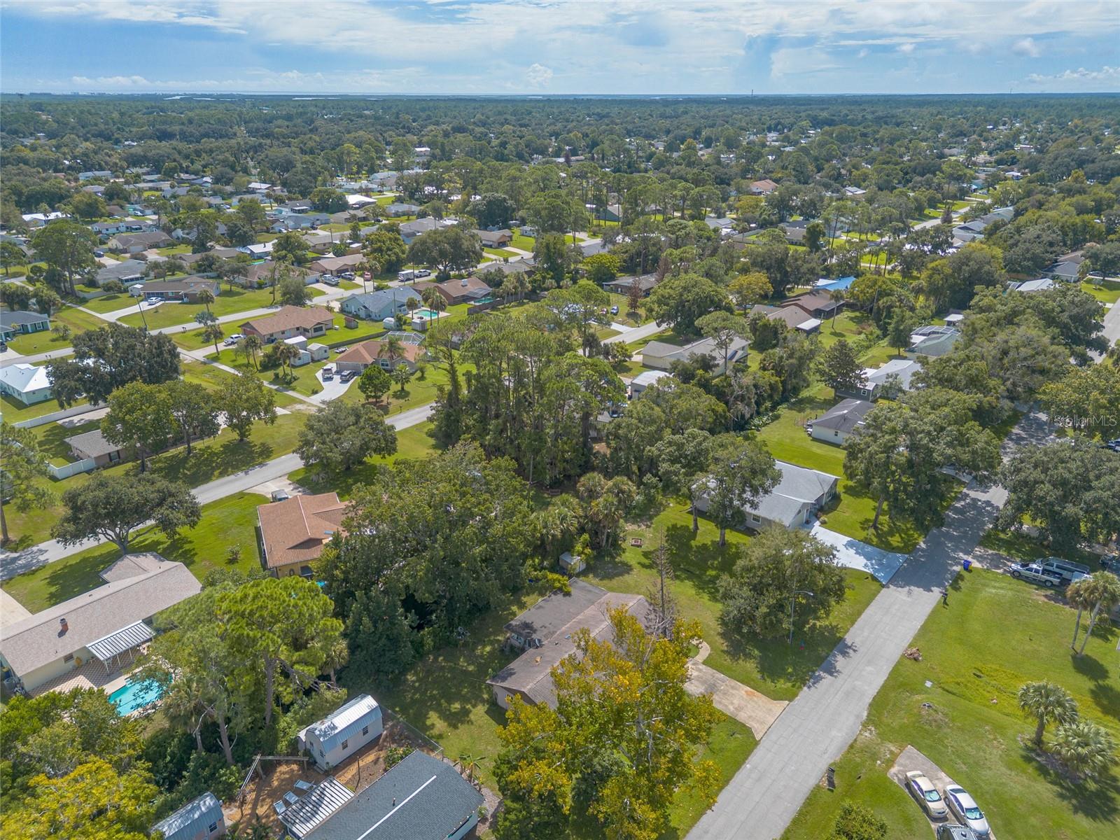
?Opportunity awaits at 2629 Umbrella Tree Drive in Edgewater! Situated on an approximately 0.34-acre lot, this 3-bedroom, 2-bath home with 1,209 square feet of living space offers a great foundation for buyers ready to add their own style and updates. One of the home's standout features is the expansive enclosed Florida room, lined with windows and offering additional space for relaxing, entertaining, hobbies, or enjoying the backyard setting. It currently offer 2 windo units for AC, however you could potentially fully enclose for an additional 624 square feet of living space. The single-story floor plan features a spacious living area, tile flooring throughout the areas shown, ceiling fans, and a functional kitchen with abundant cabinetry, generous counter space, breakfast bar, pantry shelving, and a skylight that brings in natural light. Outside, the oversized lot provides plenty of room to create your ideal outdoor retreat, garden, play area, or entertaining space, all surrounded by mature trees and established greenery. An attached two-car garage adds everyday convenience and valuable storage. Built in 1981 and ready for its next chapter, this Edgewater home presents an exciting opportunity for an owner-occupant, renovator, or investor looking to unlock its full potential. All information is intended to be accurate, however not guaranteed.
/u.realgeeks.media/storkrealestate/logo-full.png)
Additional Information
- Community Features
- No Deed Restriction
- Exterior Construction
- Block, Concrete
- Style
- One Story
- Interior
- Living Room/Dining Room Combo, Walk-In Closet(s)
- Interior Features
- Living Room/Dining Room Combo, Walk-In Closet(s)
- Appliances
- Range, Refrigerator
- Roof
- Shingle
- Utilities
- Public
- Floor
- Tile
- Heating
- Central, Electric
- Cooling
- Central Air, Wall/Window Unit(s)
- Pool Type
- No Pool
Listing courtesy of EXIT REAL ESTATE PROPERTY SOL.
Mortgage Calculator
All listing information is deemed reliable but not guaranteed and should be independently verified through personal inspection by appropriate professionals. Listings displayed on this website may be subject to prior sale or removal from sale. Availability of any listing should always be independently verified. Listing information is provided for consumer personal, non-commercial use, solely to identify potential properties for potential purchase. All other use is strictly prohibited and may violate relevant federal and state law. Data last updated on