971 Leyburn Drive, Deltona, FL 32725
- $369,000
- 3
- BD
- 2
- BA
- 2,122
- SqFt




- List Price
- $369,000
- MLS#
- NS1089115
- Type
- Single Family Residential
- Property Style
- Single Family
- Bedrooms
- 3
- Bathrooms
- 2
- Living Area
- 2,122
- Lot Size
- 9,000
- Subdivision
- Saxon Ridge Ph 03
- Year Built
- 2006
Property Description
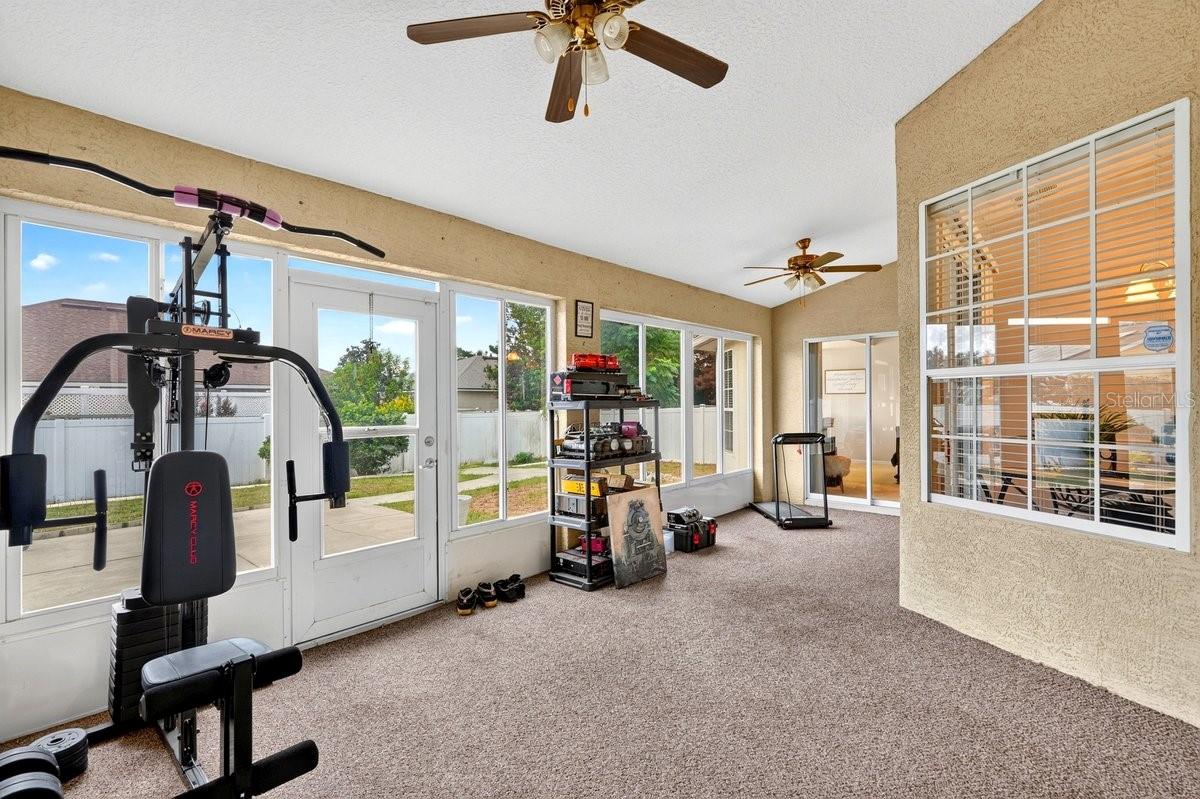
Welcome home to this spacious 3-bedroom, 2-bath single-family home built in 2006, offering a versatile floor plan with generous living space and plenty of room to spread out. From the moment you enter, you’ll appreciate the open, functional layout featuring multiple living and dining areas, a fireplace, and an abundance of natural light. The large kitchen offers ample cabinetry and counter space with an easy flow into the main living areas, making everyday living and entertaining a breeze. One of the standout features is the expansive primary suite, complete with a spacious bedroom, walk-in closet, and private en-suite bathroom featuring dual sinks, a soaking tub, and separate shower. Two additional bedrooms provide flexibility for family, guests, a home office, or hobby space. An enclosed patio adds even more usable living space and creates the perfect spot for a Florida room, game room, home gym, playroom, or relaxing retreat. Additional features include an interior laundry room, tile and carpet flooring, ceiling fans throughout, and an attached 2-car garage with plenty of storage potential. Outside, the home sits on a spacious lot with a large yard ready to be enjoyed or customized to fit your lifestyle. With its generous room sizes, flexible living spaces, desirable single-story design, and 2006 construction, this home offers an excellent opportunity for buyers looking for space, functionality, and Florida living all under one roof.
/u.realgeeks.media/storkrealestate/logo-full.png)
Additional Information
- Community Features
- No Deed Restriction
- HOA Schedule
- Quarterly
- Exterior Construction
- Concrete, Stone
- Style
- One Story
- Interior
- Cathedral Ceiling(s), Ceiling Fans(s), Crown Molding, Primary Bedroom Main Floor, Split Bedroom
- Interior Features
- Cathedral Ceiling(s), Ceiling Fans(s), Crown Molding, Primary Bedroom Main Floor, Split Bedroom
- Appliances
- Dishwasher, Dryer, Microwave, Range, Refrigerator, Washer
- Exterior
- Lighting, Rain Gutters
- Roof
- Shingle
- Extra Rooms
- Den/Library/Office, Inside Utility
- Utilities
- Cable Available, Electricity Available, Public, Sewer Connected
- Fireplace
- Yes
- Floor
- Carpet, Ceramic Tile
- Heating
- Central
- Cooling
- Central Air
- Pool Type
- No Pool
Listing courtesy of RE/MAX SIGNATURE.
Mortgage Calculator
All listing information is deemed reliable but not guaranteed and should be independently verified through personal inspection by appropriate professionals. Listings displayed on this website may be subject to prior sale or removal from sale. Availability of any listing should always be independently verified. Listing information is provided for consumer personal, non-commercial use, solely to identify potential properties for potential purchase. All other use is strictly prohibited and may violate relevant federal and state law. Data last updated on