1418 Princess Paula Drive, Port Orange, FL 32129
- $575,000
- 5
- BD
- 3
- BA
- 2,848
- SqFt




- List Price
- $575,000
- MLS#
- NS1088994
- Type
- Single Family Residential
- Property Style
- Single Family
- Bedrooms
- 5
- Bathrooms
- 3
- Living Area
- 2,848
- Lot Size
- 13,130
- Subdivision
- Sunrise Oaks Pud Ph 03
- Year Built
- 2003
Property Description
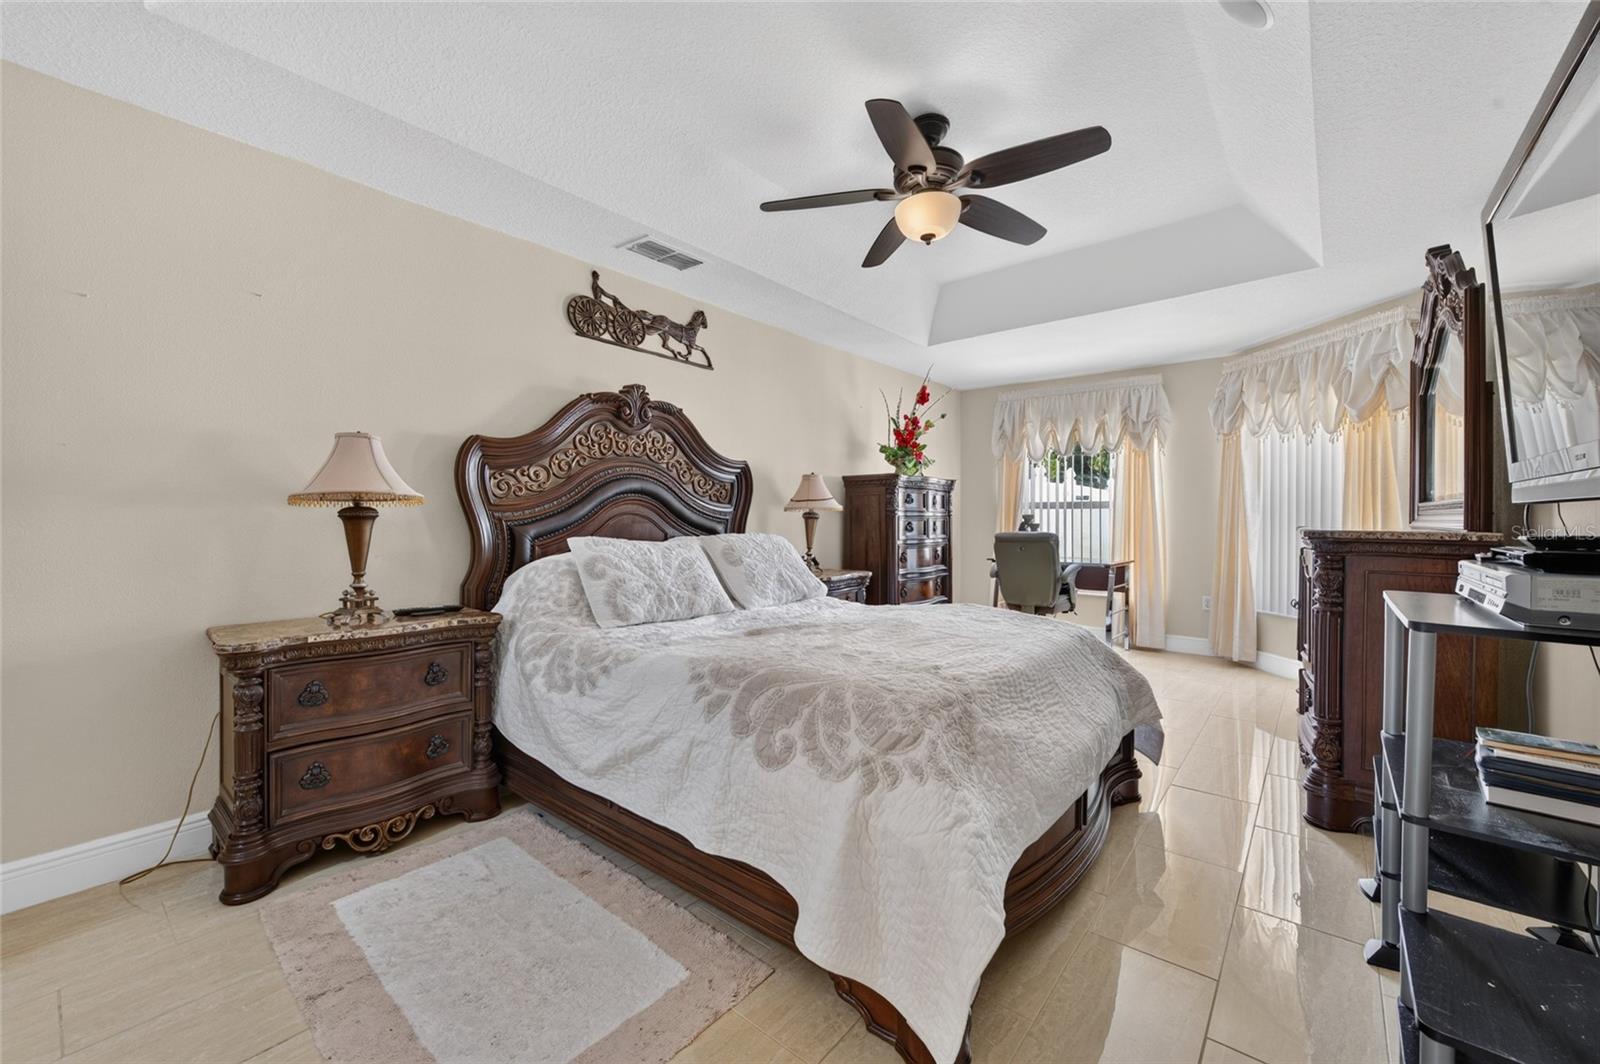
Welcome to this beautifully maintained, one-owner executive home situated on a spacious corner lot in the desirable Sunrise Oaks community of Port Orange. Offering 5 bedrooms, 3 full bathrooms, and 2,848 square feet, this thoughtfully designed home features four bedrooms on the main level, including a spacious primary suite with a sitting area, walk-in closet, dual vanities, and a soaking tub. The updated kitchen features modern cabinetry, a breakfast nook, and opens seamlessly to the family room, while formal living and dining rooms provide additional space for entertaining. Upstairs, the oversized fifth bedroom with a full bath offers endless possibilities as a guest suite, home office, media room, or bonus room. Sliding glass doors lead to a bright Florida room overlooking your private pool, creating the perfect place to relax or entertain. Custom tile flooring, an oversized laundry room with built-in cabinetry, and a two-car garage complete this exceptional home. Built in 2003 and lovingly cared for by its original owners, this home reflects years of pride of ownership. Located north of Dunlawton Avenue, Sunrise Oaks offers convenient access to I-95, shopping, dining, healthcare, local parks, and top-rated Volusia County schools. You're also just minutes from Daytona Beach Shores and Ponce Inlet, making it easy to enjoy everything the Florida lifestyle has to offer. Homes in this established neighborhood are always in demand, and this one offers the space, flexibility, and location buyers have been waiting for.
/u.realgeeks.media/storkrealestate/stork-logo-deepened-2000w.png)
Additional Information
- Community Features
- Sidewalks, No Deed Restriction
- HOA Schedule
- Annually
- Exterior Construction
- Block
- Style
- Two Story
- Interior
- Ceiling Fans(s), Eat-in Kitchen, Primary Bedroom Main Floor, Split Bedroom, Vaulted Ceiling(s), Walk-In Closet(s)
- Interior Features
- Ceiling Fans(s), Eat-in Kitchen, Primary Bedroom Main Floor, Split Bedroom, Vaulted Ceiling(s), Walk-In Closet(s)
- Appliances
- Disposal, Microwave, Range, Refrigerator, Tankless Water Heater
- Exterior
- Rain Gutters, Sidewalk
- Roof
- Shingle
- High School
- Atlantic High
- Middle School
- Silver Sands Middle
- Elementary School
- Horizon Elem
- Extra Rooms
- Bonus Room, Den/Library/Office, Family Room, Florida Room, Formal Dining Room Separate, Formal Living Room Separate, Great Room
- Located Near
- Corner Lot
- Utilities
- Cable Connected, Electricity Connected, Sewer Connected, Sprinkler Well, Water Connected
- Floor
- Carpet, Luxury Vinyl, Tile
- Heating
- Central
- Cooling
- Central Air
- Pool
- Yes
- Pool Type
- Private
- Water
- Lake Front
- Water View
- Yes
Listing courtesy of RE/MAX SIGNATURE.
Mortgage Calculator
All listing information is deemed reliable but not guaranteed and should be independently verified through personal inspection by appropriate professionals. Listings displayed on this website may be subject to prior sale or removal from sale. Availability of any listing should always be independently verified. Listing information is provided for consumer personal, non-commercial use, solely to identify potential properties for potential purchase. All other use is strictly prohibited and may violate relevant federal and state law. Data last updated on