1413 Syles Drive, New Smyrna Beach, FL 32168
- $374,900
- 3
- BD
- 2
- BA
- 1,722
- SqFt




- List Price
- $374,900
- Price Change
- ▼ $5,000 1787364939
- MLS#
- NS1088950
- Type
- Single Family Residential
- Property Style
- Single Family
- Bedrooms
- 3
- Bathrooms
- 2
- Living Area
- 1,722
- Lot Size
- 7,379
- Subdivision
- Oak Leaf Preserve Ph 2
- Year Built
- 2023
Property Description
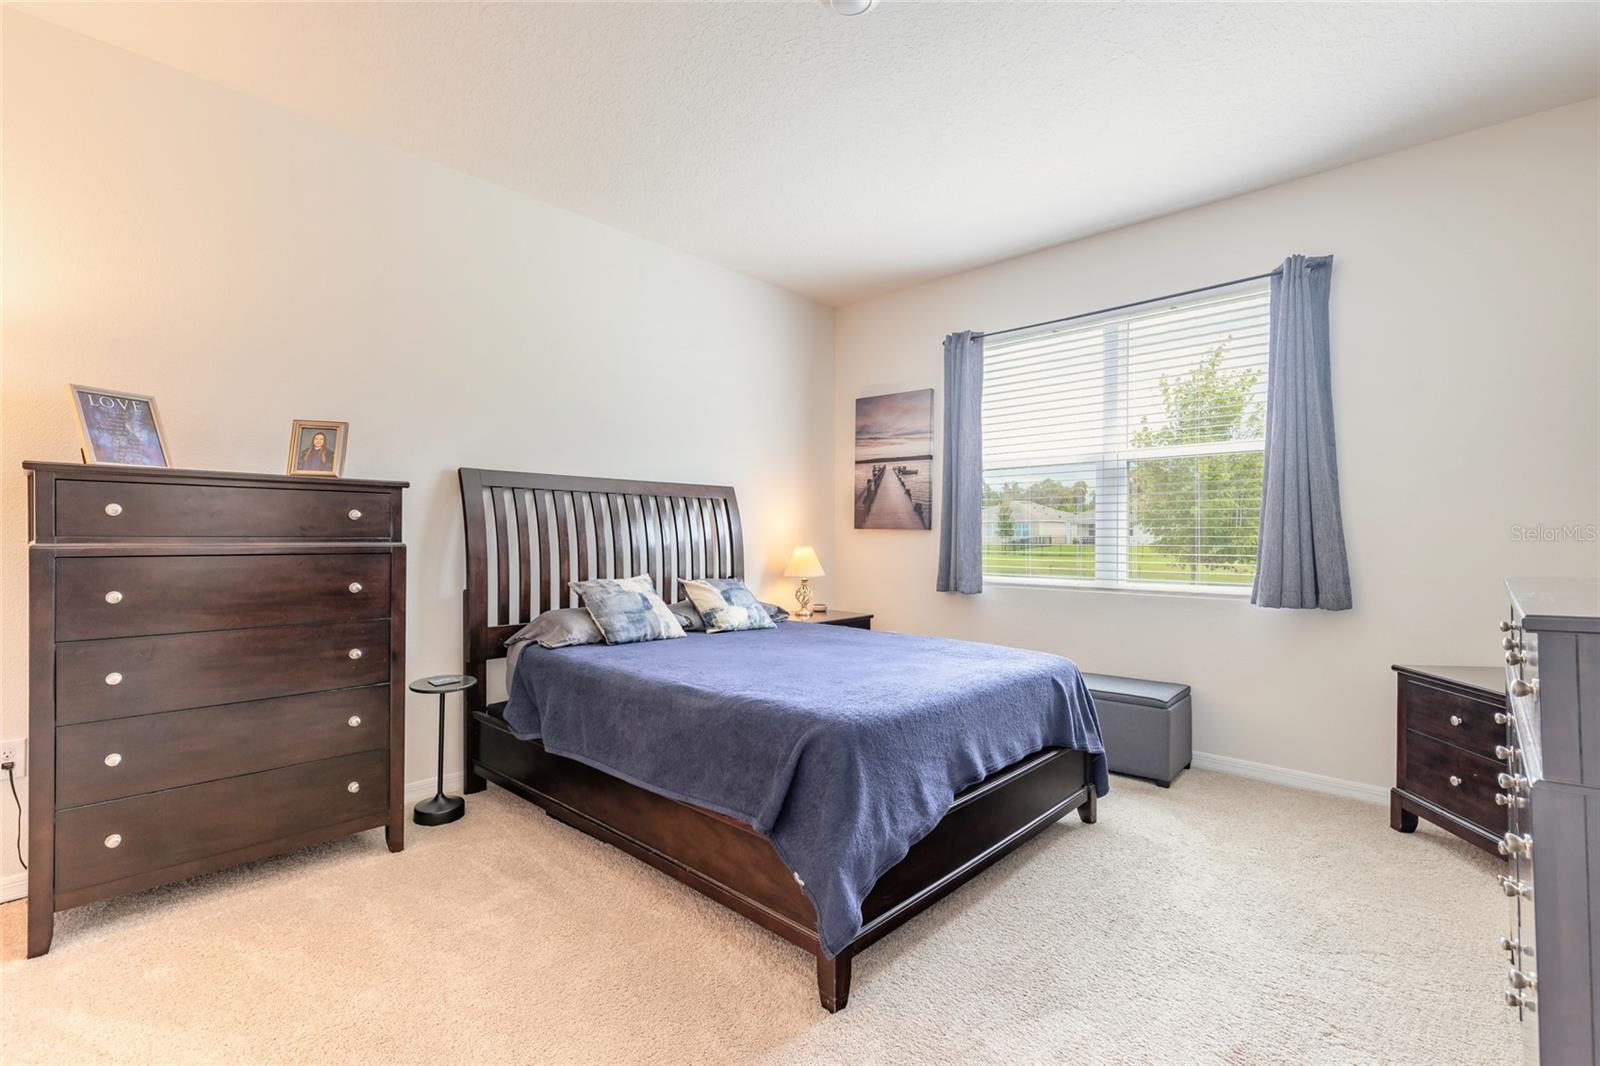
Welcome home to this meticulously maintained, move-in-ready 3-bedroom, 2-bath home offering approximately 1,722 square feet of comfortable living space in the gated Oak Leaf Preserve community. Step inside to a bright, open floor plan designed for easy everyday living and entertaining. Tile flooring flows throughout the main living areas, while carpet adds comfort in the bedrooms. The kitchen features beautiful granite countertops, gray cabinetry, and an open design that keeps you connected to the living and dining areas. Granite countertops continue into the bathrooms for a cohesive finish. Just inside from the two-car garage, a convenient drop zone provides the perfect spot for keys and everyday essentials. The spacious primary suite features a large walk-in closet with direct pass-through access to the laundry room, adding extra convenience to your daily routine. One of the home's highlights is the beautiful lake view. Relax on the generously sized covered lanai with your morning coffee and enjoy peaceful views of the water. Oak Leaf Preserve offers the added benefits of a gated setting, community pool, and included lawn maintenance, giving you more time to enjoy the Florida lifestyle. Meticulously cared for and ready for its next owner, this home is truly move-in ready. Schedule your private showing today! All information is intended to be accurate, however not guaranteed.
/u.realgeeks.media/storkrealestate/logo-full.png)
Additional Information
- Community Features
- No Deed Restriction
- HOA Schedule
- Monthly
- Mnthly. Maint. Incl.
- Pool, Maintenance Grounds, Recreational Facilities
- Exterior Construction
- Block, Concrete, Stucco
- Style
- One Story
- Interior
- Ceiling Fans(s), Living Room/Dining Room Combo, Open Floorplan, Primary Bedroom Main Floor, Split Bedroom, Stone Counters, Walk-In Closet(s)
- Interior Features
- Ceiling Fans(s), Living Room/Dining Room Combo, Open Floorplan, Primary Bedroom Main Floor, Split Bedroom, Stone Counters, Walk-In Closet(s)
- Appliances
- Dishwasher, Disposal, Range, Refrigerator
- Exterior
- Sidewalk
- Roof
- Shingle
- Utilities
- Public
- Floor
- Carpet, Tile
- Heating
- Central, Electric
- Cooling
- Central Air
- Pool Type
- No Pool
- Water
- Lake Front
- Frontage
- Lake Front
- Water View
- Yes
Listing courtesy of EXIT REAL ESTATE PROPERTY SOL.
Mortgage Calculator
All listing information is deemed reliable but not guaranteed and should be independently verified through personal inspection by appropriate professionals. Listings displayed on this website may be subject to prior sale or removal from sale. Availability of any listing should always be independently verified. Listing information is provided for consumer personal, non-commercial use, solely to identify potential properties for potential purchase. All other use is strictly prohibited and may violate relevant federal and state law. Data last updated on