3807 S Atlantic Avenue Unit 4040, Daytona Beach, FL 32118
- $459,000
- 3
- BD
- 2
- BA
- 1,413
- SqFt










- List Price
- $459,000
- MLS#
- NS1088729
- Type
- Condo
- Property Style
- Condo
- Bedrooms
- 3
- Bathrooms
- 2
- Living Area
- 1,413
- Lot Size
- 28,010
- Subdivision
- Sea Fern Condo
- Year Built
- 1979
Property Description
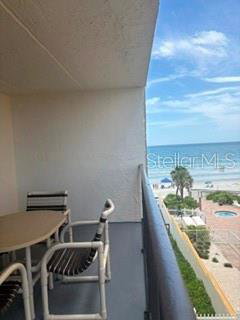
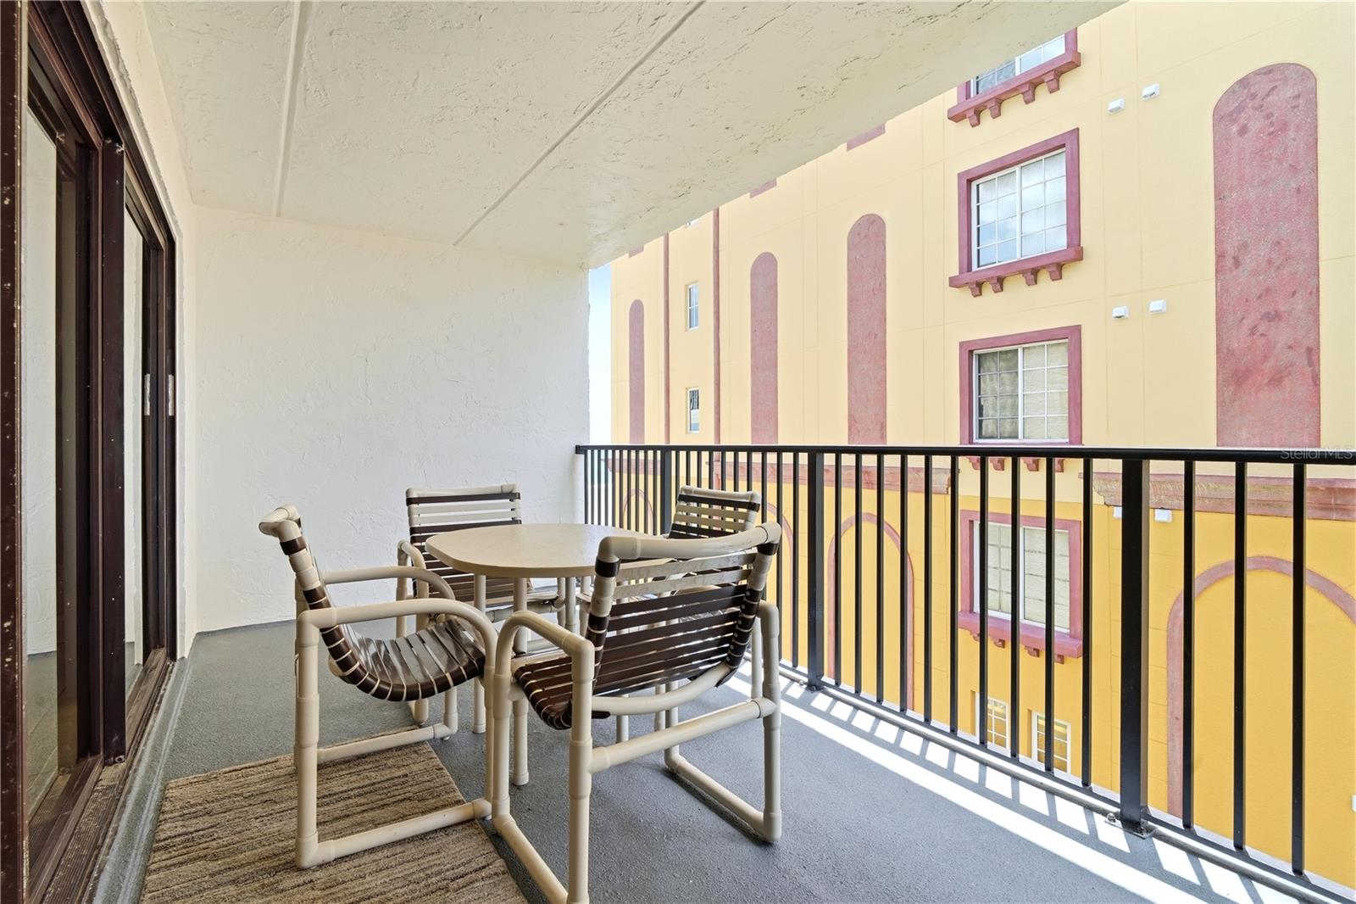
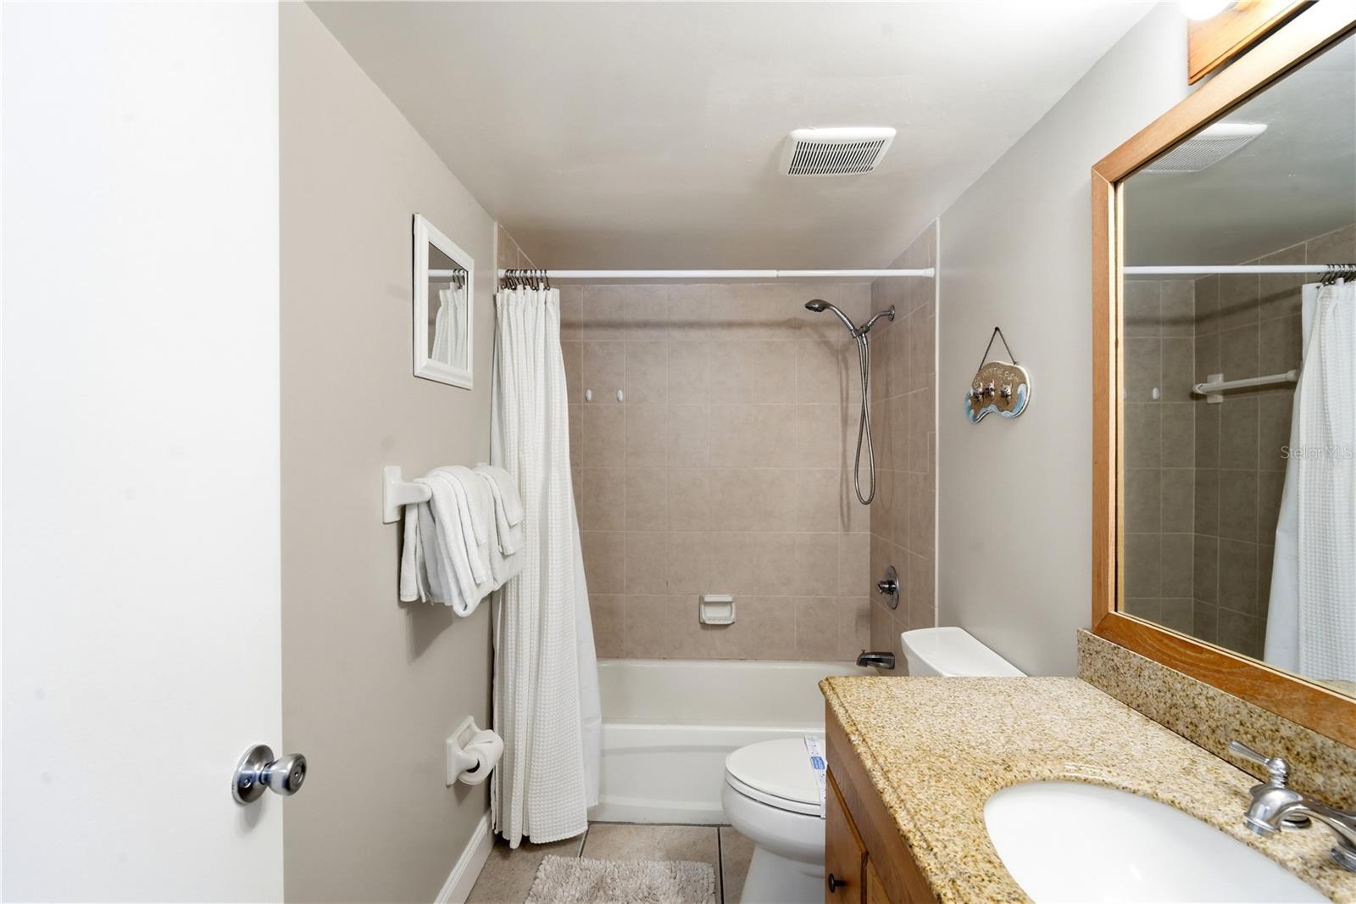
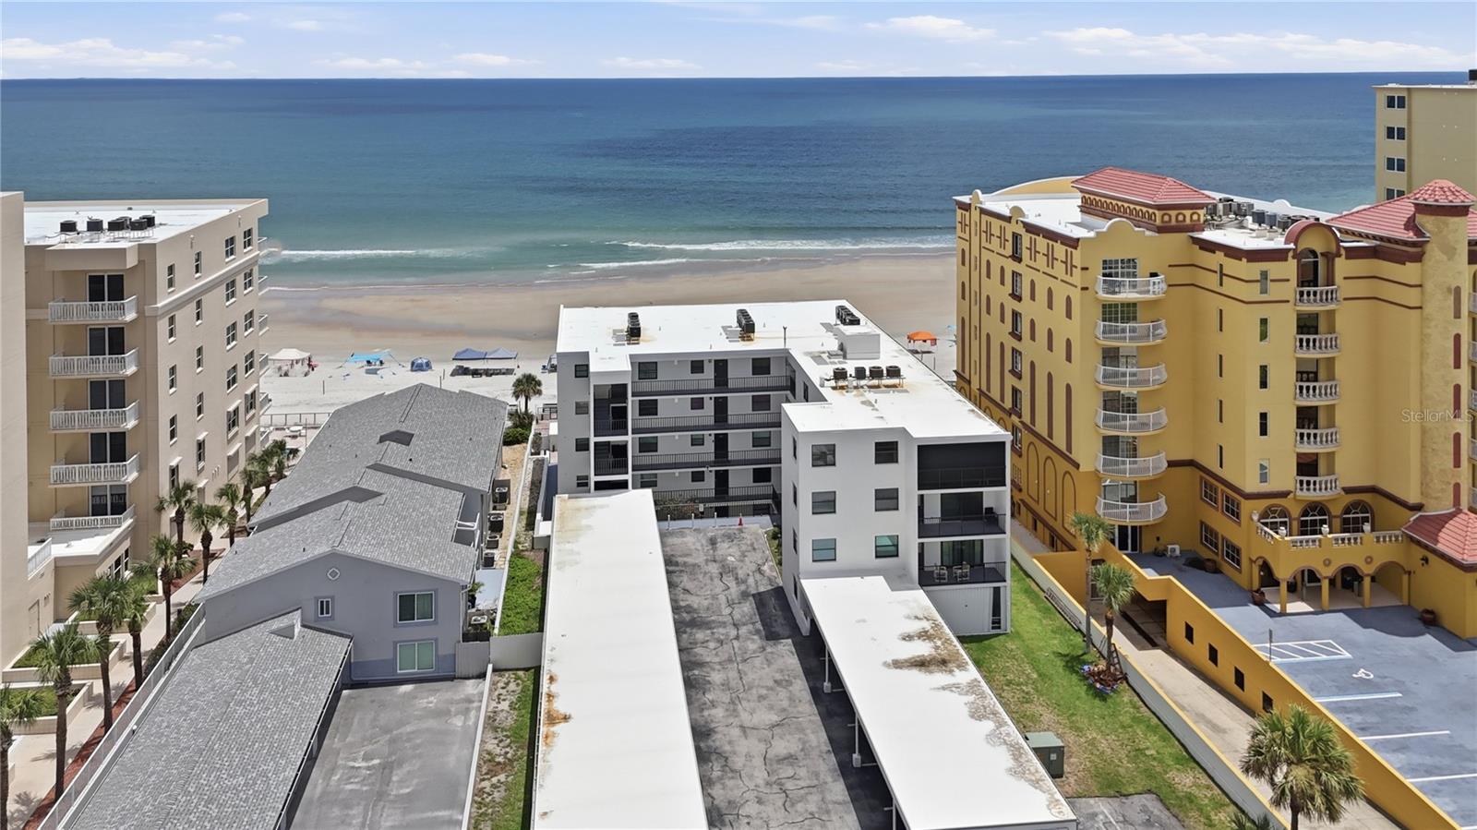
Immaculate turn-key, recently remodeled and fully furnished 3/2 condo with both ocean and river views that sits on the pristine no-drive white sands of Daytona Beach Shores. Completely remodeled kitchen with new wood cabinets, marble counter tops, new lighting and all new LG appliances. All new impact sliding doors and windows. This very spacious 3 bedroom, 2 full bath unit has great rental history (7 day rental allowed) and potential due to its exceptional size and two very large balconies Open split floor plan has plenty of living space for a large group along with large kitchen and dining area and full size washer/dryer in the unit. This unit is ready for immediate occupancy or rental. Sea Fern condos are a well maintained complex with only 19 units and are one of the few that allow 7 day rentals which makes it an excellent investment property. Daytona Beach Shores is a quiet upscale residential area but close to restaurants, shopping and nightlife. Newly painted interior, new TVs, new A/C and water heater 2025, New roof 2023, low monthly fees $800. Come enjoy both sunrise and sunset views from the balconies of this exquisite condo.
/u.realgeeks.media/storkrealestate/logo-full.png)
Additional Information
- Community Features
- Pool, Sidewalks, Wheelchair Access, Street Lights, No Deed Restriction, Maintenance Free
- Style
- One Story
- Exterior Construction
- Concrete
- HOA Schedule
- Monthly
- Mnthly. Maint. Incl.
- Cable TV, Pool, Insurance, Internet, Maintenance Structure, Maintenance Grounds, Pest Control, Sewer, Trash, Water
- Interior
- Ceiling Fans(s), Eat-in Kitchen, L Dining, Open Floorplan, Solid Surface Counters, Solid Wood Cabinets, Thermostat, Walk-In Closet(s), Window Treatments
- Interior Features
- Ceiling Fans(s), Eat-in Kitchen, L Dining, Open Floorplan, Solid Surface Counters, Solid Wood Cabinets, Thermostat, Walk-In Closet(s), Window Treatments
- Appliances
- Dishwasher, Disposal, Dryer, Electric Water Heater, Microwave, Range, Refrigerator, Washer
- Exterior
- Outdoor Grill, Outdoor Shower, Sidewalk
- Roof
- Concrete
- Utilities
- Cable Connected, Electricity Connected, Fire Hydrant, Public, Sewer Connected, Underground Utilities, Water Connected
- Garage
- Reserved
- Floor
- Tile
- Heating
- Electric
- Cooling
- Central Air
- Pool
- Yes
- Pool Type
- Community
- Water
- Boatable Water, Beach Front, Beach Access, River
- Frontage
- Beach Front
- Water View
- Yes
Listing courtesy of WHITE WHALE REAL ESTATE.
Mortgage Calculator
All listing information is deemed reliable but not guaranteed and should be independently verified through personal inspection by appropriate professionals. Listings displayed on this website may be subject to prior sale or removal from sale. Availability of any listing should always be independently verified. Listing information is provided for consumer personal, non-commercial use, solely to identify potential properties for potential purchase. All other use is strictly prohibited and may violate relevant federal and state law. Data last updated on