521 S Peninsula Avenue, New Smyrna Beach, FL 32169
- $1,174,000
- 4
- BD
- 2
- BA
- 2,109
- SqFt






- List Price
- $1,174,000
- Price Change
- ▼ $50,000 1785009783
- MLS#
- NS1088603
- Type
- Single Family Residential
- Property Style
- Single Family
- Bedrooms
- 4
- Bathrooms
- 2
- Living Area
- 2,109
- Lot Size
- 9,310
- Subdivision
- Detwilers Add 01 New Smyrna Bch
- Year Built
- 2006
Property Description
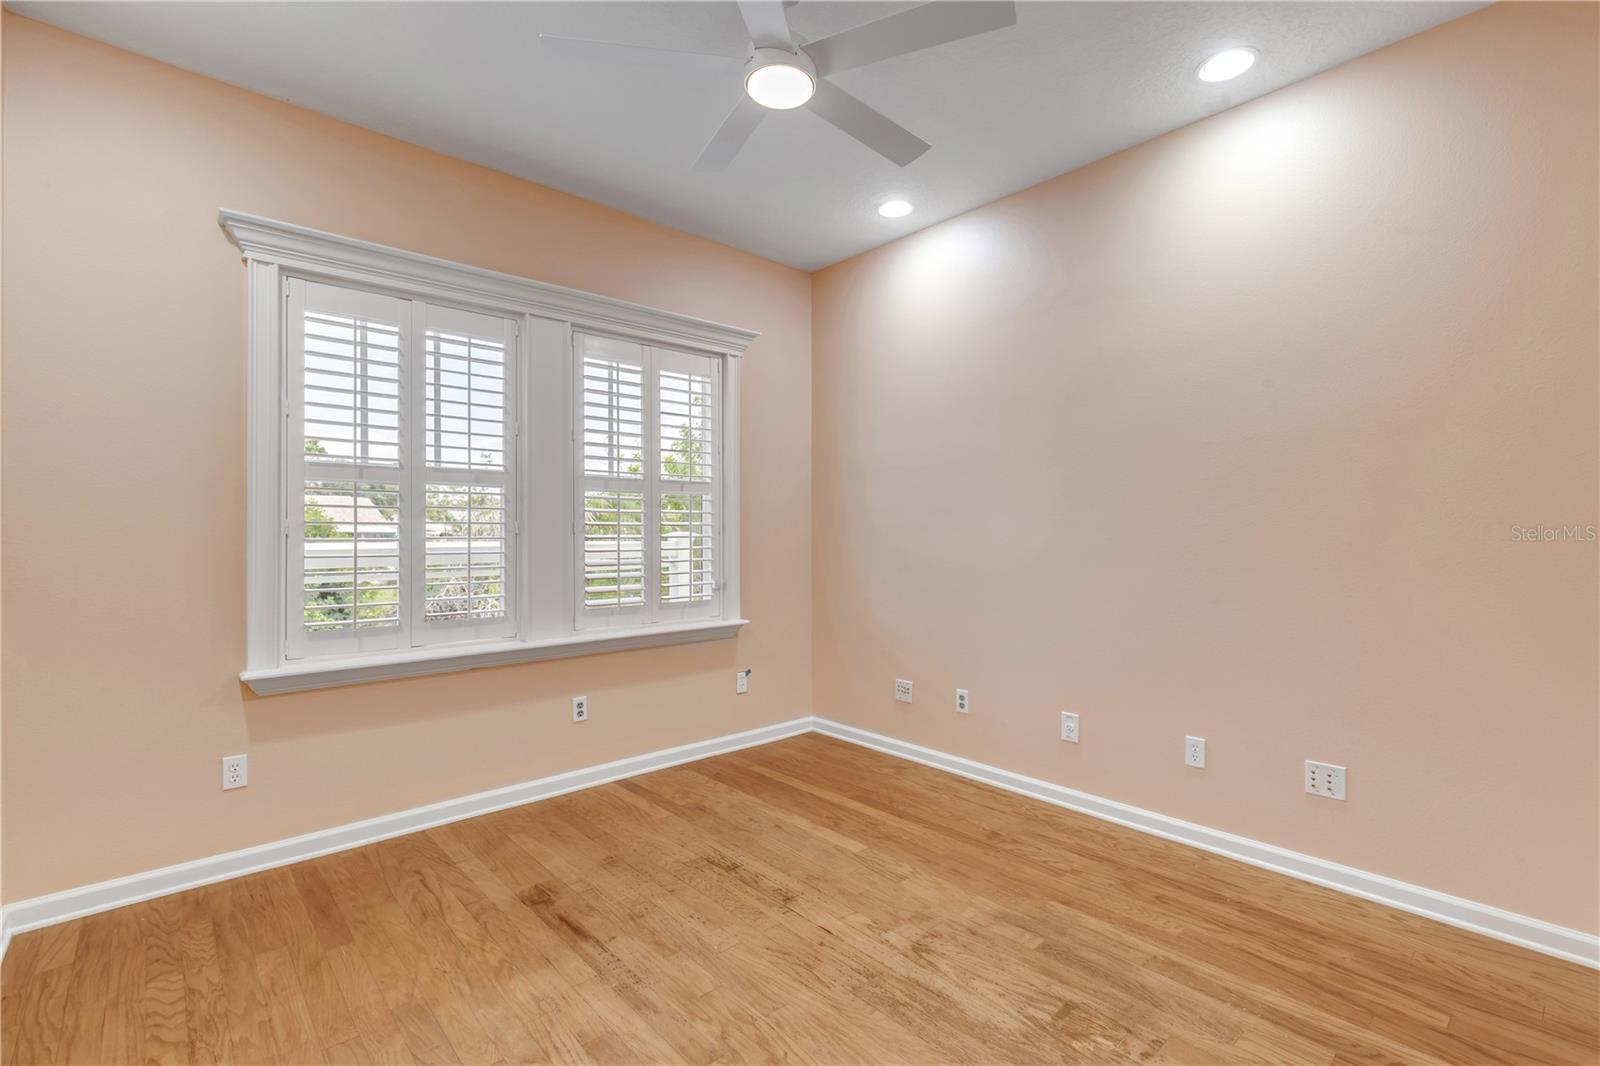
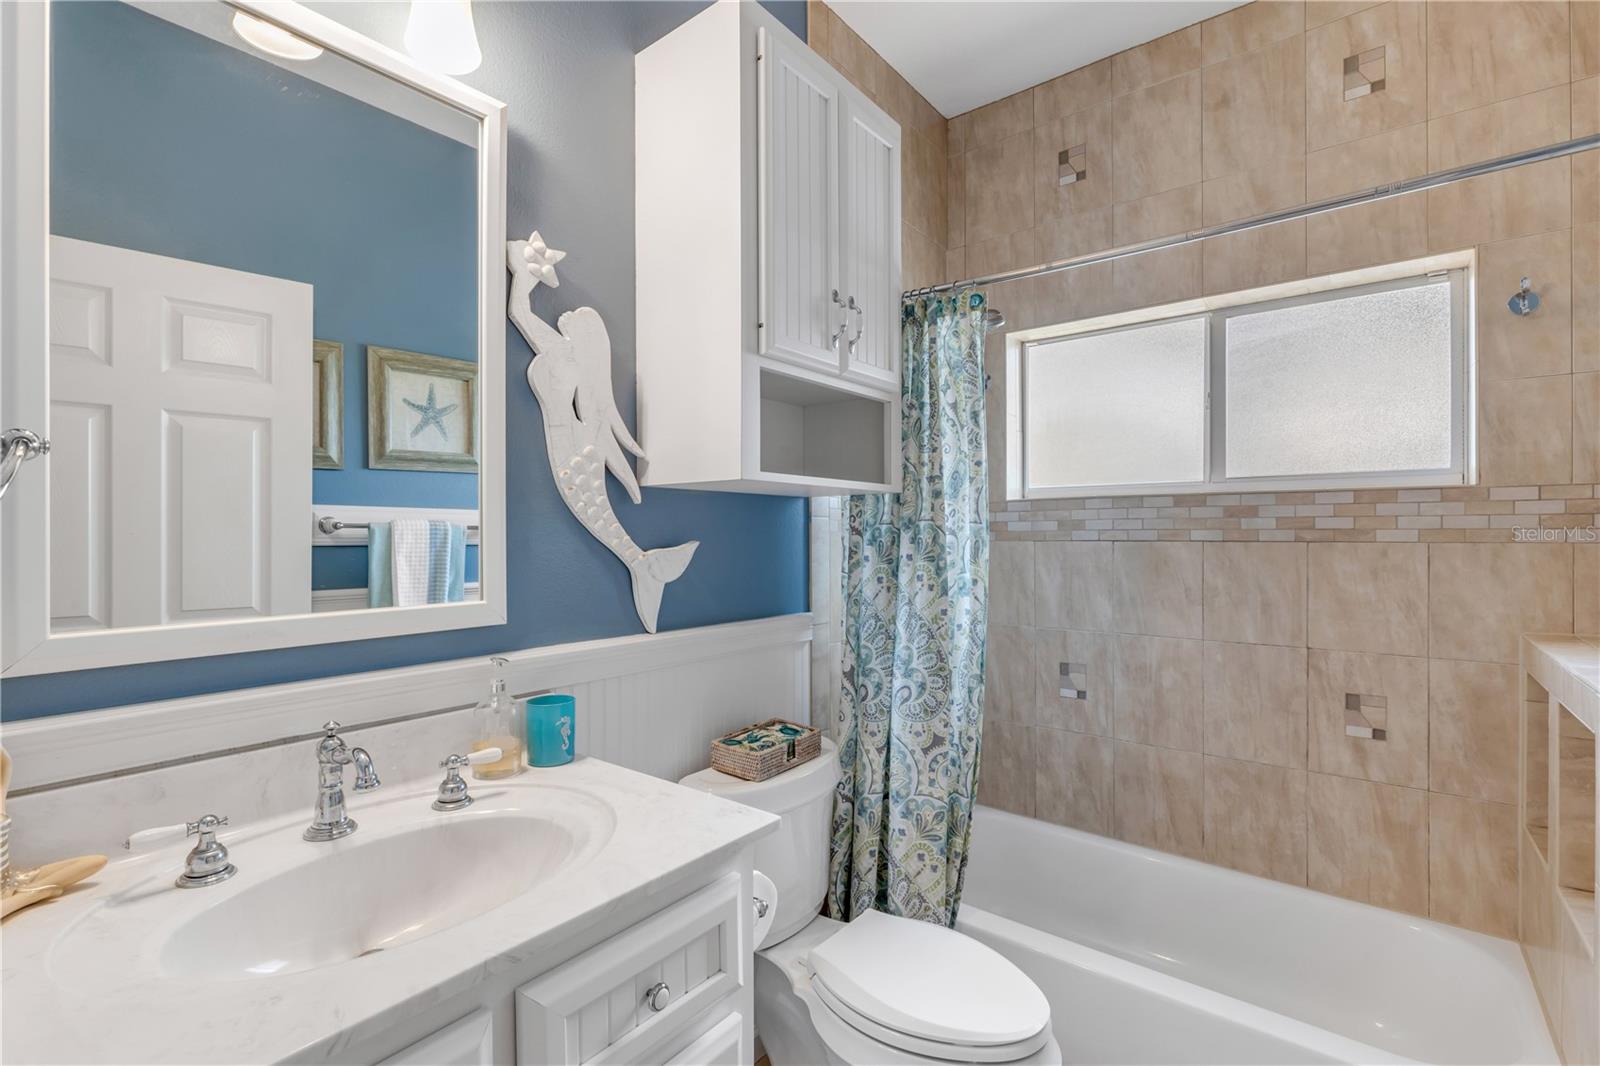
Seller Motivated. Bring Offer!! Welcome to your own slice of coastal paradise, where luxury, comfort, and the laid-back charm of beachside living come together beautifully. Ideally located between the lively atmosphere of Flagler Avenue—with its beach access, restaurants, and entertainment—and the local historic charm of Canal Street, this exceptional home places the very best of New Smyrna Beach right at your doorstep. Spend your days exploring boutique shops, dining at local favorites, cruising by golf cart, or enjoying a sunset bike ride through one of the area’s most sought-after neighborhoods. Thoughtfully crafted by Hickson Construction, this custom-built, owner designed, raised slab-on-grade, residence offers quality craftsmanship and an impressive collection of upgrades designed for both everyday comfort and effortless entertaining. The heart of the home is a chef-inspired kitchen featuring premium Bosch appliances, a gas cooktop, Viking exhaust hood, Insta-hot faucet, pot filler, farmhouse sink, two closet type pantries, spacious center island, and breakfast bar—perfect for gathering with family and friends. All plumbing fixtures are premium units that were over a $13,000.00 upgrade over the builder’s construction allowance. Inside, you’ll find rich hardwood flooring, a stunning natural gas stone fireplace, plantation shutters throughout, crown molding, volume and tray ceilings, built-in speakers, custom lighting, and countless architectural details throughout. The two separate 18-month-old Mitsubishi ducted mini-split inverter A/C units feature UV lights for sanitation. The spacious owner’s suite provides a private retreat with a jetted garden tub, dual vanities, and spa-like ambiance. Additional features include a whole-house, lighting arrestor, surge protector, centralized UPS battery bank with dedicated outlets throughout the house for sensitive equipment as well as a natural gas whole house generator, central vacuum system, tankless gas water heater, security/camera system, storm shutters, abundant storage, a climate-controlled attic space, and an enclosed porch complete with A/C, beverage cooler, and TV hookup. Step outside and discover a true nature-preserve-type backyard oasis overlooking a peaceful pond. Designed for year-round enjoyment, the resort-style outdoor living area features a tiki hut with outdoor kitchen and bar, natural gas grill, firepit, gas tiki torches, spa, wood decking, TV hookup, and beautifully illuminated tropical landscaping. Whether you’re hosting guests or unwinding after a day at the beach, this private retreat offers the perfect setting. Outdoor enthusiasts will appreciate the outdoor shower, kayak launch area, brick pavers, irrigation system, expanded parking for an RV or boat, 30-amp & sewer RV hookups, hardware for air compressor station and elevated construction under the porch design providing ample space for recreational toys and storage. Listen to the sounds of the ocean from your very own waterfront backyard and catch one of the frequent rocket launches that light up the night sky. This immaculate well-kept one-of-a-kind home captures the very essence of Florida coastal living—where every day feels like a vacation and every detail has been thoughtfully designed to enhance your lifestyle. Enclosed porch was included in living area. Property may be under audio and/or video surveillance. Easy to show.
/u.realgeeks.media/storkrealestate/logo-full.png)
Additional Information
- Community Features
- No Deed Restriction
- Exterior Construction
- Frame
- Style
- One Story
- Interior
- Built-in Features, Cathedral Ceiling(s), Ceiling Fans(s), Central Vaccum, Chair Rail, Crown Molding, Eat-in Kitchen, High Ceilings, Primary Bedroom Main Floor, Solid Surface Counters, Solid Wood Cabinets, Split Bedroom, Walk-In Closet(s), Window Treatments
- Interior Features
- Built-in Features, Cathedral Ceiling(s), Ceiling Fans(s), Central Vaccum, Chair Rail, Crown Molding, Eat-in Kitchen, High Ceilings, Primary Bedroom Main Floor, Solid Surface Counters, Solid Wood Cabinets, Split Bedroom, Walk-In Closet(s), Window Treatments
- Appliances
- Convection Oven, Cooktop, Dishwasher, Disposal, Dryer, Exhaust Fan, Microwave, Range Hood, Refrigerator, Washer, Wine Refrigerator
- Exterior
- Fire Pit, Hurricane Shutters, Lighting, Outdoor Grill, Outdoor Shower, Rain Gutters, RV Hookup, Storage
- Roof
- Metal
- Extra Rooms
- Inside Utility
- Located Near
- City Limits, Paved
- Utilities
- Cable Connected, Electricity Connected, Natural Gas Connected, Sewer Connected, Water Connected
- Fireplace
- Yes
- Garage
- Boat, Garage Door Opener, RV Access/Parking
- Floor
- Tile, Wood
- Heating
- Central, Electric, Ductless
- Cooling
- Central Air
- Pool Type
- No Pool
- Water
- Lake Front
- Frontage
- Pond
- Water View
- Yes
Listing courtesy of THE KEYES COMPANY.
Mortgage Calculator
All listing information is deemed reliable but not guaranteed and should be independently verified through personal inspection by appropriate professionals. Listings displayed on this website may be subject to prior sale or removal from sale. Availability of any listing should always be independently verified. Listing information is provided for consumer personal, non-commercial use, solely to identify potential properties for potential purchase. All other use is strictly prohibited and may violate relevant federal and state law. Data last updated on