3130 Royal Palm Drive, Edgewater, FL 32141
- $449,000
- 3
- BD
- 2
- BA
- 1,952
- SqFt








- List Price
- $449,000
- MLS#
- NS1087953
- Type
- Single Family Residential
- Property Style
- Single Family
- Bedrooms
- 3
- Bathrooms
- 2
- Living Area
- 1,952
- Lot Size
- 15,000
- Subdivision
- Florida Shores
- Year Built
- 1986
Property Description
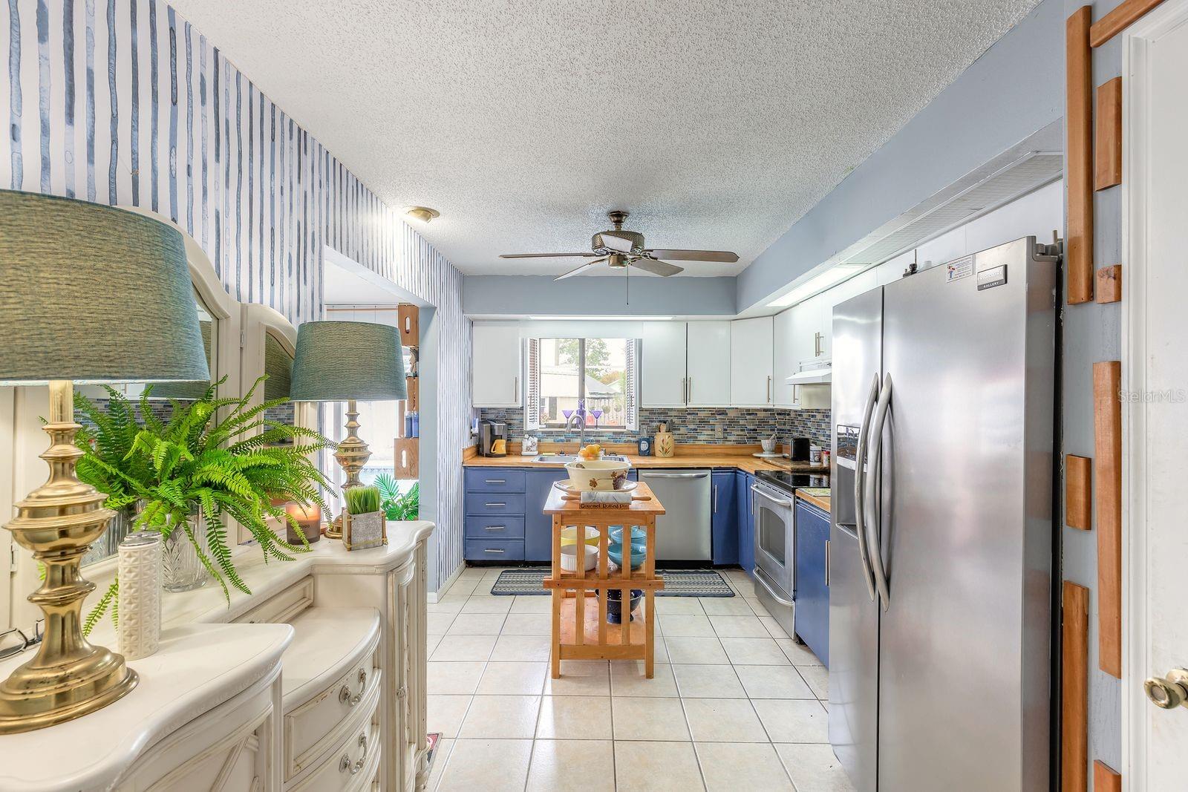
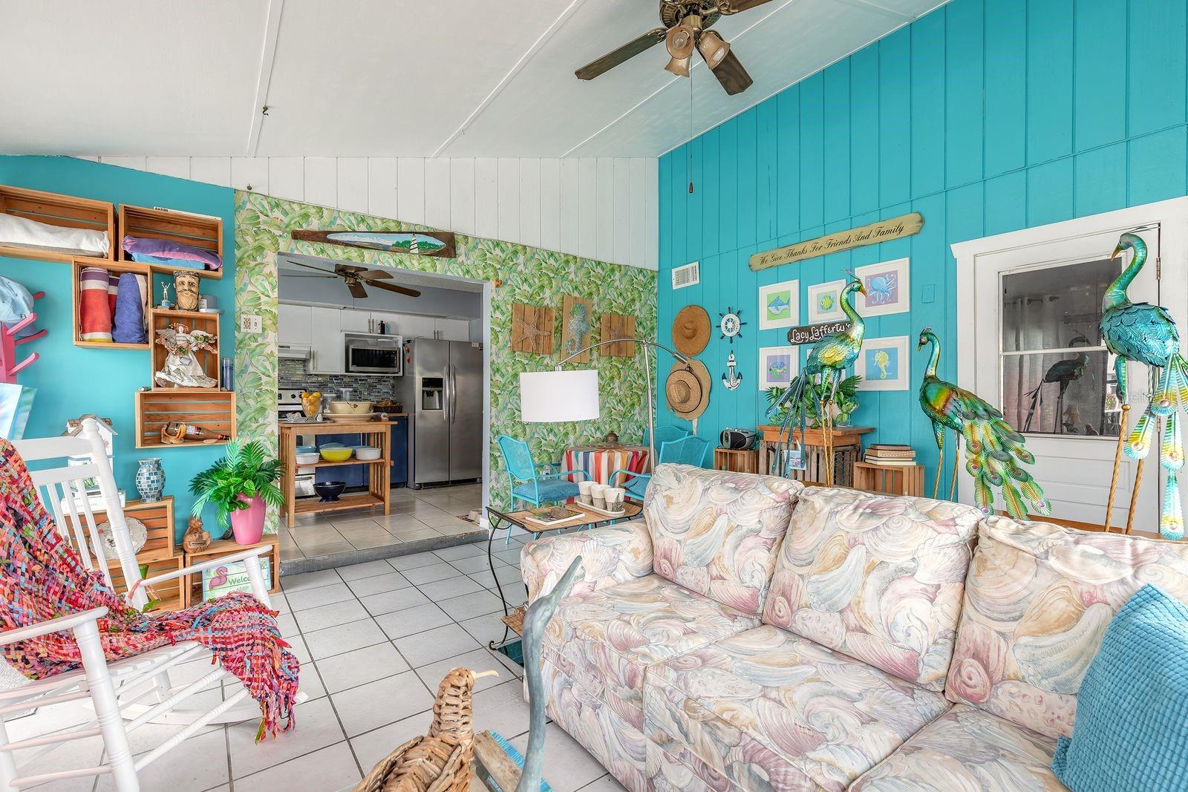
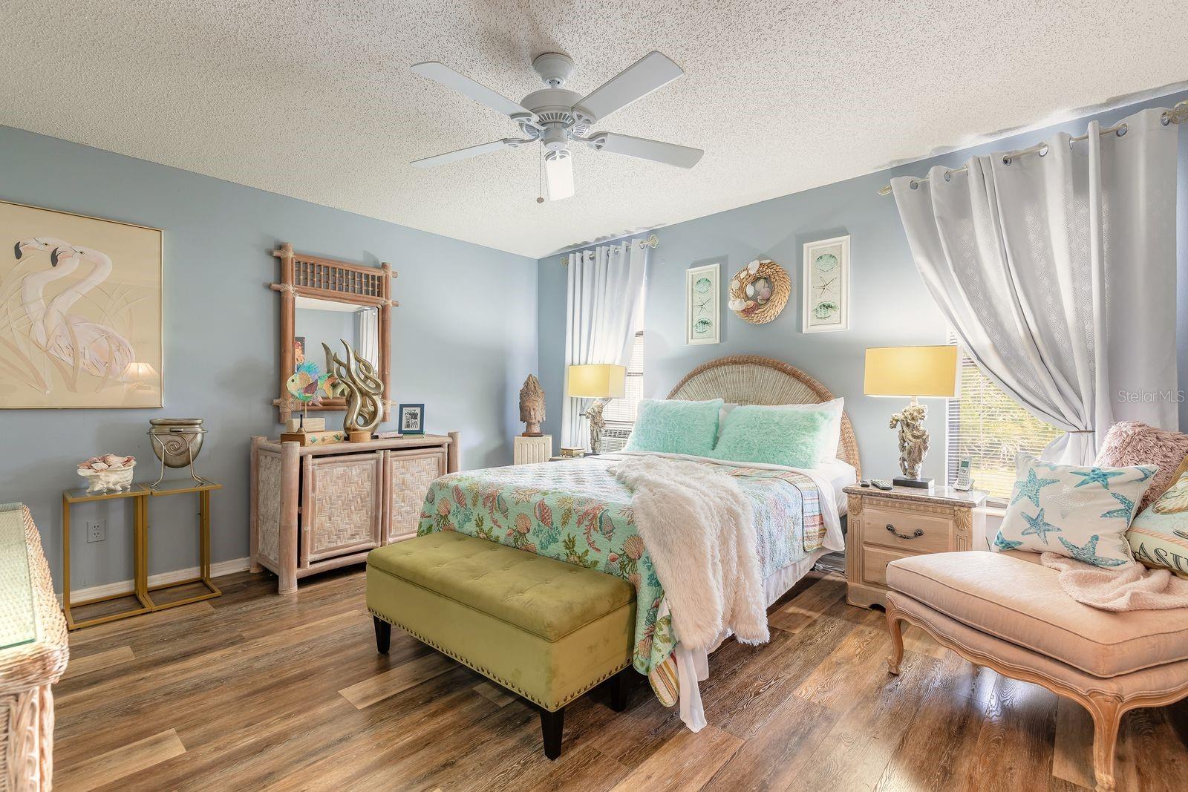
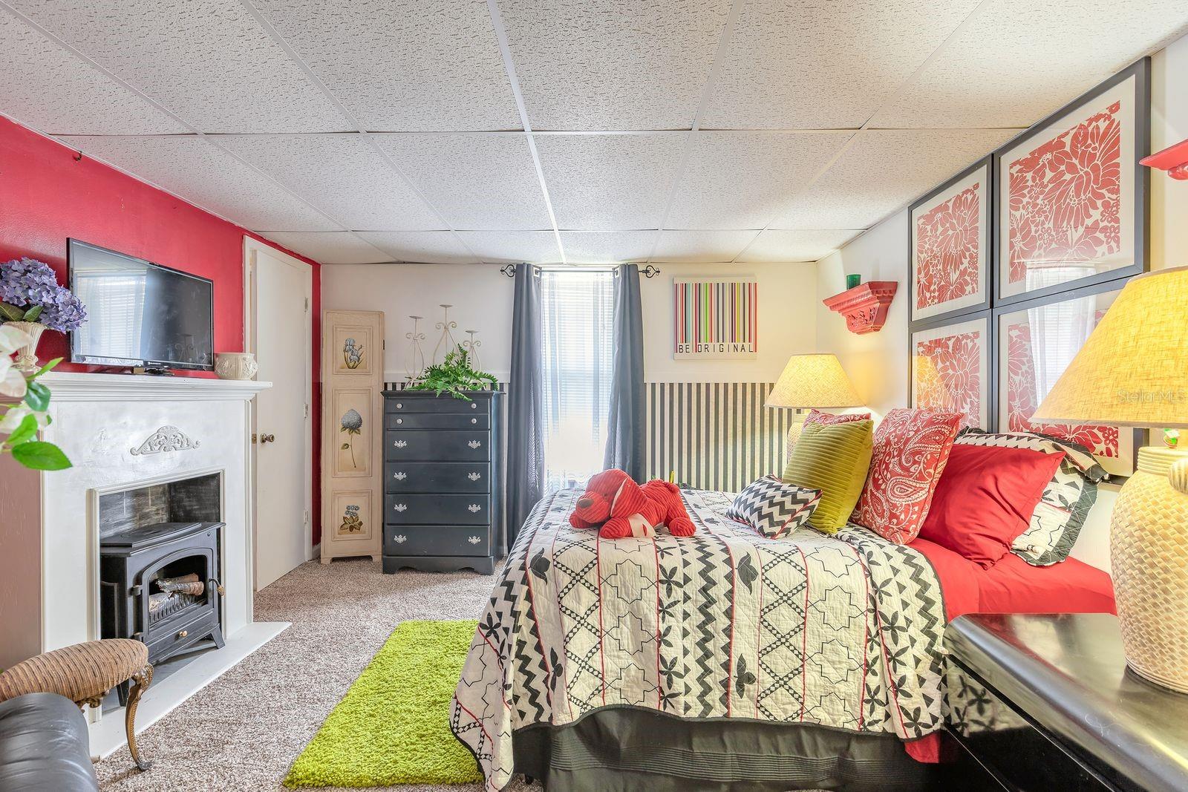
Welcome to this Luxurious home where Elegance meets Pride of Ownership and Shows thruout. Upon entering you are greeted by an elegant entry with sparkling chandelier which opens to a formal living room with high ceiling , floor to ceiling wood burning fireplace and cozy nook. Stylish formal dining room features another sparkling chandelier and wall molding adding architectural character to this exquisite room. bright and spacious kitchen connects to 16 x 16 glass enclosed room perfect for a multitude of uses: family or game room, office or a special spot for morning coffee. This room features 2 walls of glass bringing the outdoors inside. Primary bedroom and bath on 1st floor and main living area except kitchen and enclosed room feature beautiful luxury vinyl plank floors. Garage has been converted to 12 x 20 bonus room or 4th bedroom and has brand new carpeting. Luxurious 2nd story has open balcony offering views to the beauty below, 2 spacious bedrooms, stylish bath and 7 x 16 storage room for all those extras. Now the backyard and the pool are definitely a prize to behold! Screened-in heated pool ( solar or propane ), spa and very large patio which is a perfect spot for entertaining. Backyard has been designed for fun, entertaining, conversation and relaxing. Corner lot with room for boat or rv parking. High and Dry, no history of flooding. This is truly and one of a kind, beautifully maintained home offering comfort, flexability, elegance, plenty of outdoor space and the Best of Florida Living at its finest. All information is assumed accurate. Measurements are approximate and buyers and or buyers agents are to verify any and all information.
/u.realgeeks.media/storkrealestate/logo-full.png)
Additional Information
- Community Features
- No Deed Restriction
- Exterior Construction
- Vinyl Siding
- Style
- Two Story
- Interior
- Cathedral Ceiling(s), Ceiling Fans(s), High Ceilings, Primary Bedroom Main Floor, Split Bedroom, Walk-In Closet(s), Window Treatments
- Interior Features
- Cathedral Ceiling(s), Ceiling Fans(s), High Ceilings, Primary Bedroom Main Floor, Split Bedroom, Walk-In Closet(s), Window Treatments
- Appliances
- Dishwasher, Electric Water Heater, Range, Refrigerator
- Exterior
- Lighting, Private Mailbox, Private Yard, Sliding Doors, Storage
- Roof
- Shingle
- Extra Rooms
- Bonus Room, Den/Library/Office, Formal Dining Room Separate, Formal Living Room Separate, Inside Utility, Storage Rooms
- Located Near
- Corner Lot, City Limits, Paved
- Utilities
- Cable Available, Electricity Connected, Sewer Connected, Water Connected
- Fireplace
- Yes
- Garage
- Boat, Converted Garage, Driveway, Garage Faces Side, RV Access/Parking
- Floor
- Carpet, Ceramic Tile, Luxury Vinyl
- Heating
- Central, Electric
- Cooling
- Central Air
- Pool
- Yes
- Pool Type
- Private
Listing courtesy of ACE REALTY & MANAGEMENT, LLC.
Mortgage Calculator
All listing information is deemed reliable but not guaranteed and should be independently verified through personal inspection by appropriate professionals. Listings displayed on this website may be subject to prior sale or removal from sale. Availability of any listing should always be independently verified. Listing information is provided for consumer personal, non-commercial use, solely to identify potential properties for potential purchase. All other use is strictly prohibited and may violate relevant federal and state law. Data last updated on