200 28th Street, Edgewater, FL 32141
- $399,900
- 3
- BD
- 3
- BA
- 1,620
- SqFt






- List Price
- $399,900
- Price Change
- ▼ $14,100 1781209854
- MLS#
- NS1087291
- Type
- Single Family Residential
- Property Style
- Single Family
- Bedrooms
- 3
- Bathrooms
- 3
- Living Area
- 1,620
- Lot Size
- 106,286
- Subdivision
- Edgewater Country Estates
- Year Built
- 1982
Property Description
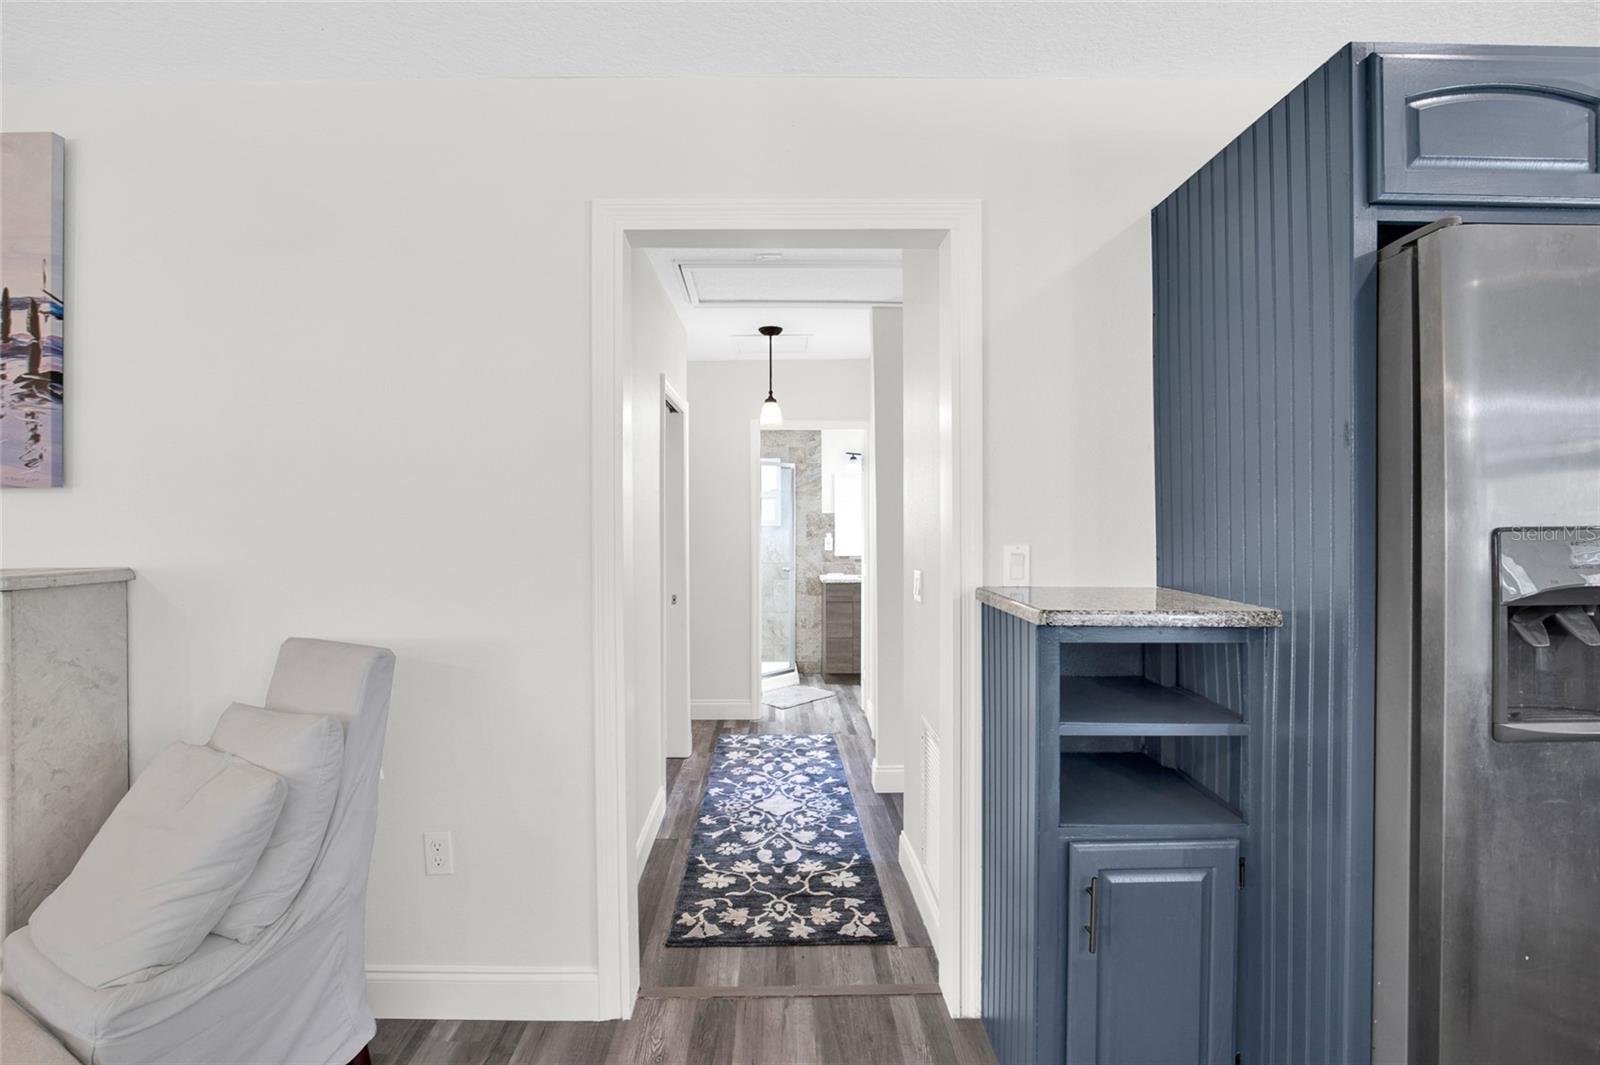
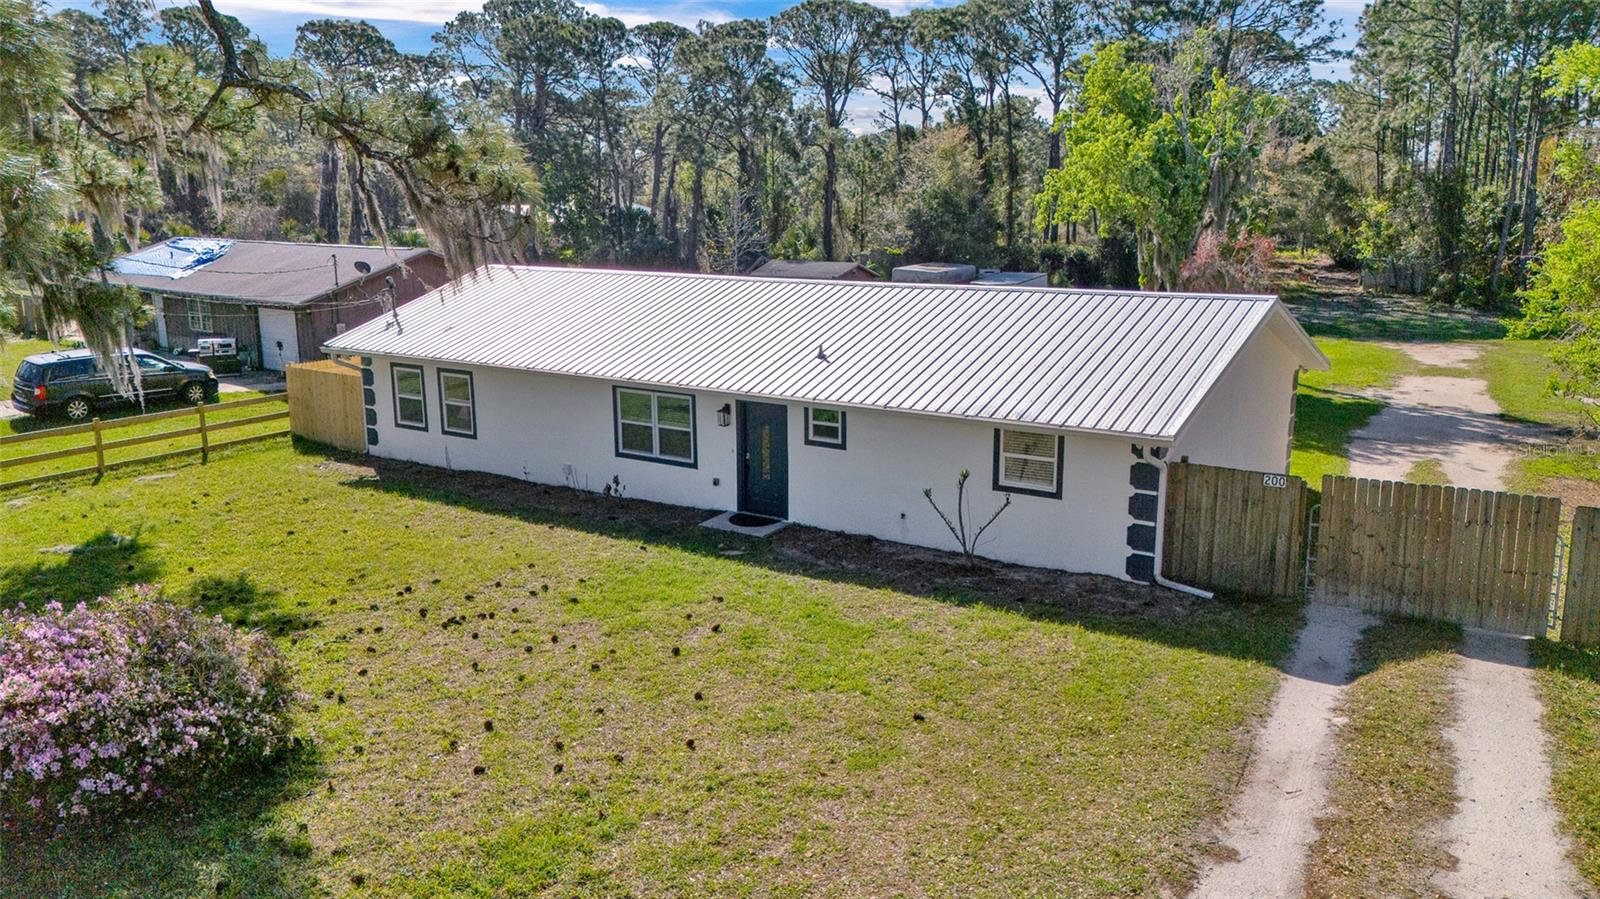
Set on approximately 2.5 acres in Edgewater, this well-maintained 3-bedroom, 3-bath residence offers exceptional space, privacy, and flexibility. The home features a bright, open living and dining layout with durable flooring throughout, along with a functional kitchen offering ample cabinetry, stainless steel appliances, and generous counter space. In addition to the three bedrooms, an extra room provides ideal flexibility for a home office, guest room, or flex space. The primary suite includes a large walk-in closet and a spacious shower, while all bathrooms have been tastefully updated with modern vanities, tiled showers, and clean finishes. Outdoors, the expansive cleared acreage provides abundant room for outdoor living, recreation, boat or RV storage, and future improvements, complemented by existing outbuildings for added utility. Located near Mosquito Lagoon—part of the Indian River Lagoon system—this property is ideal for boating, fishing, and outdoor enthusiasts, while remaining conveniently close to New Smyrna Beach, Port Canaveral, major roadways, and approximately one hour from Orlando International Airport. All room dimensions and square footage are approximate and provided for reference only; buyer to verify. All information recorded in the MLS is intended to be accurate but cannot be guaranteed.
/u.realgeeks.media/storkrealestate/logo-full.png)
Additional Information
- Community Features
- No Deed Restriction
- Exterior Construction
- Stucco, Frame
- Style
- One Story
- Interior
- Ceiling Fans(s), Kitchen/Family Room Combo, Living Room/Dining Room Combo, Open Floorplan, Primary Bedroom Main Floor, Solid Surface Counters, Stone Counters, Walk-In Closet(s), Window Treatments
- Interior Features
- Ceiling Fans(s), Kitchen/Family Room Combo, Living Room/Dining Room Combo, Open Floorplan, Primary Bedroom Main Floor, Solid Surface Counters, Stone Counters, Walk-In Closet(s), Window Treatments
- Appliances
- Dishwasher, Range, Range Hood, Refrigerator
- Exterior
- Lighting, Private Mailbox, Private Yard, Rain Gutters
- Roof
- Metal
- Located Near
- Level, Oversized Lot, Private, Paved
- Utilities
- Electricity Connected, Water Connected
- Fireplace
- Yes
- Garage
- Off Street, Oversized
- Floor
- Laminate, Vinyl
- Heating
- Electric
- Cooling
- Central Air
- Pool Type
- No Pool
Listing courtesy of BARSOTTELLI PRIME REAL ESTATE.
Mortgage Calculator
All listing information is deemed reliable but not guaranteed and should be independently verified through personal inspection by appropriate professionals. Listings displayed on this website may be subject to prior sale or removal from sale. Availability of any listing should always be independently verified. Listing information is provided for consumer personal, non-commercial use, solely to identify potential properties for potential purchase. All other use is strictly prohibited and may violate relevant federal and state law. Data last updated on