420 Roberts Road, Pierson, FL 32180
- $1,399,000
- 7
- BD
- 4
- BA
- 3,685
- SqFt




- List Price
- $1,399,000
- MLS#
- NS1086872
- Type
- Single Family Residential
- Property Style
- Single Family
- Bedrooms
- 7
- Bathrooms
- 4
- Living Area
- 3,685
- Lot Size
- 281,833
- Year Built
- 2026
Property Description
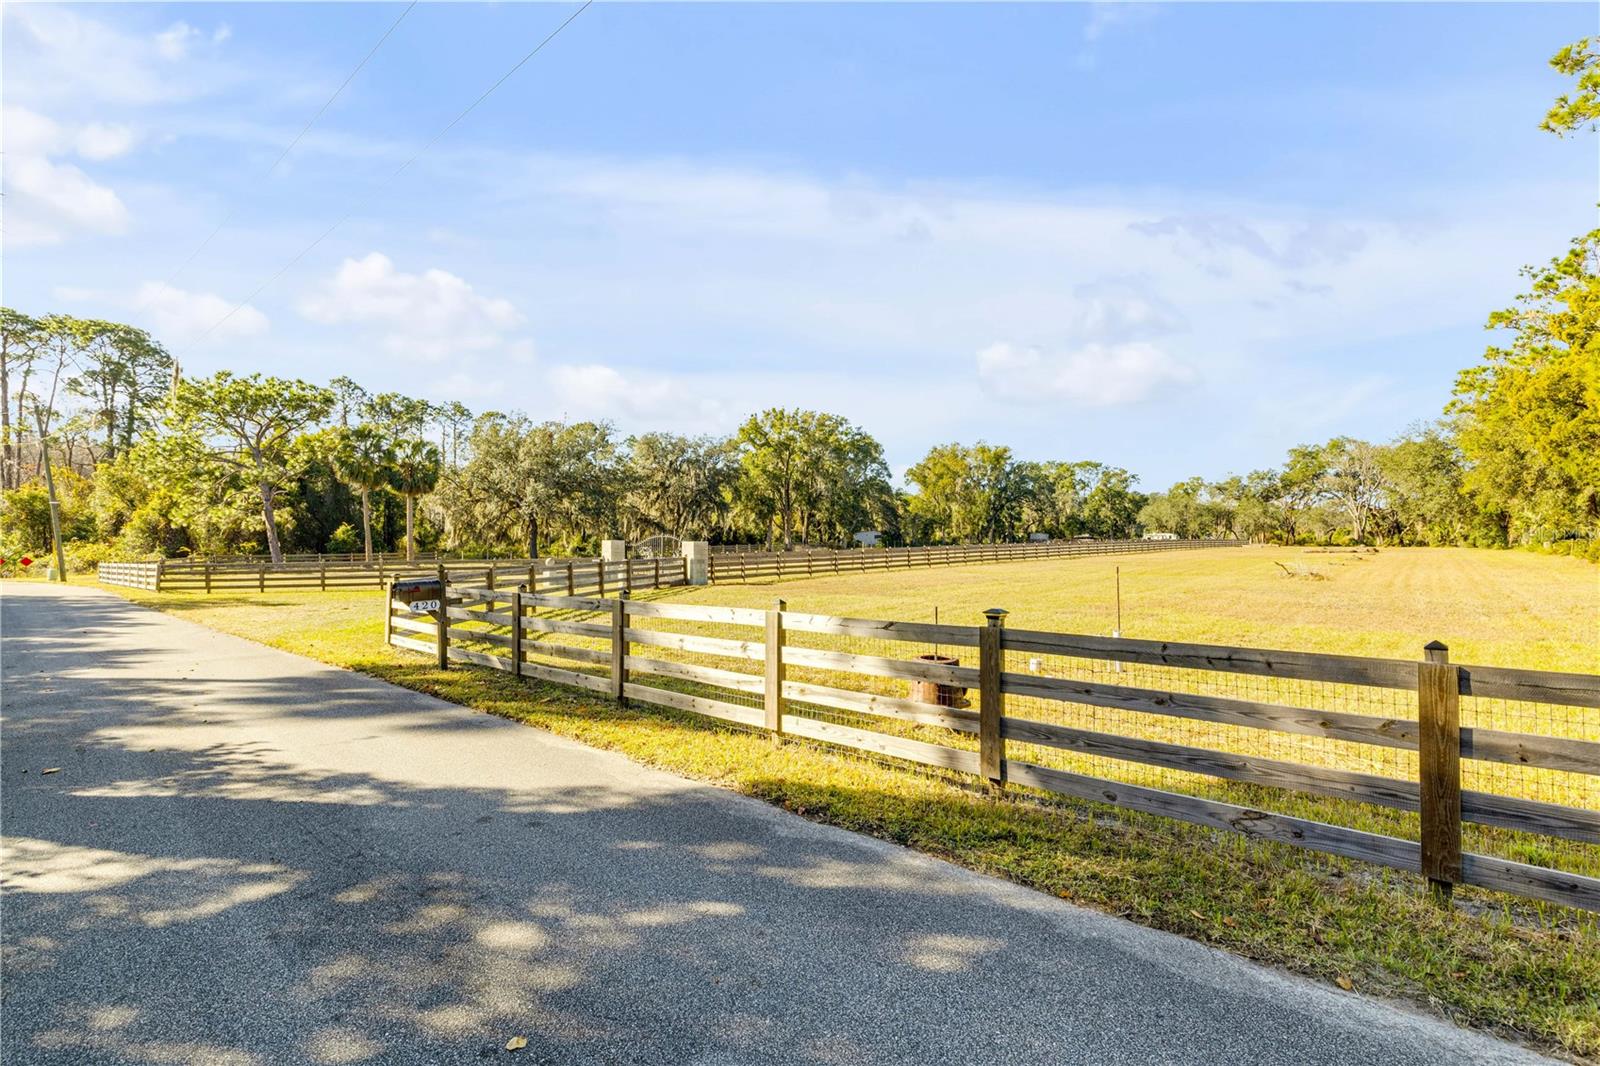
Welcome to an exceptional opportunity to build your dream estate on this stunning, gated property located at 420 Roberts Road in Pierson. Designed for both luxury living and agricultural use, the planned residence features a beautiful 6-bedroom, 4-bathroom home with a wrap-around porch, perfectly positioned to take in serene views of the land and pond. A long, winding driveway framed by mature trees leads to the homesite, creating a private and picturesque arrival. The property is mostly fenced with no-climb horse wire and four-board fencing, ideal for animals or livestock. Two large RV parking areas are already in place, each equipped with 50-amp service, water, and septic access. This property is exceptionally well-prepared for development, offering: 200-amp electric service already on site, plus a second location ready for an additional 200-amp service.Transformer already installed for the second power source. City water, plus a deep water well with six hose bibs strategically placed for animal watering. Oversized Septic system installed and approved, Irrigation in place for both front pastures and grass areas. Irrigation blocks installed and ready for the homesite The pond features a fountain and is stocked with bass and bluegill, offering both beauty and recreation. Two large barns are already on the property, each with water service, making this an ideal setup for equestrian use, farming, or a private country compound. Spanning from Roberts Road through to Van Note, this expansive parcel provides flexibility, privacy, and multiple access possibilities. With major infrastructure already completed, this property offers a rare chance to build without the usual delays—bringing your vision to life in a peaceful, rural setting while still enjoying modern conveniences. Completation date end of 2026.
/u.realgeeks.media/storkrealestate/logo-full.png)
Additional Information
- Community Features
- No Deed Restriction
- Exterior Construction
- Block, Stucco
- Style
- Two Story
- Interior
- Cathedral Ceiling(s), Solid Wood Cabinets, Stone Counters, Walk-In Closet(s)
- Interior Features
- Cathedral Ceiling(s), Solid Wood Cabinets, Stone Counters, Walk-In Closet(s)
- Appliances
- Dishwasher, Range
- Exterior
- Balcony, French Doors
- Roof
- Shingle
- Located Near
- Cleared
- Utilities
- Electricity Available, Sewer Available
- Floor
- Carpet, Ceramic Tile
- Heating
- Central
- Cooling
- Central Air
- Pool Type
- No Pool
- Water
- Lake Front
- Frontage
- Pond
- Water View
- Yes
Listing courtesy of LOCAL LIVING REALTY GROUP.
Mortgage Calculator
All listing information is deemed reliable but not guaranteed and should be independently verified through personal inspection by appropriate professionals. Listings displayed on this website may be subject to prior sale or removal from sale. Availability of any listing should always be independently verified. Listing information is provided for consumer personal, non-commercial use, solely to identify potential properties for potential purchase. All other use is strictly prohibited and may violate relevant federal and state law. Data last updated on