3971 Square East Lane Unit 8, Palmer Ranch, FL 34238
- $399,900
- 3
- BD
- 2
- BA
- 2,149
- SqFt








- List Price
- $399,900
- MLS#
- N6145359
- Type
- Condo
- Property Style
- Condo
- Bedrooms
- 3
- Bathrooms
- 2
- Living Area
- 2,149
- Subdivision
- Palmer Square East
- Year Built
- 2006
Property Description
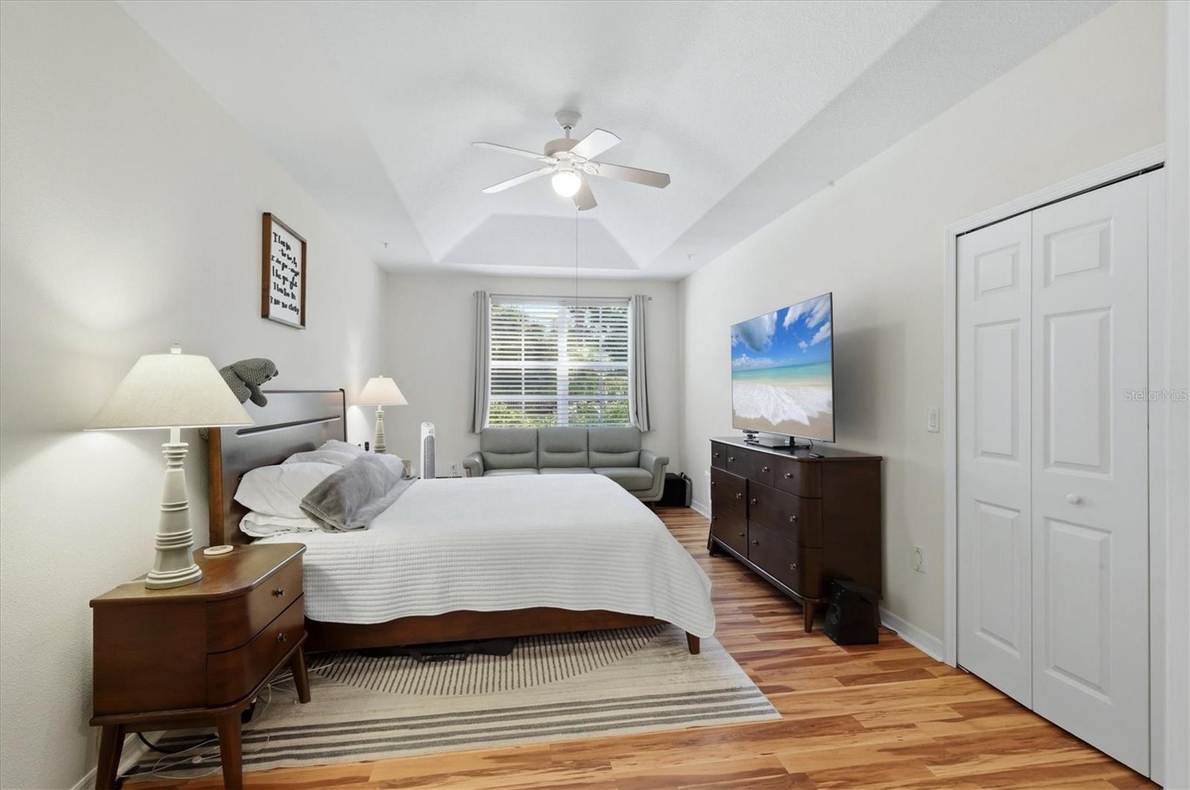
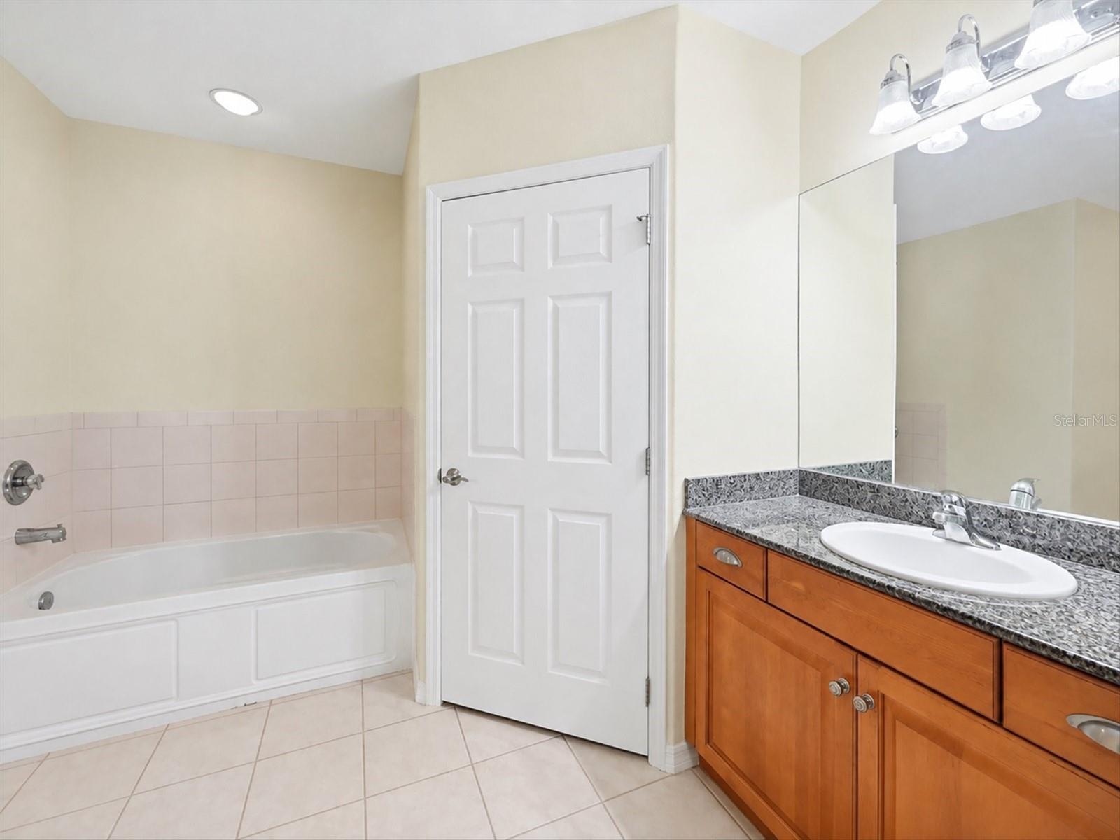
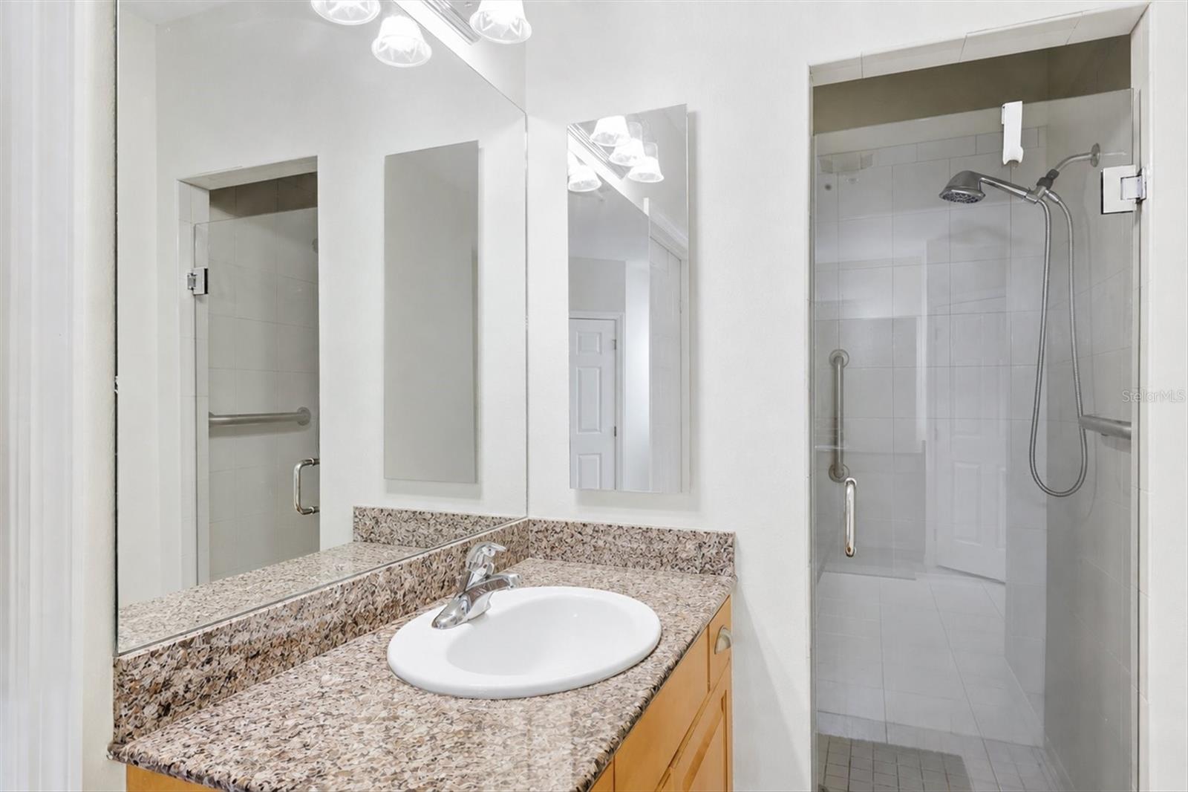
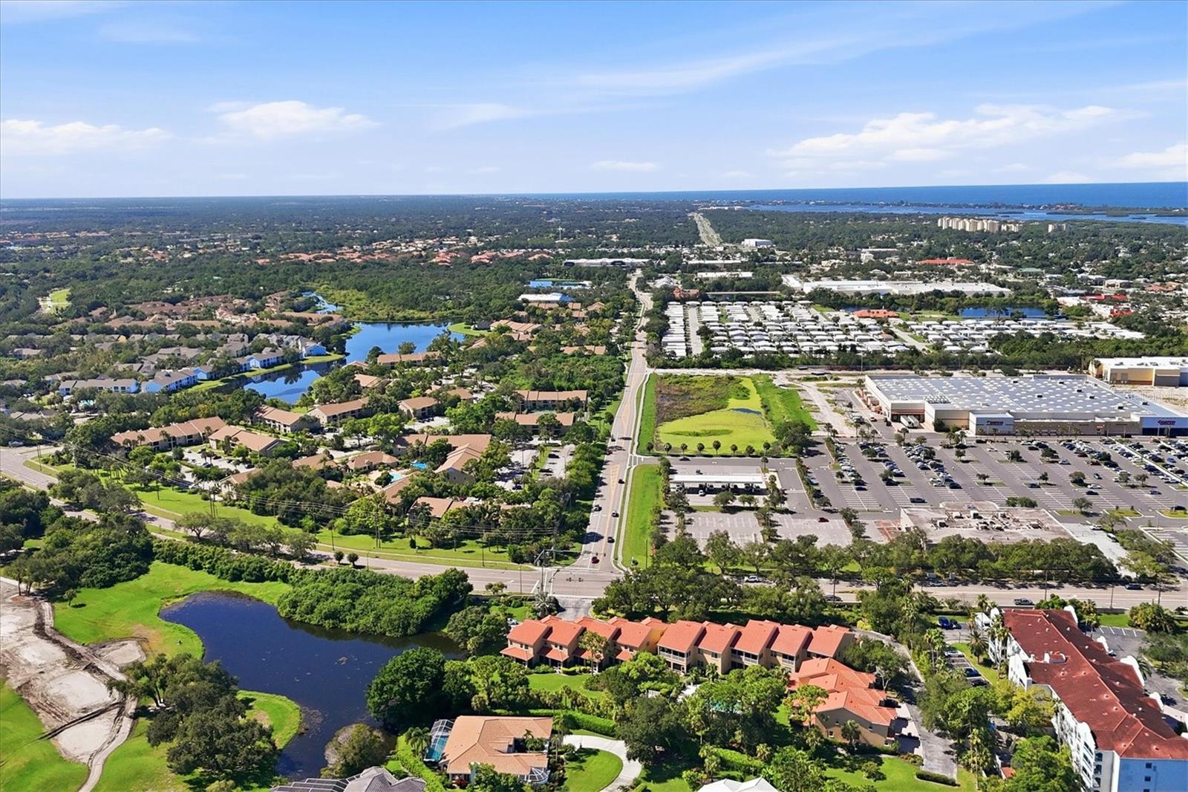
Have you ever wanted to live in a small close-knit community that is conveniently close to most everything? Well, you’ve found it. Welcome to Palmer Square East on Palmer Ranch. This 3 bedroom Mediterranean architectural style condo boasts over 2100 sq feet of living space with a 2 car garage, oversized lanai, and lush landscaping. Home features include; ceramic flooring throughout the main living area, 8 ½ foot tray ceilings, stainless steel appliances, granite countertops, recessed lighting, breakfast bar, inside laundry room with cabinets and basin sink, walk in closets, central vacuum, active fire protection system, and 8 foot interior doors. It’s located on the first floor with easy access from the front door or the garage. Out of the back of the condo is an oversized lanai leading less then 25 feet to the community pool and spa. The primary bedroom is one of the largest you’ll find in a condo and has a oversized walk in closet. The second bedroom has 10 foot ceilings to increase the overall feel of the bedroom. The kitchen has ample space and storage for all your home cuisine nights. If you don’t feel like cooking, enjoy a night out on the town by stepping out your front door and exploring Sarasota. It's located near major shopping outlets, restaurants, golfing, world famous beaches, and health care facilities. Don’t miss out on a fantastic opportunity to own this beautiful home. Call for your private showing today.
/u.realgeeks.media/storkrealestate/stork-logo-deepened-2000w.png)
Additional Information
- Community Features
- Buyer Approval Required, Deed Restrictions, Pool
- Style
- One Story
- Exterior Construction
- Block
- HOA Schedule
- Quarterly
- Mnthly. Maint. Incl.
- Common Area Taxes, Pool, Maintenance Structure, Maintenance Grounds, Management, Pest Control, Private Road
- Interior
- Built-in Features, Central Vaccum, Eat-in Kitchen, High Ceilings, Solid Surface Counters, Tray Ceiling(s), Walk-In Closet(s), Window Treatments
- Interior Features
- Built-in Features, Central Vaccum, Eat-in Kitchen, High Ceilings, Solid Surface Counters, Tray Ceiling(s), Walk-In Closet(s), Window Treatments
- Appliances
- Dishwasher, Disposal, Dryer, Microwave, Range, Refrigerator, Washer
- Exterior
- Rain Gutters, Sliding Doors
- Roof
- Tile
- Utilities
- Cable Connected, Electricity Connected, Public
- Garage
- Garage Door Opener
- Floor
- Ceramic Tile, Laminate
- Heating
- Central
- Cooling
- Central Air
- Pool
- Yes
- Pool Type
- Community
Listing courtesy of EXIT KING REALTY.
Mortgage Calculator
All listing information is deemed reliable but not guaranteed and should be independently verified through personal inspection by appropriate professionals. Listings displayed on this website may be subject to prior sale or removal from sale. Availability of any listing should always be independently verified. Listing information is provided for consumer personal, non-commercial use, solely to identify potential properties for potential purchase. All other use is strictly prohibited and may violate relevant federal and state law. Data last updated on