Share this with your friends


(386) 960-0076
Stork Real Estate
166 Bella Vista Terrace Unit 19A, Osprey/Nokomis, FL 34275
- $470,000
- 3
- BD
- 2
- BA
- 1,744
- SqFt






- List Price
- $470,000
- MLS#
- N6145307
- Type
- Condo
- Property Style
- Condo
- Bedrooms
- 3
- Bathrooms
- 2
- Living Area
- 1,744
- Lot Size
- 485,741
- Subdivision
- Venetian Golf & River Club
- Year Built
- 2015
Property Description
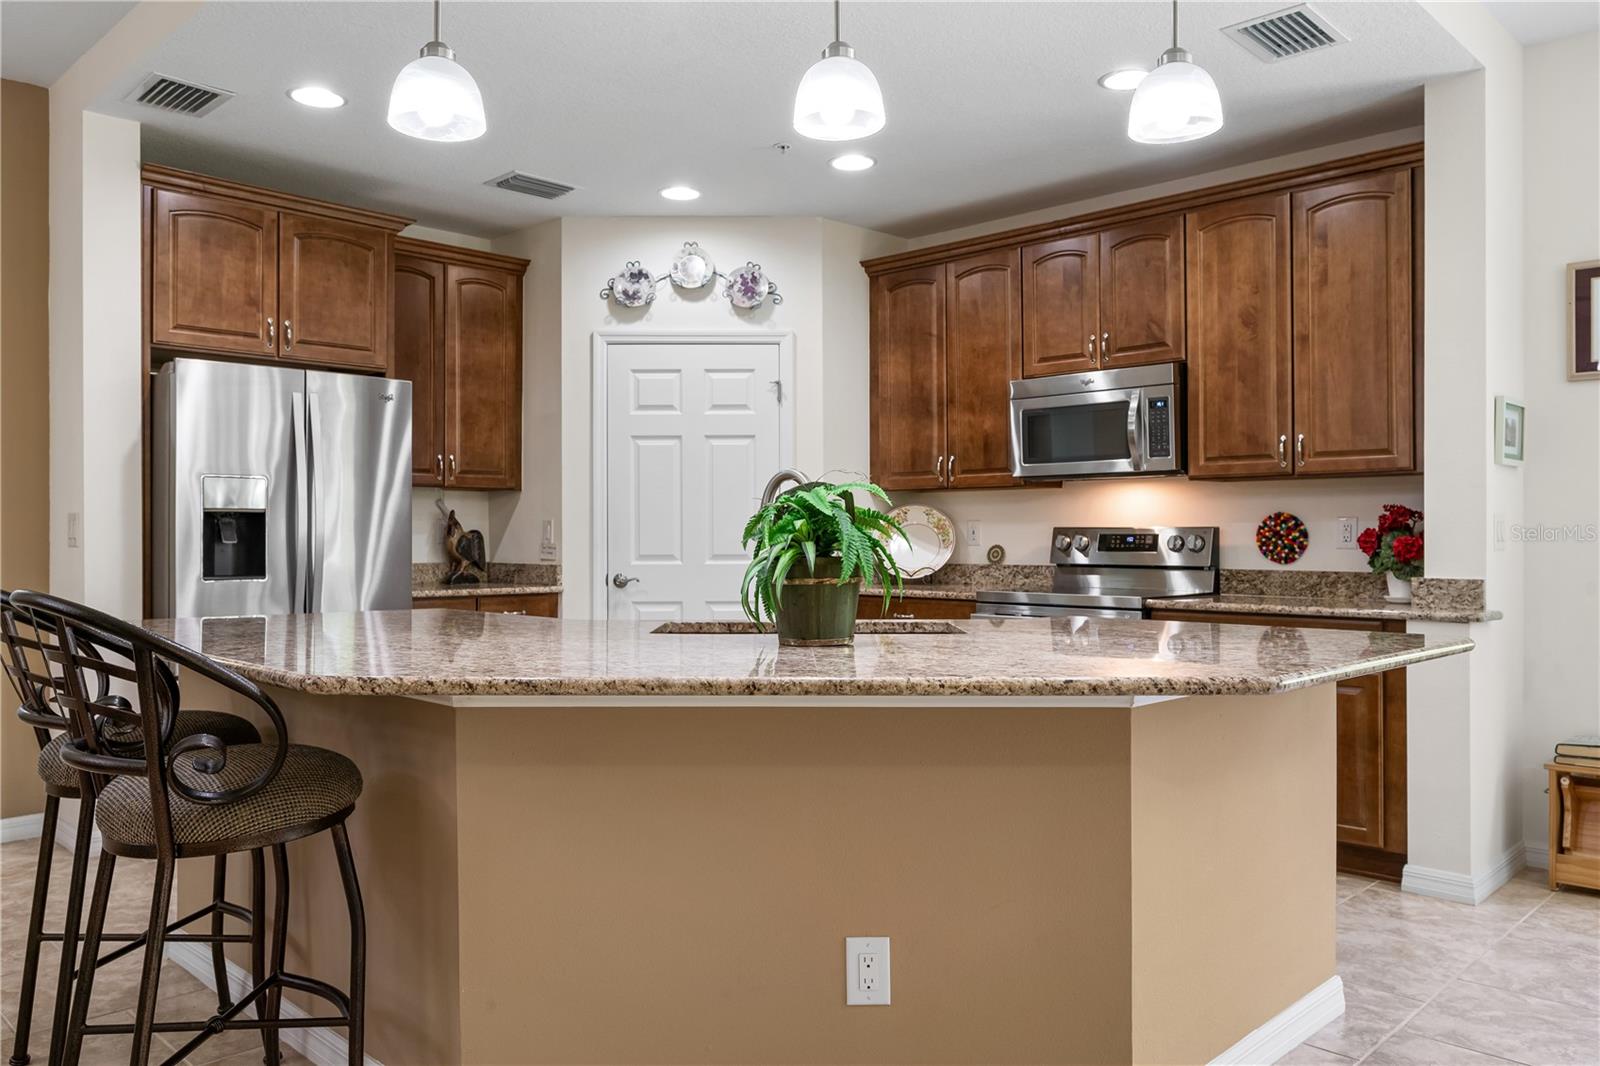
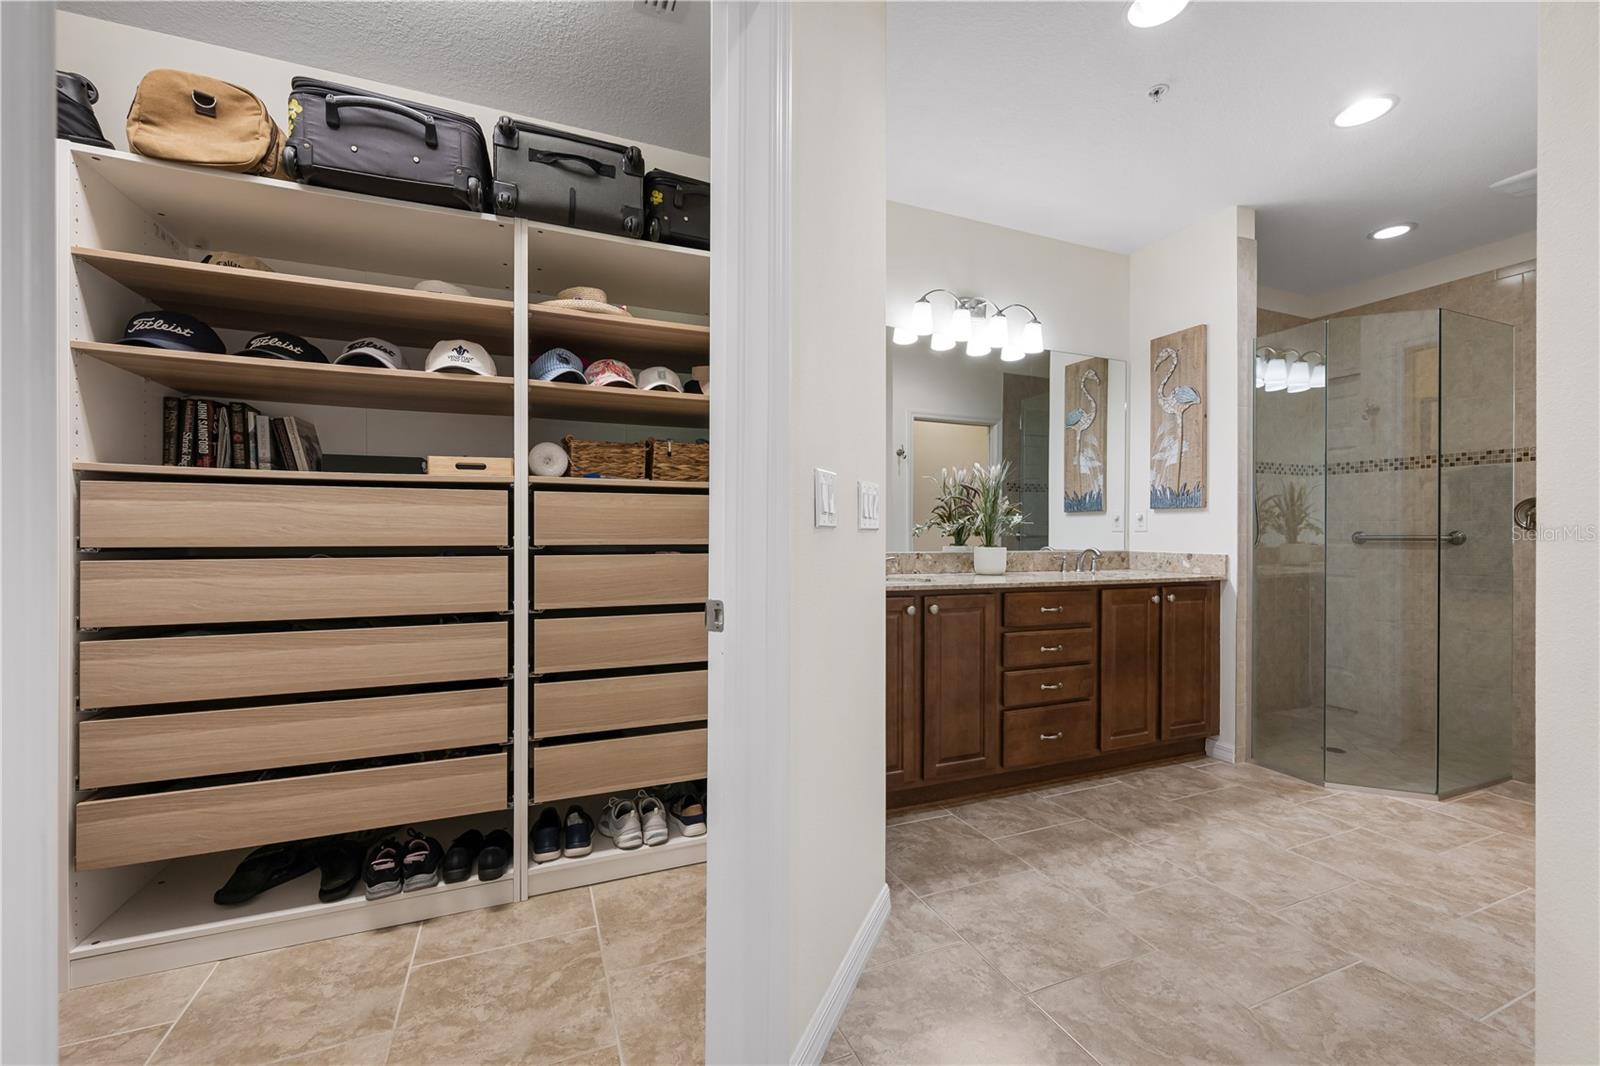
Welcome to 166A Bella Vista Terrace, where spacious living, peaceful preserve views, and the ease of a maintenance-free lifestyle come together in the highly desirable Venetian Golf & River Club. This inviting first-floor carriage home offers three bedrooms, two full baths, a two-car garage, and a comfortable, open floor plan designed for easy Florida living. Step inside to a bright and welcoming interior with tile flooring throughout the main living areas and warm wood flooring in the spacious primary bedroom. The well-appointed kitchen features granite countertops, stainless steel appliances, solid wood cabinetry, generous storage and workspace, and opens naturally to the dining and living areas, making it ideal for both everyday living and entertaining. Sliding doors lead to the screened lanai, a cozy and peaceful retreat overlooking the natural preserve. Settle into the porch swing with your morning coffee or an evening glass of wine and enjoy the privacy, greenery, and quiet surroundings with no homes directly behind you. The spacious primary suite offers a relaxing retreat with wood flooring, a generous walk-in closet thoughtfully outfitted with built-in organizers and drawer storage, and a private bath with dual vanities and a walk-in shower. Two additional bedrooms provide flexibility for family, guests, hobbies, or a home office. One is currently being used as an office and features a convenient Murphy bed, allowing the room to transition easily from workspace to guest accommodations. An interior laundry room and attached two-car garage complete the home. Best of all, 166A Bella Vista Terrace puts the Venetian lifestyle close at hand. The River Club is just moments away, offering resort-style and lap pools, a fitness center, tennis and pickleball courts, multiple dining options, a poolside Tiki Bar, and an active calendar of member events, social activities, and entertainment. Golf is also available within the community on the 18-hole championship course. Located in gated Venetian Golf & River Club in North Venice, this home offers convenient access to I-75 and is ideally positioned for enjoying historic Downtown Venice, beautiful Gulf beaches, shopping and dining, while Sarasota and its outstanding cultural, dining, and entertainment offerings are also within easy reach. Enjoy the space and comfort of a home, the serenity of a preserve setting, and the freedom of maintenance-free living — all within one of North Venice’s most sought-after communities.
/u.realgeeks.media/storkrealestate/stork-logo-deepened-2000w.png)
Additional Information
- Condo Maint. Fee
- $952
- Condo Maint. Fee Schedule
- Quarterly
- Community Features
- Association Recreation - Owned, Clubhouse, Deed Restrictions, Fitness Center, Gated Community - Guard, Golf Carts OK, Golf, Irrigation-Reclaimed Water, No Truck/RV/Motorcycle Parking, Pool, Restaurant, Sidewalks, Tennis Court(s), Golf Community
- Style
- One Story
- Exterior Construction
- Block, Stucco
- Taxes
- $4,173
- HOA Schedule
- Quarterly
- Mnthly. Maint. Incl.
- Guard - 24 Hour, Cable TV, Common Area Taxes, Pool, Escrow Reserves Fund, Fidelity Bond, Insurance, Internet, Maintenance Structure, Maintenance Grounds, Maintenance, Pest Control, Private Road, Recreational Facilities, Security
- Interior
- Ceiling Fans(s), Open Floorplan, Primary Bedroom Main Floor
- Interior Features
- Ceiling Fans(s), Open Floorplan, Primary Bedroom Main Floor
- Appliances
- Dishwasher, Disposal, Dryer, Microwave, Range, Refrigerator, Washer
- Exterior
- Private Entrance, Private Mailbox, Sidewalk
- Roof
- Tile
- High School
- Venice Senior High
- Middle School
- Laurel Nokomis Middle
- Elementary School
- Laurel Nokomis Elementary
- Extra Rooms
- Great Room
- Located Near
- Landscaped, Level, Sidewalk, Paved
- Utilities
- Cable Connected, Electricity Connected, Fiber Optics, Sewer Connected, Underground Utilities, Water Connected
- Garage
- Garage Faces Side, Ground Level, Off Street
- Floor
- Ceramic Tile, Wood
- Heating
- Heat Pump
- Cooling
- Central Air
- Pool
- Yes
- Pool Type
- Community
Listing courtesy of COLDWELL BANKER REALTY.
Mortgage Calculator
All listing information is deemed reliable but not guaranteed and should be independently verified through personal inspection by appropriate professionals. Listings displayed on this website may be subject to prior sale or removal from sale. Availability of any listing should always be independently verified. Listing information is provided for consumer personal, non-commercial use, solely to identify potential properties for potential purchase. All other use is strictly prohibited and may violate relevant federal and state law. Data last updated on