Share this with your friends


(386) 960-0076
Stork Real Estate
292 Villoresi Boulevard, Osprey/Nokomis, FL 34275
- $940,000
- 3
- BD
- 5
- BA
- 2,611
- SqFt










- List Price
- $940,000
- Price Change
- ▼ $18,000 1790461720
- MLS#
- N6145302
- Type
- Single Family Residential
- Property Style
- Single Family
- Bedrooms
- 3
- Bathrooms
- 5
- Living Area
- 2,611
- Lot Size
- 8,665
- Subdivision
- Toscana Isles
- Year Built
- 2023
Property Description
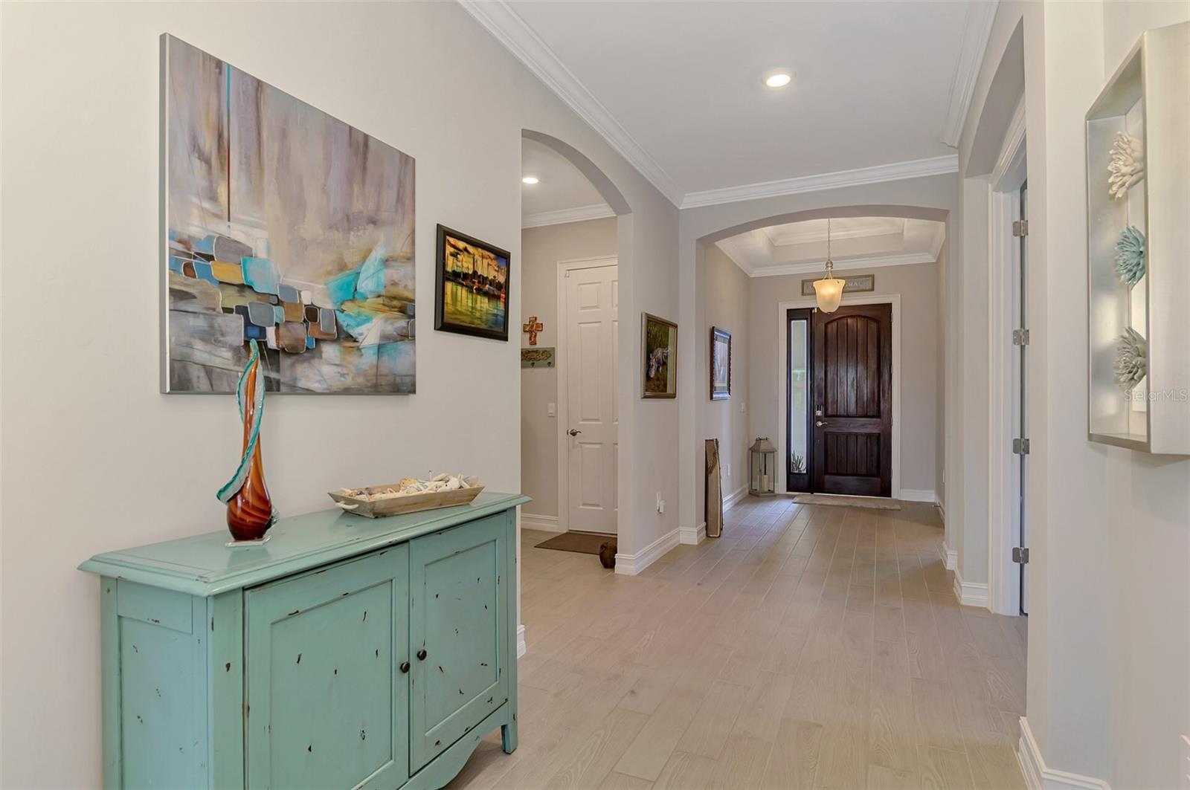
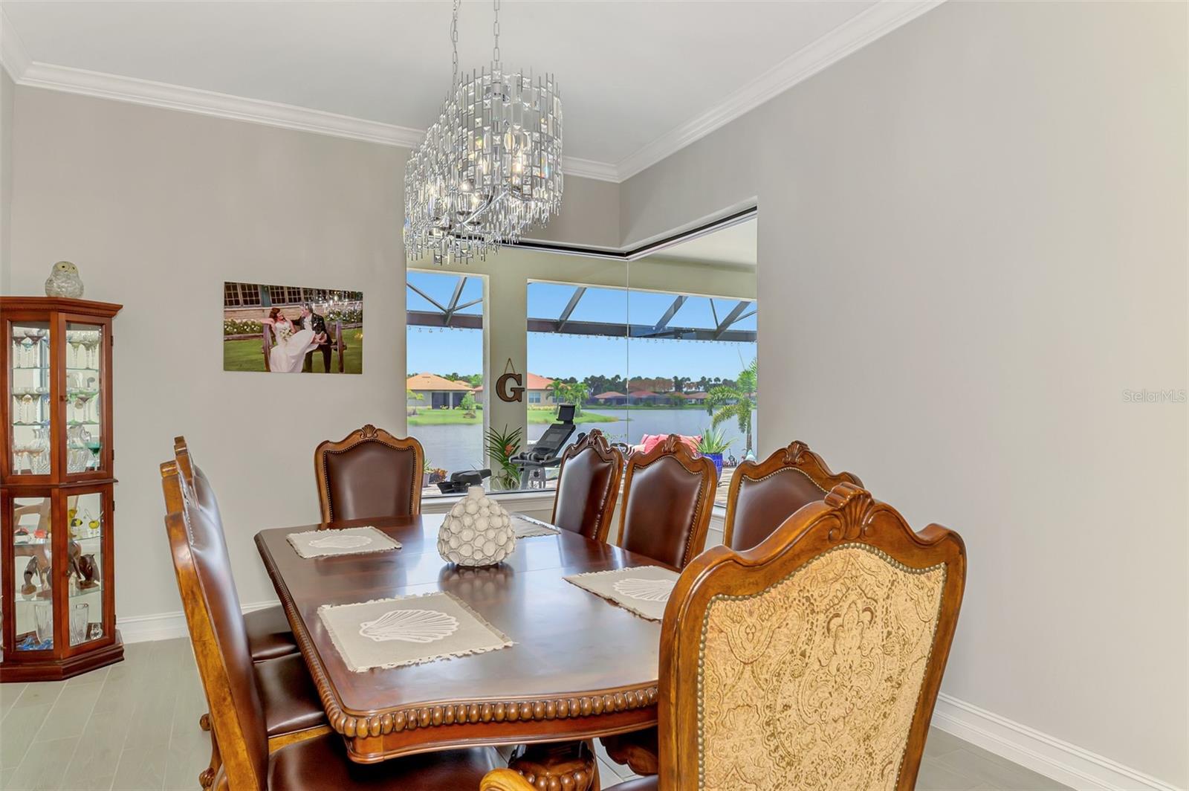
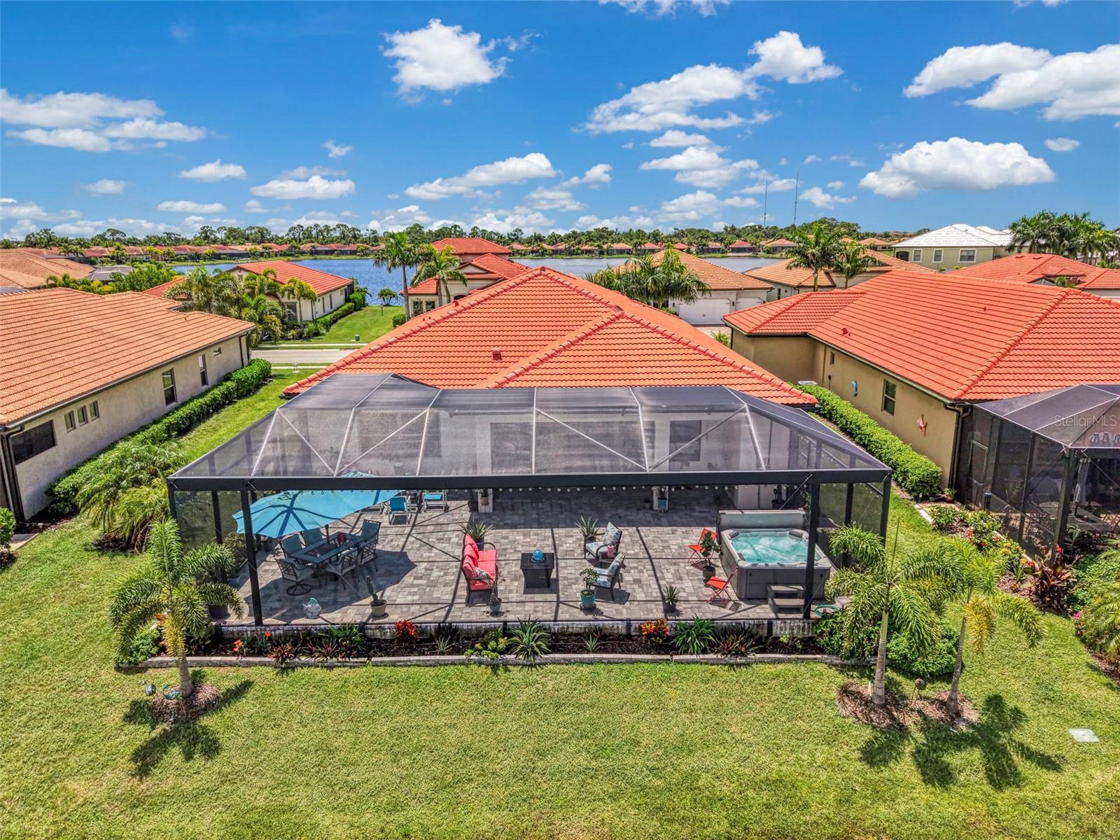
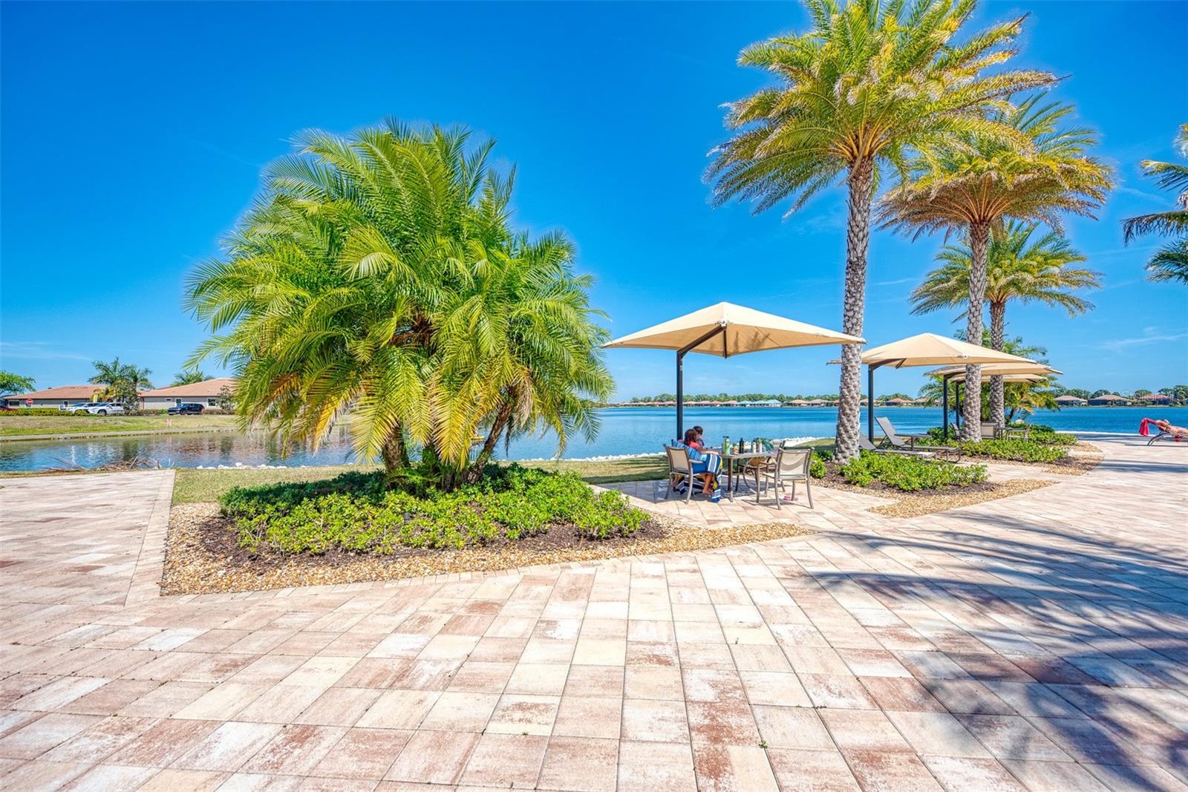
SELLERS ARE OFFERING $5,000 TO THE BUYERS AT CLOSING TO HELP LOWER THEIR INTEREST RATE! Don’t miss the opportunity to see this beautiful waterfront home in the sought-after Toscana Isles community. This popular Wheaton model offers an open and inviting floor plan featuring a spacious living area, kitchen, and dining area, three bedrooms, a versatile flex room, three full bathrooms, and two half baths. A Smart Home with integrated technology for enhanced convenience, comfort, and security. Over $100K in upgrades and enhancements have transformed this home into a beautifully appointed residence. The kitchen is designed for both everyday living and entertaining, featuring a large quartz counter perfect for casual dining, along with a separate dining area enhanced by an aquarium window that brings the beautiful outdoor views inside. The range also includes a convenient air-fryer feature and meat probe. The living area opens to the spacious lanai through three impact-resistant sliding glass doors, creating a seamless indoor-outdoor living experience. Impact windows throughout the home provides an added peace of mind. Step outside to your own private resort-style retreat, complete with an outdoor kitchen and expansive panoramic, screen enclosed lanai. The size of the lanai is great for entertainment. Relax in the hot tub while enjoying peaceful views of the pond, with a fountain, and gorgeous Florida sunsets. Enjoy your thoughtfully prepared lanai for future outdoor living enhancements, featuring a dedicated 240V/50-amp electrical receptacle ready to support the addition of a future pool! Perfect for entertaining guests or simply unwinding as you enjoy the feeling of being on vacation every day. A three-car garage provides plenty of room for vehicles, golf cart, hobbies, including four large storage racks and a 240V/50-amp outlet. This exceptional waterfront home combines comfortable living, fabulous outdoor spaces in one of Toscana Isles most desirable settings. Toscana Isles amenities include a clubhouse, fitness center, resort infinity pool, pickleball/tennis courts, bocce ball, dog park, and connected lakes for fishing and kayaking. Nokomis Beach, Venice Beach and downtown Venice with restaurants and shopping are 6 miles away. Conveniently located minutes to Sarasota Memorial Hospital-Venice. Travel to Sarasota, Punta Gorda, Fort Myers or Tampa airports all conveniently situated within one hour of this home. For those that enjoy the outdoors go for a walk or bike ride on The Legacy Trail. Make an appointment today to view this Florida lifestyle comfortable home.
/u.realgeeks.media/storkrealestate/stork-logo-deepened-2000w.png)
Additional Information
- Community Features
- Clubhouse, Community Mailbox, Deed Restrictions, Dog Park, Fitness Center, Gated Community - Guard, Golf Carts OK, Irrigation-Reclaimed Water, Playground, Pool, Sidewalks, Street Lights
- Taxes
- $2,619
- HOA Schedule
- Quarterly
- Mnthly. Maint. Incl.
- Pool, Management, Recreational Facilities
- Exterior Construction
- Block, Stucco
- Style
- One Story
- Interior
- Coffered Ceiling(s), Crown Molding, Eat-in Kitchen, Kitchen/Family Room Combo, L Dining, Open Floorplan, Pest Guard System, Solid Wood Cabinets, Stone Counters, Thermostat, Walk-In Closet(s)
- Interior Features
- Coffered Ceiling(s), Crown Molding, Eat-in Kitchen, Kitchen/Family Room Combo, L Dining, Open Floorplan, Pest Guard System, Solid Wood Cabinets, Stone Counters, Thermostat, Walk-In Closet(s)
- Appliances
- Built-In Oven, Convection Oven, Cooktop, Dishwasher, Disposal, Dryer, Electric Water Heater, Microwave, Range, Refrigerator, Washer
- Exterior
- Lighting, Outdoor Kitchen, Rain Gutters, Sidewalk, Sprinkler Metered
- Roof
- Tile
- High School
- Venice Senior High
- Middle School
- Laurel Nokomis Middle
- Elementary School
- Laurel Nokomis Elementary
- Extra Rooms
- Attic, Den/Library/Office, Family Room
- Located Near
- Sidewalk
- Utilities
- Electricity Connected, Sewer Connected, Sprinkler Recycled, Underground Utilities, Water Connected
- Garage
- Driveway
- Floor
- Tile
- Heating
- Central, Electric
- Cooling
- Central Air
- Pool
- Yes
- Pool Type
- Community
- Water
- Lake Front
- Frontage
- Pond
- Water View
- Yes
Listing courtesy of COLDWELL BANKER REALTY.
Mortgage Calculator
All listing information is deemed reliable but not guaranteed and should be independently verified through personal inspection by appropriate professionals. Listings displayed on this website may be subject to prior sale or removal from sale. Availability of any listing should always be independently verified. Listing information is provided for consumer personal, non-commercial use, solely to identify potential properties for potential purchase. All other use is strictly prohibited and may violate relevant federal and state law. Data last updated on