Share this with your friends


(386) 960-0076
Stork Real Estate
12808 Vista Pine Circle, Fort Myers, FL 33913
- $499,609
- 3
- BD
- 2
- BA
- 2,391
- SqFt








- List Price
- $499,609
- Price Change
- ▼ $30,000 1784241447
- MLS#
- N6144848
- Type
- Single Family Residential
- Property Style
- Single Family
- Bedrooms
- 3
- Bathrooms
- 2
- Living Area
- 2,391
- Lot Size
- 8,494
- Subdivision
- Gateway Ph 11
- Year Built
- 1997
Property Description
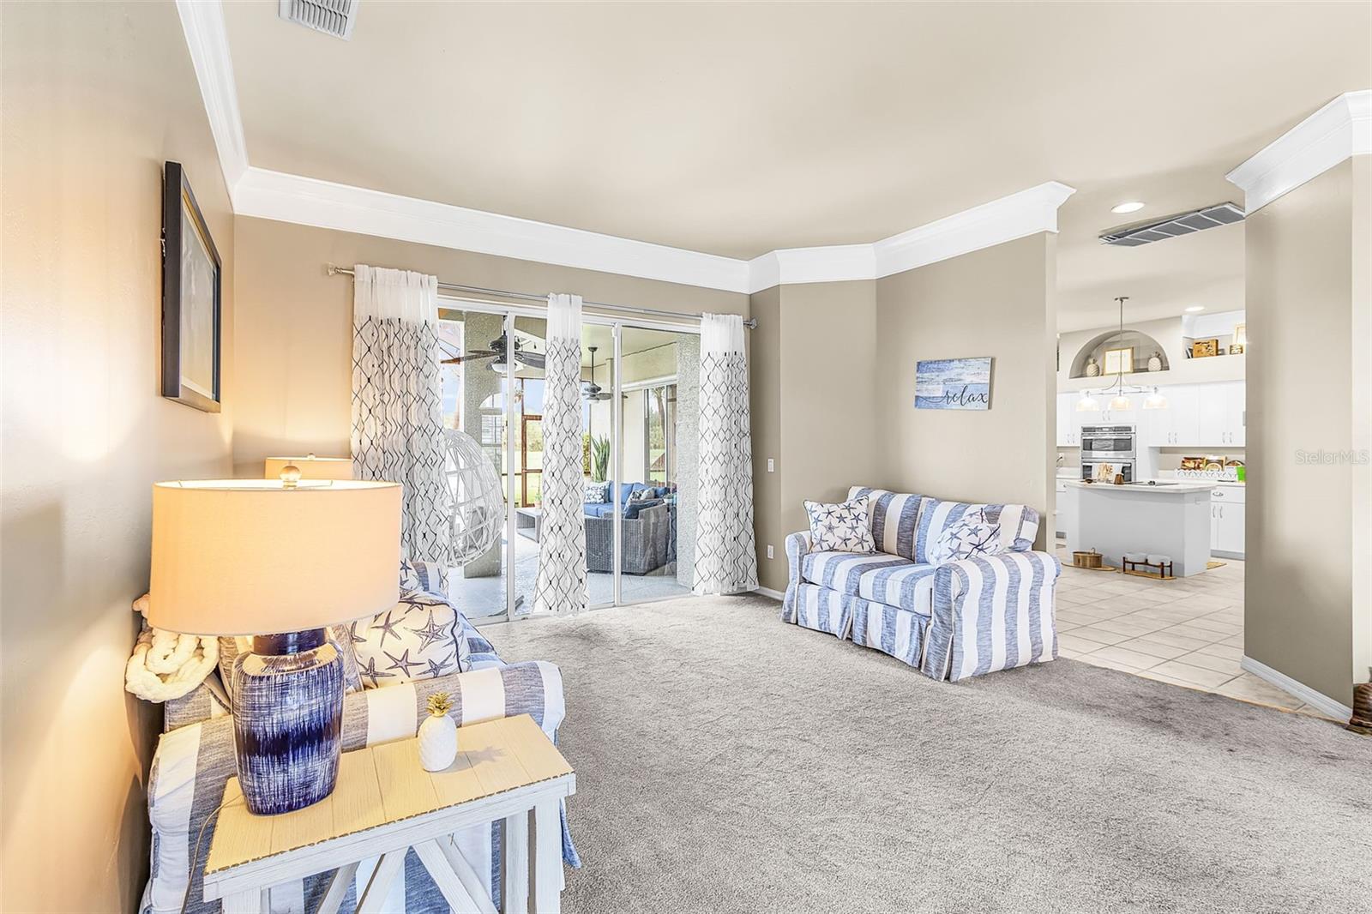
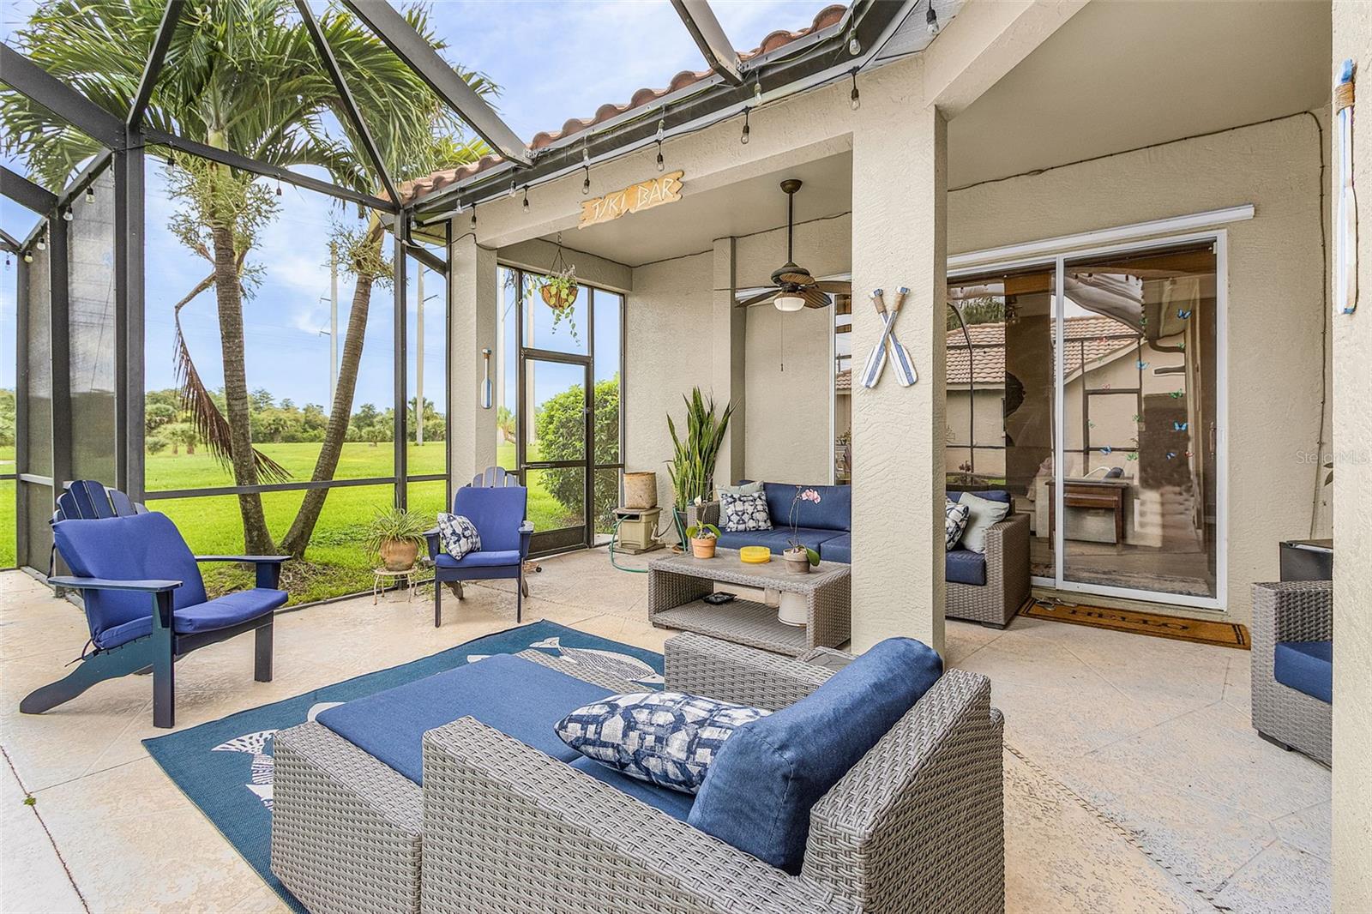
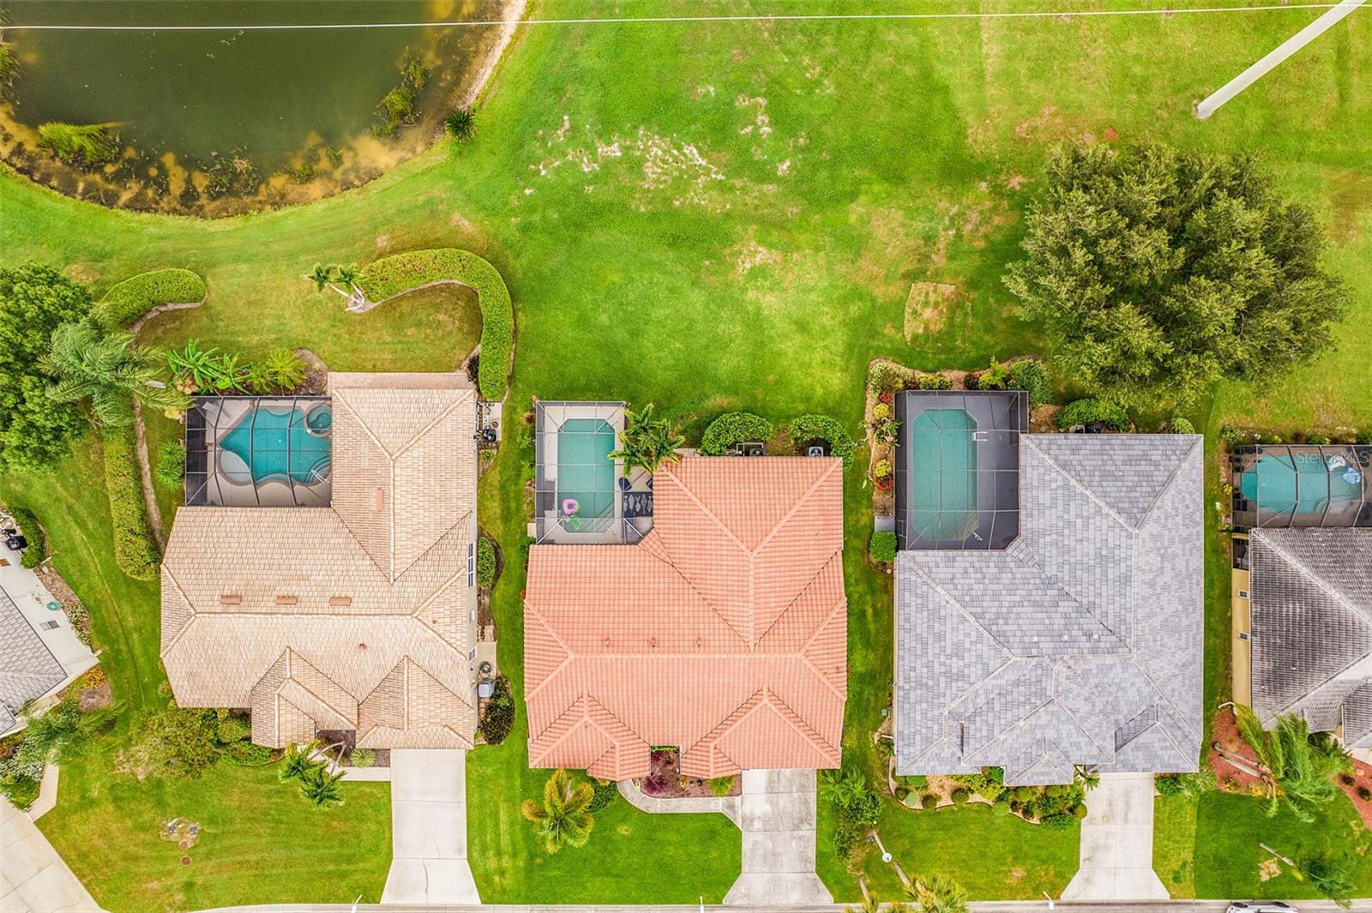
Welcome to this spacious 2,391-square-foot pool home in Fort Myers! Built in 1997, this well-designed 3-bedroom, 2-bath residence features a desirable split-bedroom floor plan that offers privacy and comfortable everyday living. The heart of the home is the generous kitchen, complete with a center island, breakfast bar, and sunny breakfast nook, making it ideal for everything from casual family meals to entertaining guests. The adjoining family room creates an inviting gathering space, while the dedicated laundry room adds convenience. Inside, you'll find a blend of carpet, ceramic tile, and laminate flooring, providing both comfort and easy maintenance throughout the home. Step outside and experience your own private Florida retreat. Enjoy the screen enclosed salt water swimming pool, relax on the covered porch or enclosed lanai, and entertain family and friends on the outdoor patio. The attached two-car garage provides ample room for vehicles and additional storage. Offering a functional layout, generous living spaces, and exceptional indoor-outdoor living, this home presents a wonderful opportunity to enjoy the Southwest Florida lifestyle. The home offers easy access to I-75, making travel to Southwest Florida International Airport, shopping, dining, medical facilities, and the area's beautiful Gulf Coast beaches both quick and convenient.
/u.realgeeks.media/storkrealestate/stork-logo-deepened-2000w.png)
Additional Information
- Community Features
- Dog Park, Park, Playground, Pool, No Deed Restriction
- HOA Schedule
- Quarterly
- Exterior Construction
- Stucco
- Style
- One Story
- Interior
- Eat-in Kitchen, Kitchen/Family Room Combo, Open Floorplan
- Interior Features
- Eat-in Kitchen, Kitchen/Family Room Combo, Open Floorplan
- Appliances
- Dishwasher, Dryer, Microwave, Range, Refrigerator, Washer
- Exterior
- Sliding Doors
- Roof
- Tile
- Utilities
- Cable Available, Electricity Connected
- Fireplace
- Yes
- Floor
- Carpet, Ceramic Tile, Laminate
- Heating
- Central
- Cooling
- Central Air
- Pool
- Yes
- Pool Type
- Community, Private
Listing courtesy of MEDWAY REALTY.
Mortgage Calculator
All listing information is deemed reliable but not guaranteed and should be independently verified through personal inspection by appropriate professionals. Listings displayed on this website may be subject to prior sale or removal from sale. Availability of any listing should always be independently verified. Listing information is provided for consumer personal, non-commercial use, solely to identify potential properties for potential purchase. All other use is strictly prohibited and may violate relevant federal and state law. Data last updated on