Share this with your friends


(386) 960-0076
Stork Real Estate
2120 Muskogee Trail, Osprey/Nokomis, FL 34275
- $769,000
- 3
- BD
- 2
- BA
- 2,701
- SqFt







- List Price
- $769,000
- Price Change
- ▼ $70,000 1787692472
- MLS#
- N6144018
- Type
- Single Family Residential
- Property Style
- Single Family
- Bedrooms
- 3
- Bathrooms
- 2
- Living Area
- 2,701
- Lot Size
- 28,370
- Subdivision
- Calusa Lakes
- Year Built
- 1996
Property Description
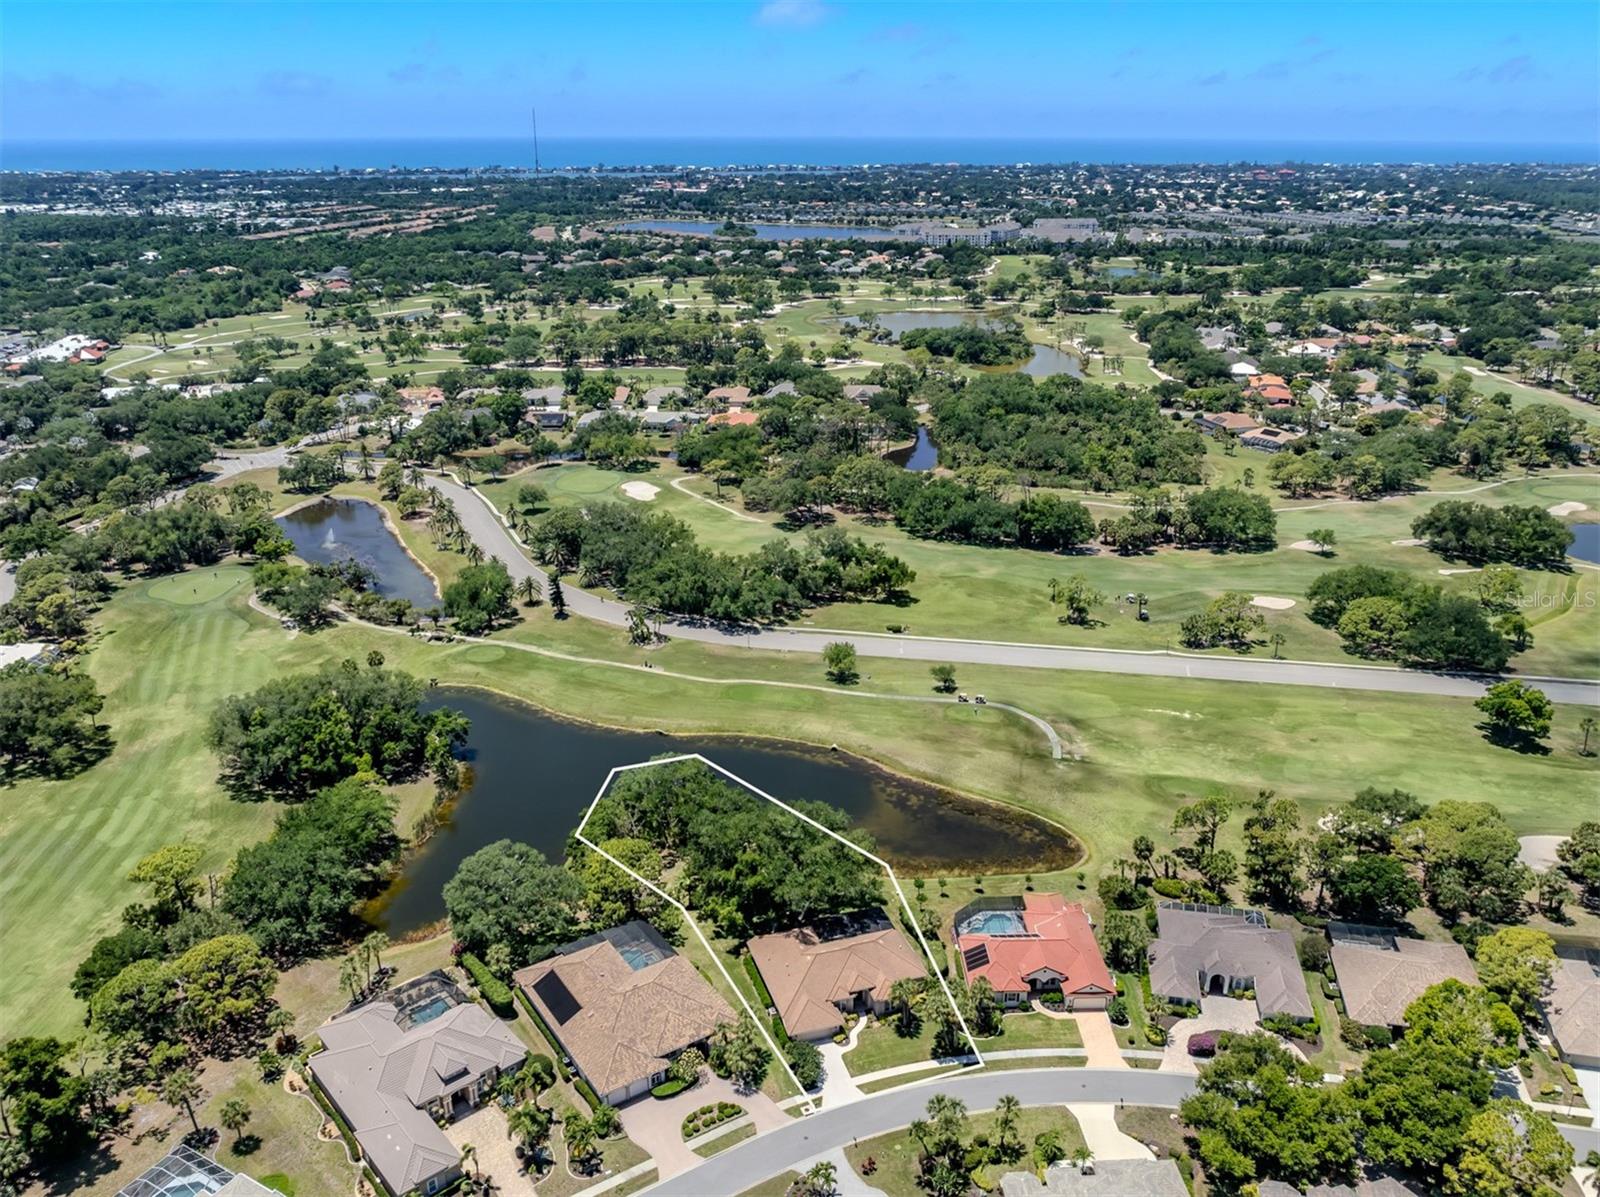
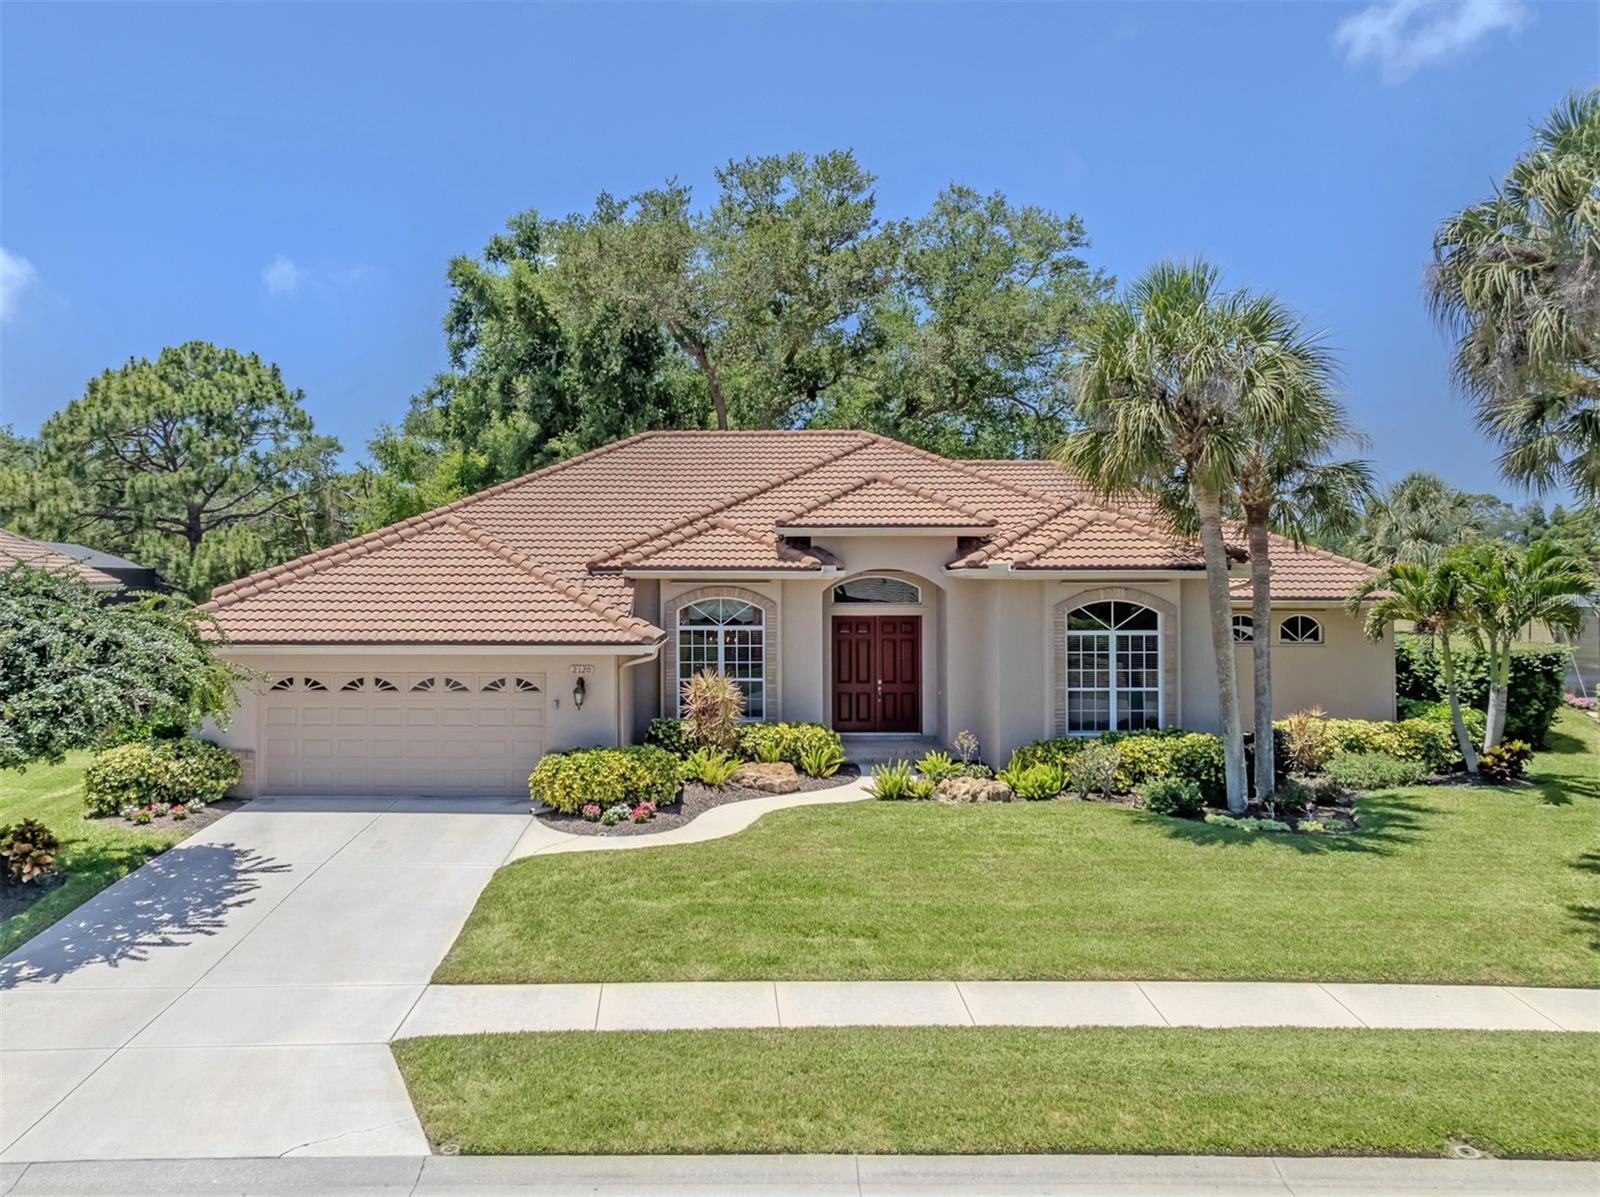
Virtually Staged. On the largest homesite within the Calusa Lakes community, this residence captures serene preserve, water and golf course views from a private setting designed for everyday comfort and entertaining. Beyond the double-door entry, expansive arched picture windows, French doors and elevated ceilings fill the interior with natural light. Crown molding and chair rail detailing enhance the formal living and dining rooms, while the open-concept kitchen flows seamlessly into the family room and breakfast area featuring an aquarium window overlooking the outdoor living space. The multi-level screened lanai offers a pool, spa, outdoor shower and generous areas for relaxation surrounded by mature landscaping and tranquil scenery. The primary suite is privately positioned apart from the guest wing and includes an en-suite, two walk-in closets an adjoining office, creating a peaceful retreat for work and relaxation. The elegant gated entrance and mature landscaping enhance the atmosphere of Calusa Lakes with it's golf course, pickleball/tennis and casual clubhouse dinning. This meticulously maintained home is an exceptional opportunity within the sought-after community
/u.realgeeks.media/storkrealestate/stork-logo-deepened-2000w.png)
Additional Information
- Community Features
- Deed Restrictions, Gated Community - Guard, Golf, Sidewalks, Special Community Restrictions, Street Lights, Golf Community
- HOA Schedule
- Quarterly
- Mnthly. Maint. Incl.
- Common Area Taxes, Escrow Reserves Fund, Private Road
- Exterior Construction
- Block, Stucco
- Style
- One Story
- Interior
- Ceiling Fans(s), Chair Rail, Crown Molding, Primary Bedroom Main Floor, Solid Surface Counters, Solid Wood Cabinets, Split Bedroom, Thermostat, Window Treatments
- Interior Features
- Ceiling Fans(s), Chair Rail, Crown Molding, Primary Bedroom Main Floor, Solid Surface Counters, Solid Wood Cabinets, Split Bedroom, Thermostat, Window Treatments
- Appliances
- Dishwasher, Disposal, Dryer, Electric Water Heater, Microwave, Range, Refrigerator, Washer
- Exterior
- Hurricane Shutters, Private Mailbox, Rain Gutters, Sidewalk
- Roof
- Tile
- High School
- Venice Senior High
- Middle School
- Laurel Nokomis Middle
- Elementary School
- Laurel Nokomis Elementary
- Extra Rooms
- Breakfast Room Separate, Den/Library/Office, Family Room, Formal Dining Room Separate, Formal Living Room Separate, Inside Utility
- Located Near
- In County, Irregular Lot, Landscaped, On Golf Course, Oversized Lot, Sidewalk, Paved
- Utilities
- Cable Connected, Electricity Connected, Fire Hydrant, Propane, Public, Sewer Connected, Sprinkler Meter, Underground Utilities, Water Connected
- Garage
- Garage Door Opener
- Floor
- Carpet, Tile, Wood
- Heating
- Central, Electric
- Cooling
- Central Air
- Pool
- Yes
- Pool Type
- Private
- Water
- Lake Front
- Frontage
- Pond
- Water View
- Yes
Listing courtesy of PREMIER SOTHEBYS INTL REALTY.
How much is your home worth?
...get instant property value now!
Mortgage Calculator
All listing information is deemed reliable but not guaranteed and should be independently verified through personal inspection by appropriate professionals. Listings displayed on this website may be subject to prior sale or removal from sale. Availability of any listing should always be independently verified. Listing information is provided for consumer personal, non-commercial use, solely to identify potential properties for potential purchase. All other use is strictly prohibited and may violate relevant federal and state law. Data last updated on