Share this with your friends


(386) 960-0076
Stork Real Estate
604 Crossfield Circle Unit 31, Venice, FL 34293
- $400,000
- 3
- BD
- 2
- BA
- 1,690
- SqFt
- Sold Price
- $400,000
- List Price
- $400,000
- Closing Date
- Jul 15, 2026
- MLS#
- N6142814
- Type
- Single Family Residential
- Property Style
- Villa
- Bedrooms
- 3
- Bathrooms
- 2
- Living Area
- 1,690
- Subdivision
- Lynwood Glen
- Year Built
- 1990
Property Description
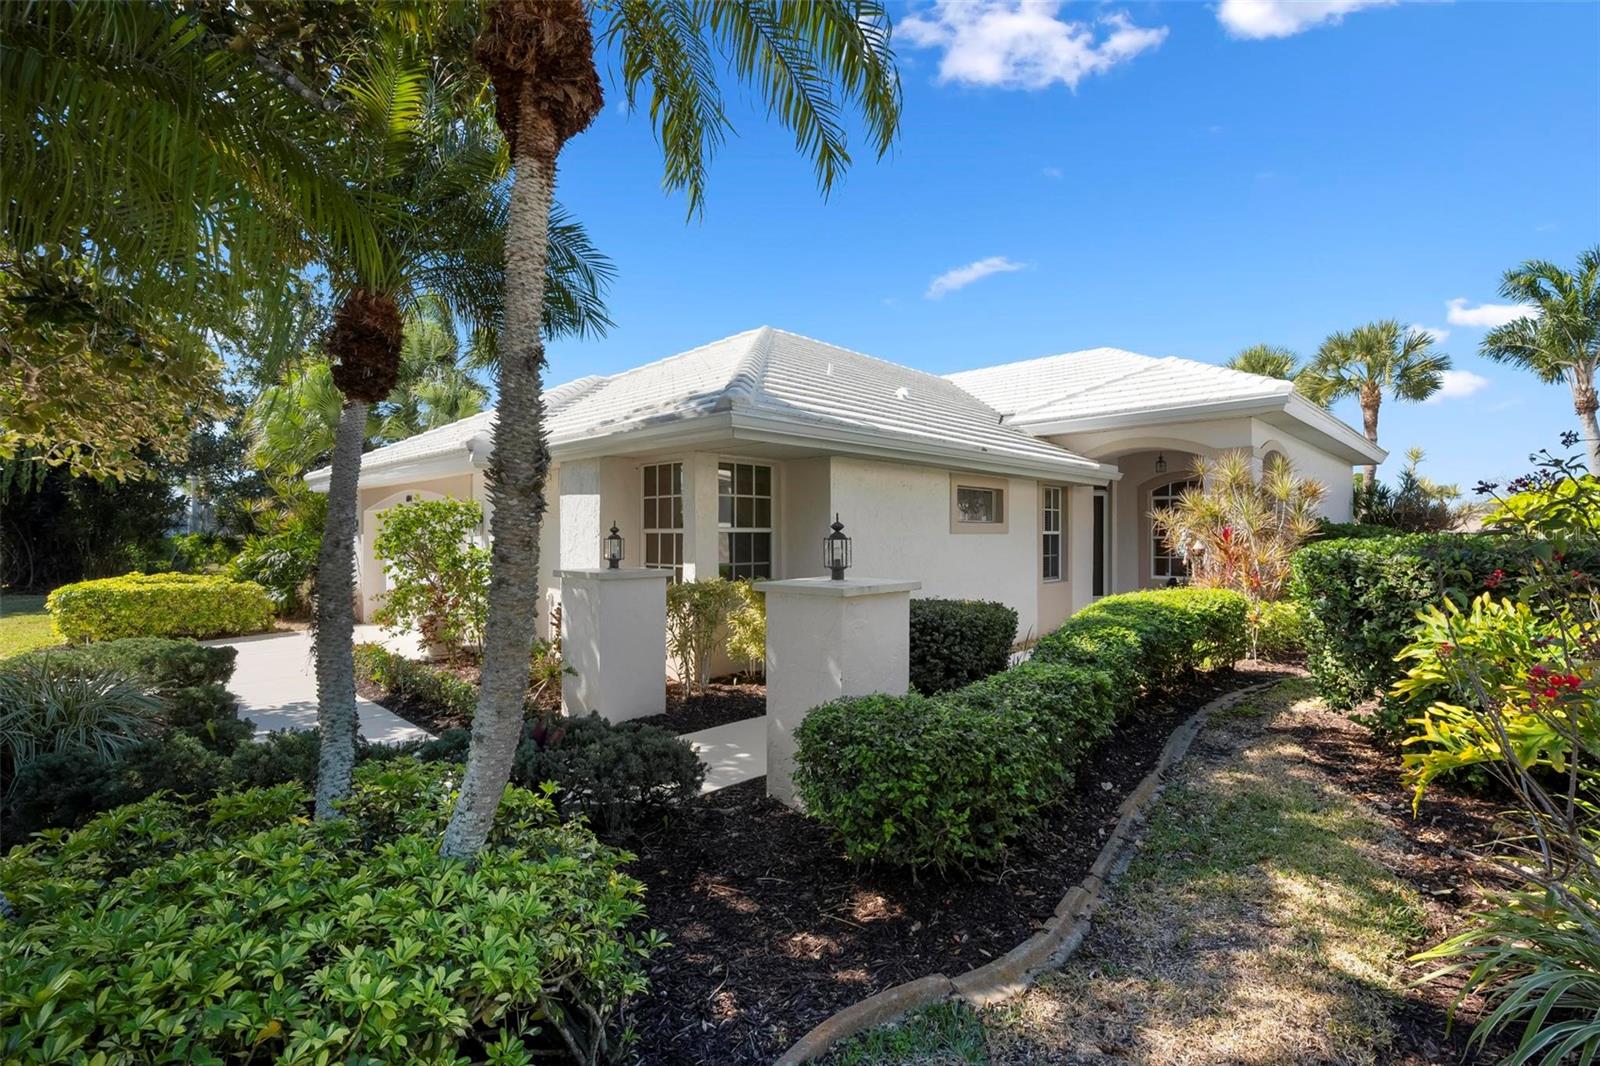
Located on one of the most desirable lots in Plantation Golf & Country Club, this Lynwood Glen, gated residence offers breathtaking views of the 17th tee box and a sweeping full-pond panorama with 47 feet of frontage. This three-bedroom, two-bath home features soaring 12-foot ceilings and new luxury vinyl flooring throughout, creating a bright and elegant living space. The kitchen has wood cabinetry, Corian countertops, new fixtures, and Plantation shutters, blending classic style with modern updates. Recent improvements include a 2020 roof, new gutters, and a new water heater, all HVAC parts updated, providing peace of mind. The expansive lanai is ideal for year-round enjoyment, featuring screens and one-way glass for privacy while preserving the stunning pond views. Additional highlights include a two-car garage with built-in shelving, a covered front porch shaded by a protected Southern Magnolia heritage tree, a rare and beautiful natural feature. This exceptional property combines unmatched views, thoughtful upgrades, and timeless Florida charm in one of the community's premier locations.

Additional Information
- Community Features
- Clubhouse, Deed Restrictions, Gated Community - No Guard, Golf Carts OK, Golf, Racquetball, Restaurant, Tennis Court(s), Street Lights, Golf Community
- Mnthly. Maint. Incl.
- Cable TV, Pool, Escrow Reserves Fund, Maintenance Structure, Maintenance Grounds, Private Road, Recreational Facilities, Security
- Exterior Construction
- Block, Stucco
- Style
- One Story
- Interior
- Ceiling Fans(s), High Ceilings, Walk-In Closet(s), Window Treatments
- Interior Features
- Ceiling Fans(s), High Ceilings, Walk-In Closet(s), Window Treatments
- Appliances
- Dishwasher, Disposal, Dryer, Electric Water Heater, Microwave, Range, Refrigerator, Washer
- Exterior
- Private Entrance, Sliding Doors
- Roof
- Tile
- High School
- Venice Senior High
- Middle School
- Venice Area Middle
- Elementary School
- Taylor Ranch Elementary
- Located Near
- Cleared, Paved
- Utilities
- Sprinkler Meter, Underground Utilities
- Garage
- Driveway
- Floor
- Luxury Vinyl, Tile
- Heating
- Electric
- Cooling
- Central Air
- Pool Type
- No Pool
- Water
- Lake Front
- Water View
- Yes
Listing courtesy of MICHAEL SAUNDERS & COMPANY. Selling Office: MICHAEL SAUNDERS & COMPANY.
How much is your home worth?
...get instant property value now!
Mortgage Calculator
All listing information is deemed reliable but not guaranteed and should be independently verified through personal inspection by appropriate professionals. Listings displayed on this website may be subject to prior sale or removal from sale. Availability of any listing should always be independently verified. Listing information is provided for consumer personal, non-commercial use, solely to identify potential properties for potential purchase. All other use is strictly prohibited and may violate relevant federal and state law. Data last updated on