Share this with your friends


(386) 960-0076
Stork Real Estate
122 Bella Vista Terrace Unit 8A, Osprey/Nokomis, FL 34275
- $399,000
- 3
- BD
- 2
- BA
- 1,753
- SqFt









- List Price
- $399,000
- Price Change
- ▼ $10,000 1784153199
- MLS#
- N6141396
- Type
- Condo
- Property Style
- Condo
- Bedrooms
- 3
- Bathrooms
- 2
- Living Area
- 1,753
- Lot Size
- 254,936
- Subdivision
- Venetian Golf & River Club
- Year Built
- 2006
Property Description
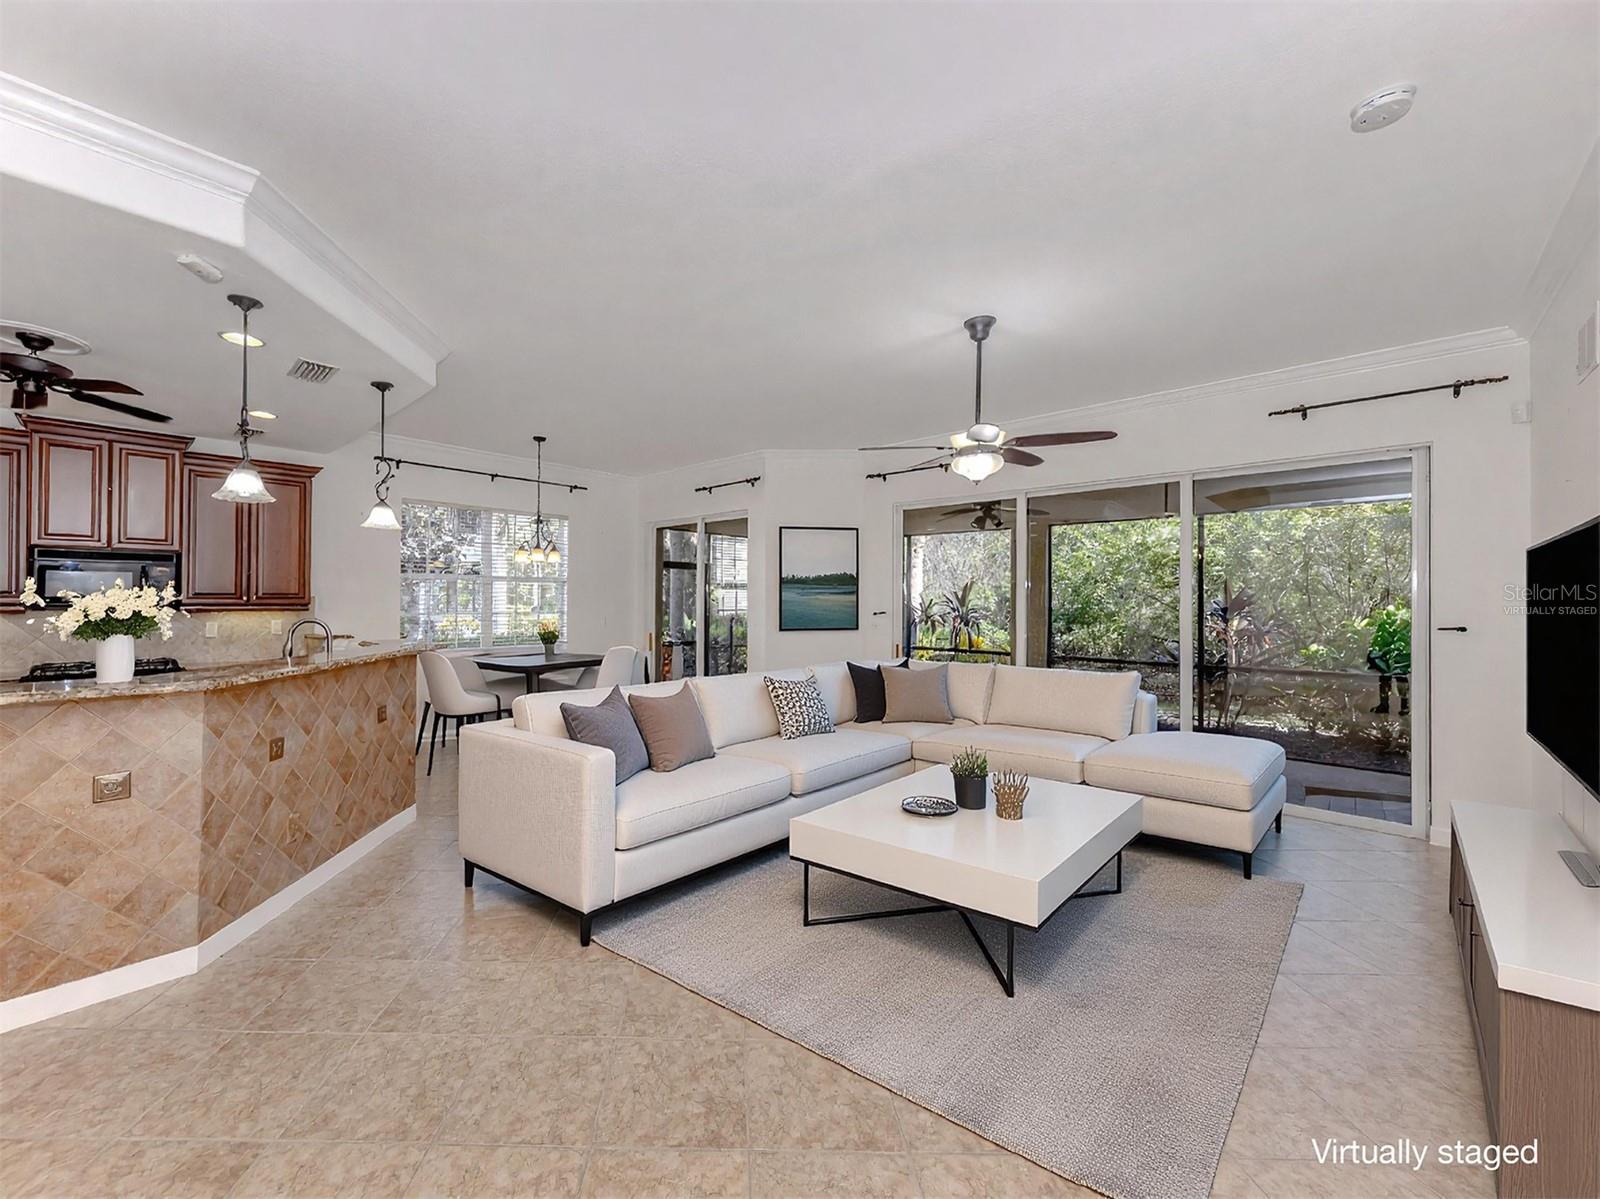
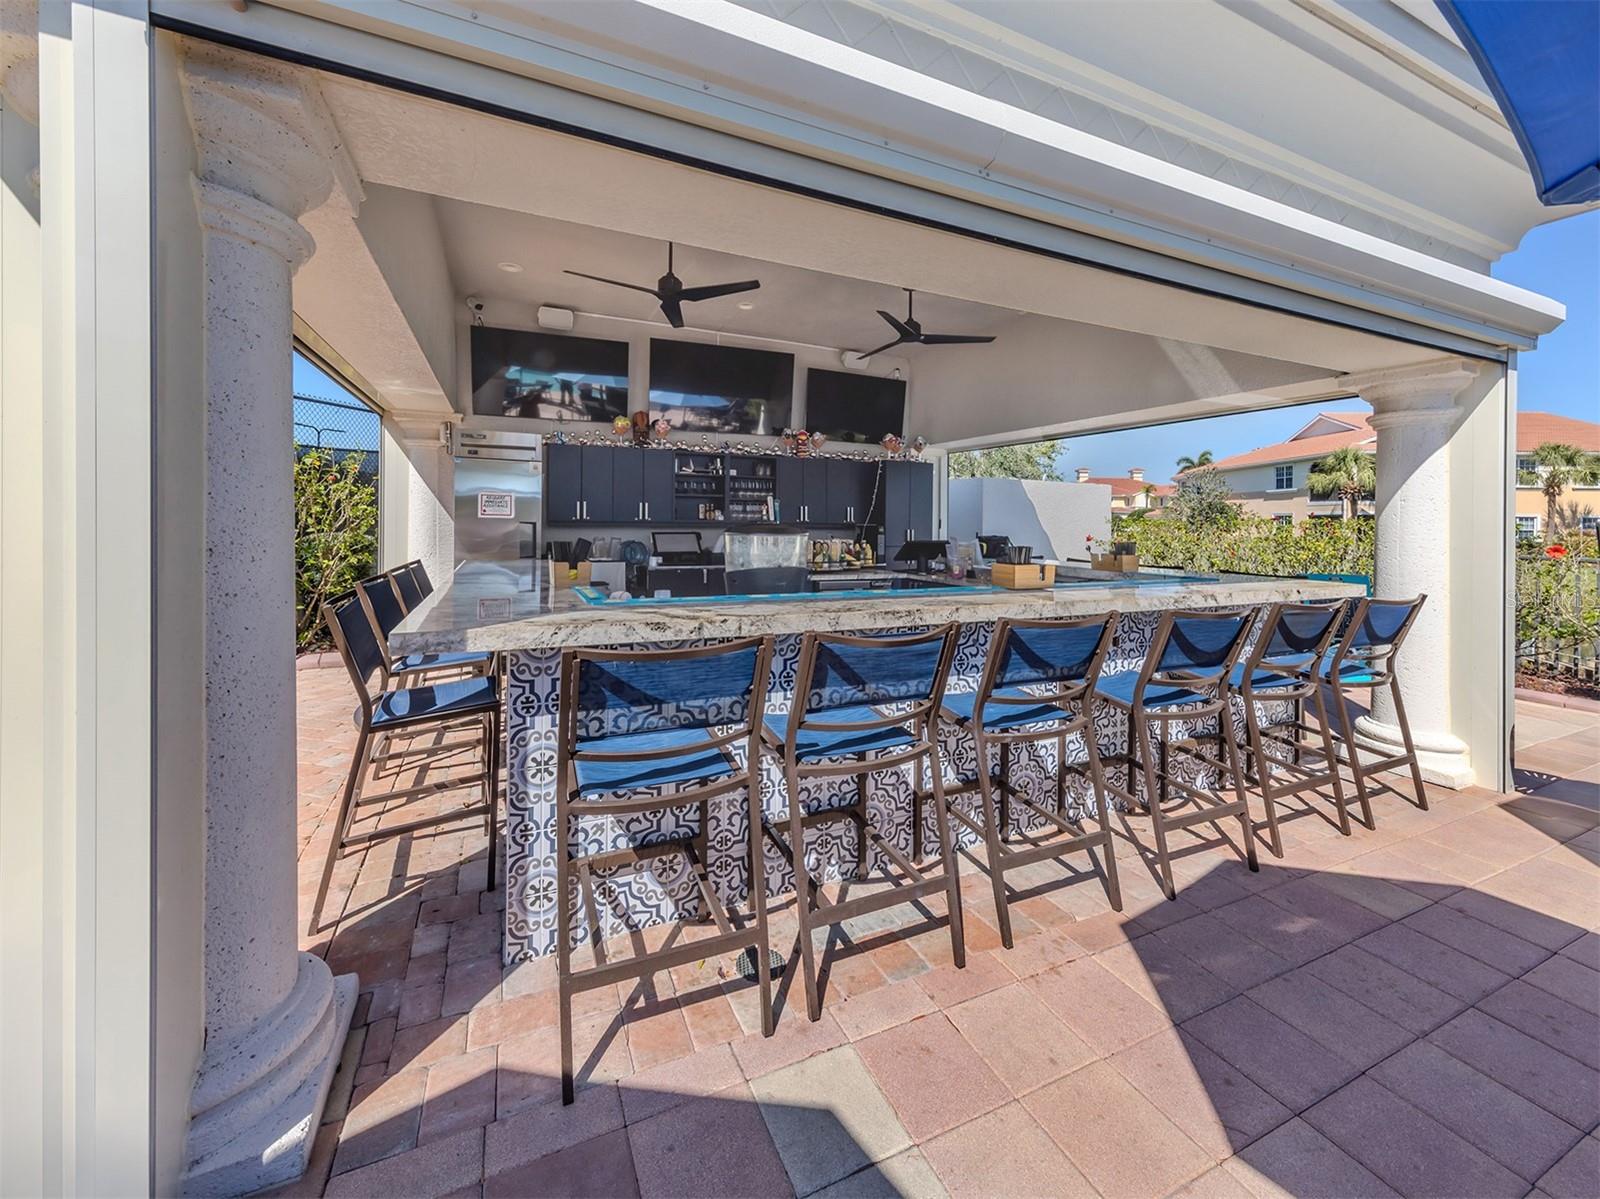
Virtually Staged. Buyer credit of $10,000 at closing towards first year of HOA and CDD fees!! Experience the best of maintenance-free, resort-style living in this beautifully designed first-floor condominium. Offering three spacious bedrooms and two full baths, this home features an open-concept layout, a two-car garage and a private screened lanai with serene preserve views. The community offers an exceptional array of amenities, including dining, resort-style swimming pool, elegant banquet facilities, state-of-the-art fitness center, tennis and pickleball courts, two impressive clubhouses, a nature park with walking trails and a dedicated yoga studio. A championship 18-hole golf course is also available with optional membership. The community is secured with a 24-hour guarded gate for added peace of mind. Conveniently near premier shopping, dining and local attractions, this is Florida living at its finest.
/u.realgeeks.media/storkrealestate/stork-logo-deepened-2000w.png)
Additional Information
- Condo Maint. Fee
- $1540
- Condo Maint. Fee Schedule
- Quarterly
- Community Features
- Clubhouse, Deed Restrictions, Fitness Center, Gated Community - Guard, Golf Carts OK, Golf, Pool, Restaurant, Sidewalks, Special Community Restrictions, Tennis Court(s), Golf Community
- Style
- One Story
- Exterior Construction
- Block, Stucco
- Taxes
- $4,249
- HOA Schedule
- Quarterly
- Mnthly. Maint. Incl.
- Guard - 24 Hour, Cable TV, Pool, Escrow Reserves Fund, Maintenance Structure, Maintenance Grounds, Management, Recreational Facilities, Security
- Interior
- Cathedral Ceiling(s), Ceiling Fans(s), Crown Molding, Eat-in Kitchen, High Ceilings, Solid Surface Counters, Solid Wood Cabinets, Split Bedroom, Walk-In Closet(s)
- Interior Features
- Cathedral Ceiling(s), Ceiling Fans(s), Crown Molding, Eat-in Kitchen, High Ceilings, Solid Surface Counters, Solid Wood Cabinets, Split Bedroom, Walk-In Closet(s)
- Appliances
- Dishwasher, Disposal, Dryer, Gas Water Heater, Microwave, Range, Refrigerator, Washer
- Exterior
- Sidewalk, Sliding Doors
- Roof
- Tile
- Extra Rooms
- Great Room, Inside Utility
- Located Near
- City Limits, Near Golf Course, Sidewalk, Paved
- Utilities
- Cable Available, Electricity Connected, Public
- Floor
- Ceramic Tile, Luxury Vinyl
- Heating
- Electric
- Cooling
- Central Air
- Pool
- Yes
- Pool Type
- Community
Listing courtesy of PREMIER SOTHEBYS INTL REALTY.
Mortgage Calculator
All listing information is deemed reliable but not guaranteed and should be independently verified through personal inspection by appropriate professionals. Listings displayed on this website may be subject to prior sale or removal from sale. Availability of any listing should always be independently verified. Listing information is provided for consumer personal, non-commercial use, solely to identify potential properties for potential purchase. All other use is strictly prohibited and may violate relevant federal and state law. Data last updated on