534 Blue Flag Drive, Auburndale, FL 33823
- $934,900
- 4
- BD
- 4
- BA
- 3,682
- SqFt












- List Price
- $934,900
- Price Change
- ▼ $65,000 1790632087
- MLS#
- L4964505
- Type
- Single Family Residential
- Property Style
- Single Family
- Bedrooms
- 4
- Bathrooms
- 4
- Living Area
- 3,682
- Lot Size
- 19,288
- Subdivision
- Water Ridge Sub
- Year Built
- 2019
Property Description
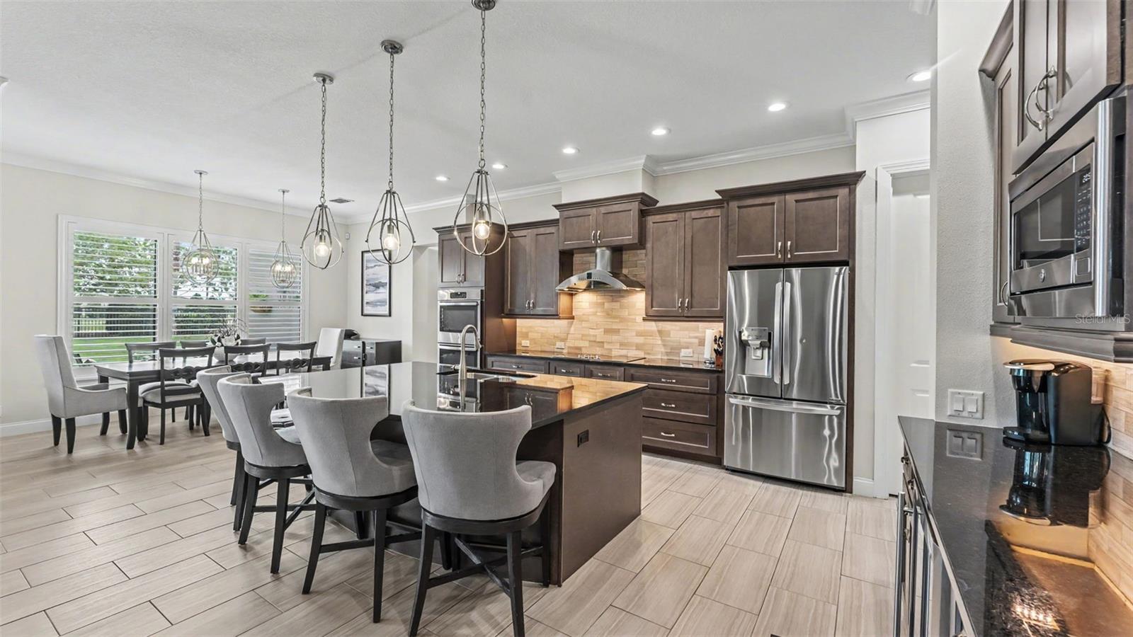
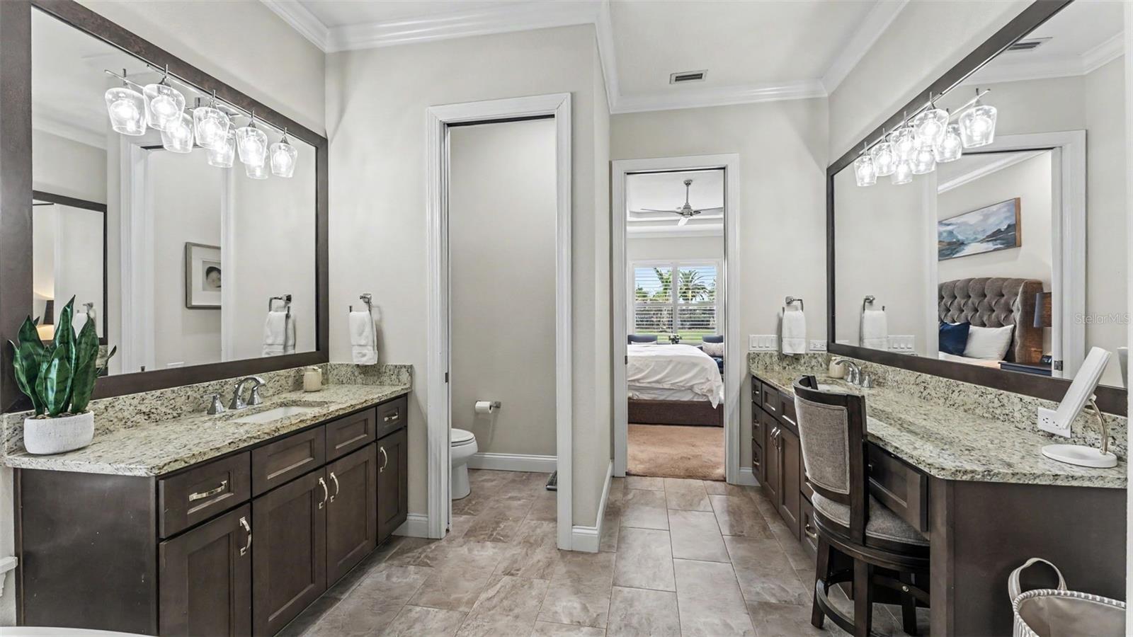
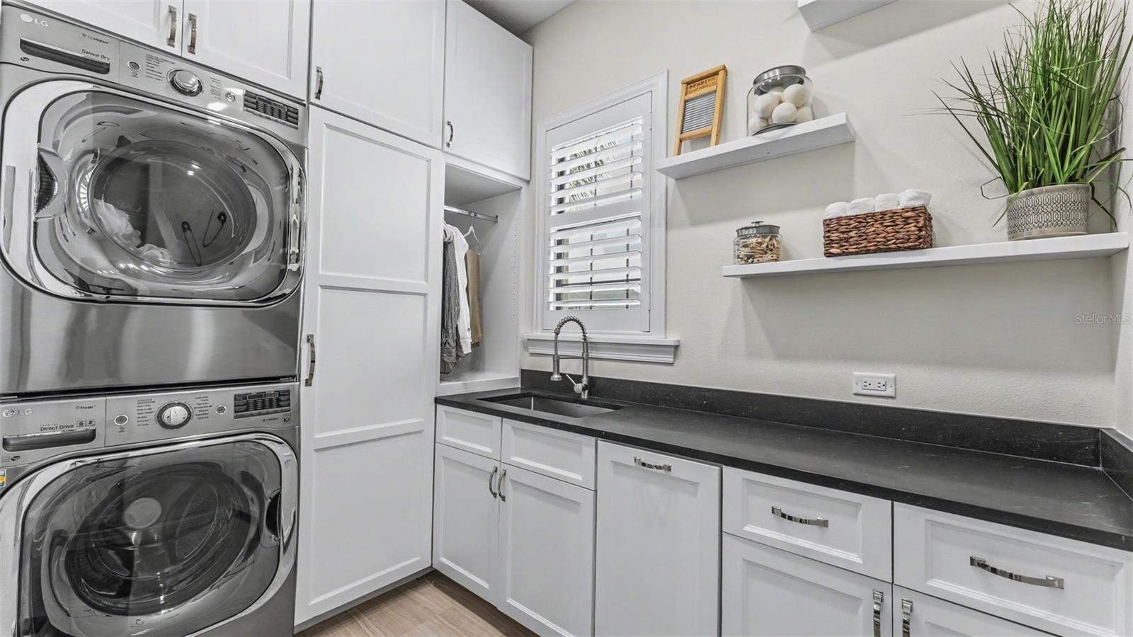
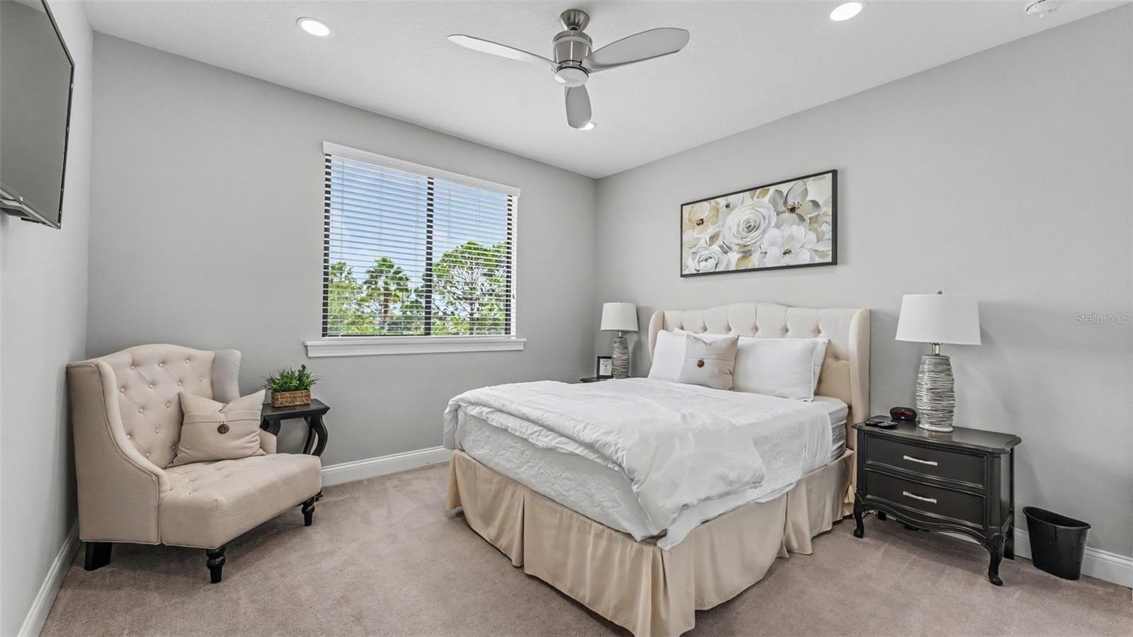
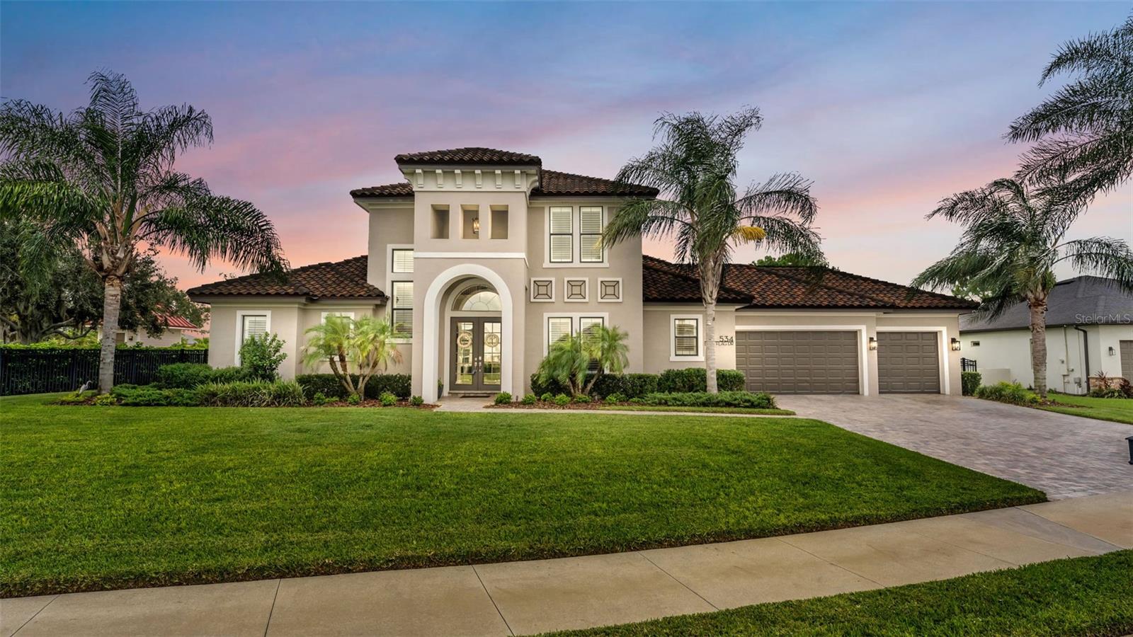
Exceptional custom craftsmanship, beautiful design, and effortless indoor/outdoor living come together in this one-of-a-kind Arthur Rutenberg home in the sought-after gated community of Water Ridge. Custom-designed for this property, this impressive 4-bedroom, 3.5-bath residence offers approximately 3,682 square feet of living space on an oversized .44-acre lot, with a floor plan created for entertaining, functionality, storage, and everyday luxury. Custom double-glass entry doors accented with wrought iron open to a soaring two-story foyer with an upper landing overlooking the space below. Just off the foyer, a den/flex room with glass French doors is ideal for a home office, library, or sitting room. Beyond, the home opens to an expansive 20' x 20' great room with nearly 11-foot ceilings, built-in surround sound, and an extraordinary 20-foot telescoping glass door system opening almost completely to the large screened lanai for seamless indoor/outdoor living. The beautifully appointed kitchen features a large center island, granite countertops, 42-inch wood cabinetry, walk-in pantry, and adjoining dining area overlooking the backyard. A separate built-in beverage, wine and coffee center includes custom cabinetry, granite countertop, built-in microwave, and beverage refrigerator. The spacious screened lanai features built-in speakers and flows to an additional patio already plumbed and wired for a future outdoor kitchen. The first floor also includes an exceptionally spacious primary suite and separate guest bedroom with en-suite bath, ideal for guests or multigenerational living. The primary bath offers dual vanities, freestanding soaking tub, walk-in shower, linen storage, and an extraordinary walk-in closet with custom cabinetry and built-in organization. Upstairs, two additional bedrooms enjoy views toward Lake Van and Lake Alfred, while a large bonus room offers flexibility as a game room, home theater, media room, or additional living space. Custom cabinetry and built-in storage are incorporated throughout, including laundry-room cabinetry, built-in bedroom closet systems, walk-in pantry, and a convenient mudroom off the garage. Measuring approximately 31' x 24', the oversized three-car garage was intentionally extended to accommodate larger vehicles, recreational equipment, or boat storage. Additional features include LED recessed lighting throughout, exterior landscape lighting, built-in audio in the great room and screened lanai, and rough-in plumbing for a future water-softener system. High-end finish selections throughout reflect the quality expected from a custom Arthur Rutenberg residence. Residents of Water Ridge enjoy a clubhouse located on the shores of beautiful Lake Van!, a fitness center, sauna, three pools, tennis and pickleball courts, a community boat ramp, and storage facilities. Ideally positioned between Orlando and Tampa and about 30 minutes from Walt Disney World, Water Ridge offers a distinctive Central Florida lifestyle surrounded by lakes, recreation, and natural beauty. This is more than a beautiful home—it is a custom residence where architecture, function, entertaining, and Florida living come together in exceptional fashion!
/u.realgeeks.media/storkrealestate/stork-logo-deepened-2000w.png)
Additional Information
- Community Features
- Clubhouse, Deed Restrictions, Fitness Center, Gated Community - No Guard, Golf Carts OK, Pool, Tennis Court(s), Street Lights
- HOA Schedule
- Semi-Annually
- Exterior Construction
- Block, Stucco
- Style
- Two Story
- Interior
- Built-in Features, Ceiling Fans(s), Eat-in Kitchen, High Ceilings, Open Floorplan, Primary Bedroom Main Floor, Solid Wood Cabinets, Split Bedroom, Stone Counters, Walk-In Closet(s), Wet Bar, Window Treatments
- Interior Features
- Built-in Features, Ceiling Fans(s), Eat-in Kitchen, High Ceilings, Open Floorplan, Primary Bedroom Main Floor, Solid Wood Cabinets, Split Bedroom, Stone Counters, Walk-In Closet(s), Wet Bar, Window Treatments
- Appliances
- Bar Fridge, Built-In Oven, Cooktop, Dryer, Electric Water Heater, Microwave, Refrigerator
- Exterior
- Garden
- Roof
- Tile
- Extra Rooms
- Bonus Room, Inside Utility
- Located Near
- In County, Oversized Lot, Paved
- Utilities
- Cable Connected, Electricity Connected, Underground Utilities, Water Connected
- Garage
- Driveway, Garage Door Opener, Oversized
- Floor
- Carpet, Ceramic Tile
- Heating
- Central
- Cooling
- Central Air
- Pool
- Yes
- Pool Type
- Community
- Water
- Lake Front
Listing courtesy of REMAX EXPERTS.
Mortgage Calculator
All listing information is deemed reliable but not guaranteed and should be independently verified through personal inspection by appropriate professionals. Listings displayed on this website may be subject to prior sale or removal from sale. Availability of any listing should always be independently verified. Listing information is provided for consumer personal, non-commercial use, solely to identify potential properties for potential purchase. All other use is strictly prohibited and may violate relevant federal and state law. Data last updated on