8281 Lake James Drive, Lakeland, FL 33810
- $379,000
- 2
- BD
- 2
- BA
- 1,847
- SqFt






- List Price
- $379,000
- Price Change
- ▼ $11,000 1790457608
- MLS#
- L4964229
- Type
- Single Family Residential
- Property Style
- Single Family
- Bedrooms
- 2
- Bathrooms
- 2
- Living Area
- 1,847
- Lot Size
- 8,215
- Subdivision
- Lake James Ph 01
- Year Built
- 2006
Property Description
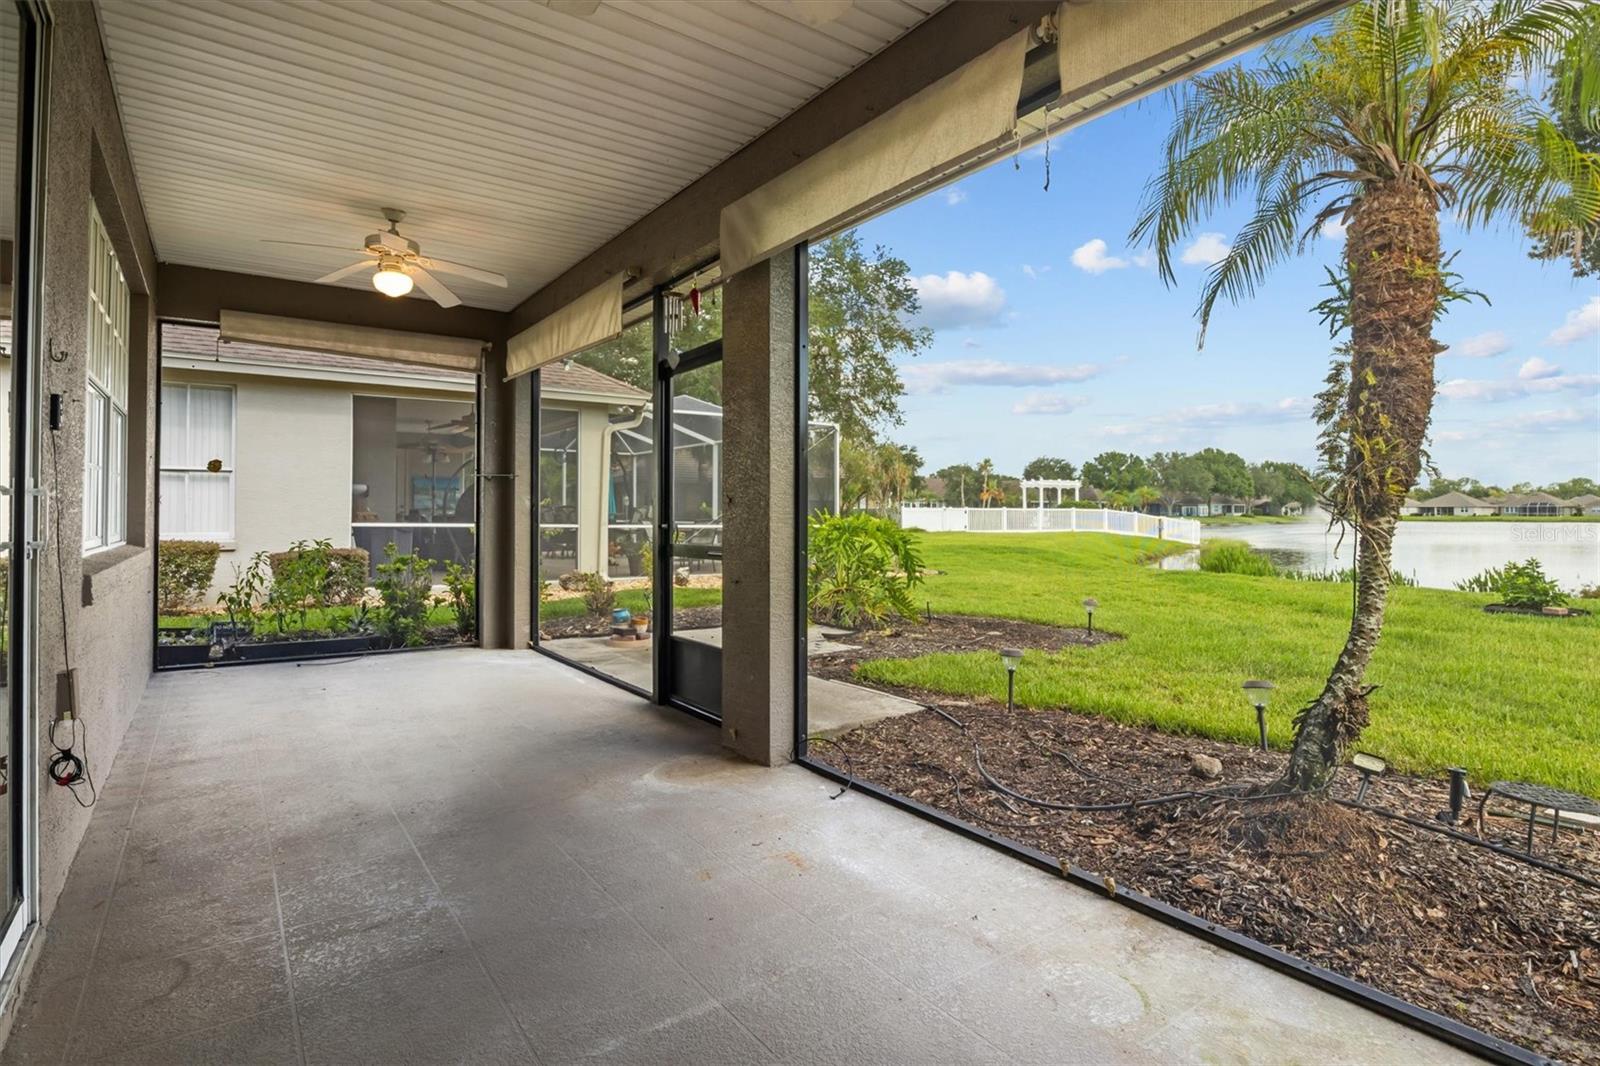
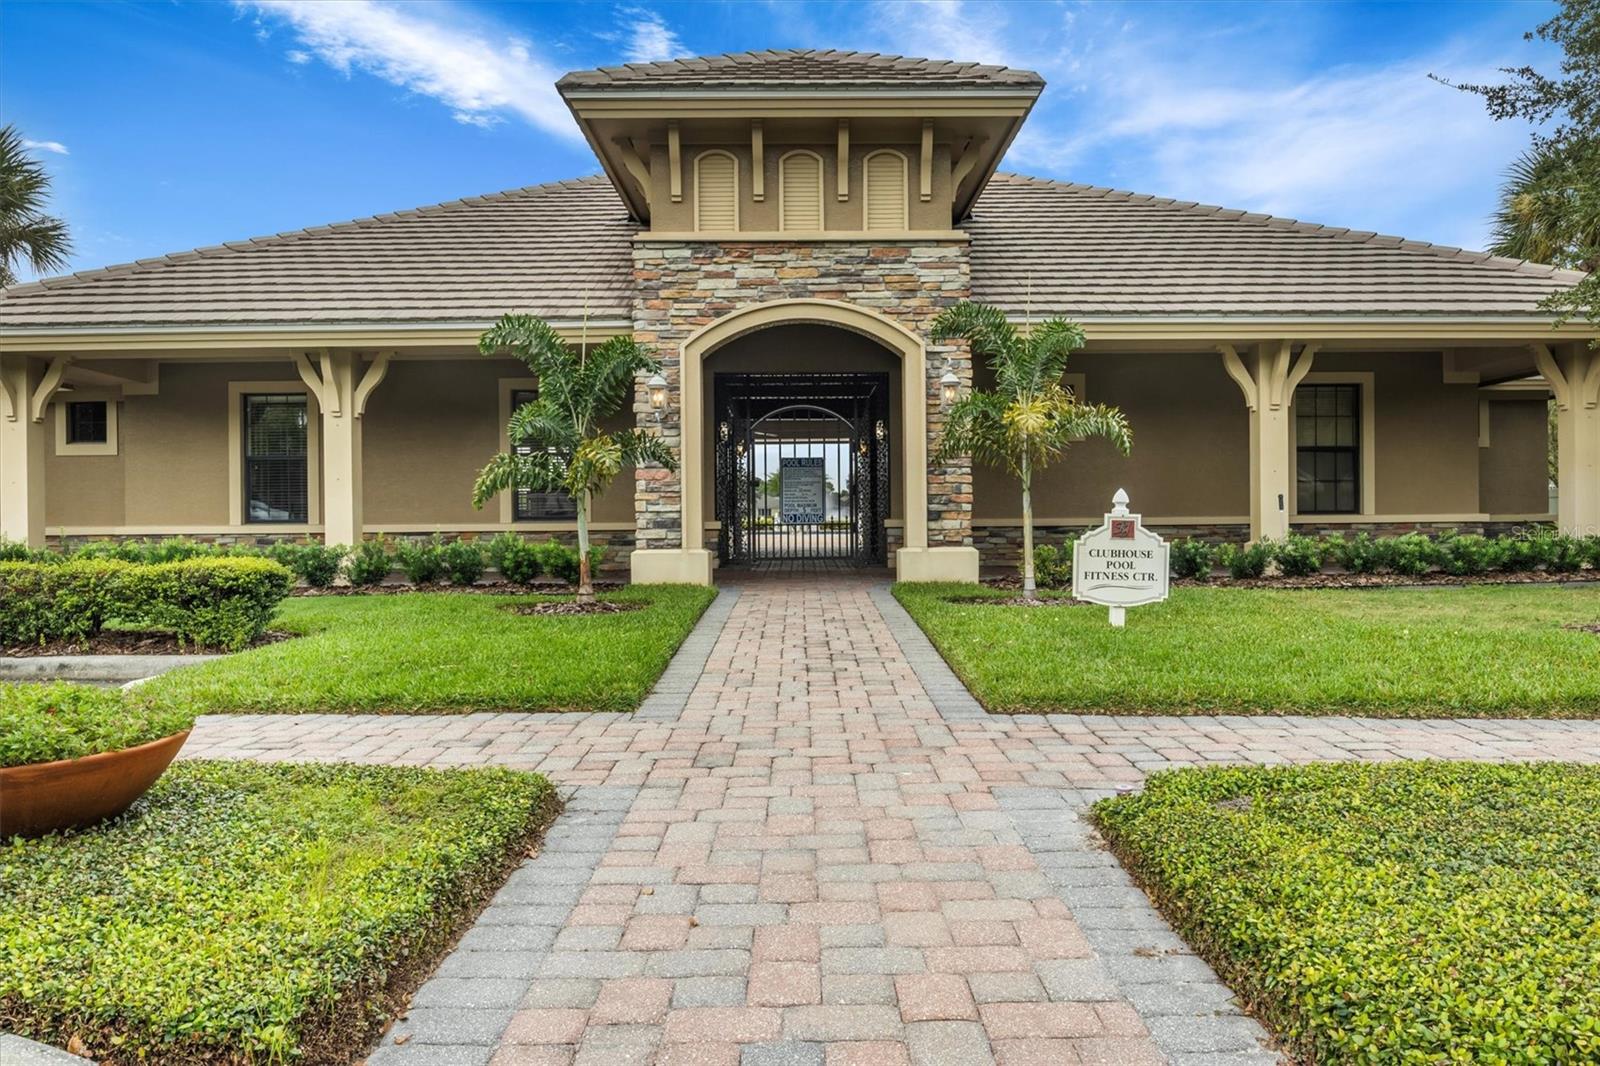
The sellers are willing to replace the existing roof prior to closing! Rare opportunity to own a lakefront home in Lake James, a sought-after gated 55+ community in North Lakeland where every residence was crafted by award winning Ernie White Construction. Ideally located just two homes from the clubhouse and community pool, this property offers exceptional convenience along with a beautiful lakefront setting. The popular Gibson model features 2 bedrooms, 2 bathrooms, and a spacious den, perfect for a home office, hobby room, or flexible guest space. The bright, open-concept floor plan flows into a well-appointed kitchen featuring maple cabinetry, granite countertops, and a large center island that provides plenty of workspace and a natural gathering place for family and friends. Triple sliding glass doors open to a large patio overlooking Lake James, creating a peaceful setting to enjoy morning coffee, entertain guests, or simply relax and take in the water views. The Lake James HOA provides lawn maintenance, Wi-Fi, and cable, allowing you to enjoy a convenient, low-maintenance lifestyle. Lakefront living, quality Ernie White construction, desirable community amenities, and the opportunity for a new roof prior to closing make this a home well worth seeing. Schedule your private showing and discover the lifestyle Lake James has to offer.
/u.realgeeks.media/storkrealestate/stork-logo-deepened-2000w.png)
Additional Information
- Community Features
- Buyer Approval Required, Clubhouse, Community Mailbox, Deed Restrictions, Fitness Center, Gated Community - No Guard, Golf Carts OK, Pool, Sidewalks, Special Community Restrictions, Street Lights
- HOA Schedule
- Semi-Annually
- Mnthly. Maint. Incl.
- Cable TV, Pool, Maintenance Structure, Maintenance Grounds, Private Road
- Exterior Construction
- Block
- Style
- One Story, Attached
- Interior
- Built-in Features, Ceiling Fans(s), Crown Molding, High Ceilings, Kitchen/Family Room Combo, Open Floorplan, Primary Bedroom Main Floor, Smart Home, Solid Surface Counters, Solid Wood Cabinets, Split Bedroom, Thermostat, Tray Ceiling(s), Walk-In Closet(s)
- Interior Features
- Built-in Features, Ceiling Fans(s), Crown Molding, High Ceilings, Kitchen/Family Room Combo, Open Floorplan, Primary Bedroom Main Floor, Smart Home, Solid Surface Counters, Solid Wood Cabinets, Split Bedroom, Thermostat, Tray Ceiling(s), Walk-In Closet(s)
- Appliances
- Dishwasher, Disposal, Electric Water Heater, Microwave, Range, Refrigerator
- Exterior
- Awning(s), Lighting, Permeable Paving, Sidewalk
- Roof
- Shingle
- High School
- Kathleen High
- Middle School
- Sleepy Hill Middle
- Elementary School
- R. Clem Churchwell Elem
- Extra Rooms
- Den/Library/Office, Inside Utility
- Located Near
- In County, Landscaped, Sidewalk, Paved, Private, Unincorporated
- Utilities
- BB/HS Internet Available, Cable Available, Electricity Connected, Phone Available, Public, Sewer Connected, Water Connected
- Garage
- Driveway, Garage Door Opener
- Floor
- Carpet, Tile
- Heating
- Central
- Cooling
- Central Air
- Pool
- Yes
- Pool Type
- Community
Listing courtesy of CLARK REALTY LLC.
Mortgage Calculator
All listing information is deemed reliable but not guaranteed and should be independently verified through personal inspection by appropriate professionals. Listings displayed on this website may be subject to prior sale or removal from sale. Availability of any listing should always be independently verified. Listing information is provided for consumer personal, non-commercial use, solely to identify potential properties for potential purchase. All other use is strictly prohibited and may violate relevant federal and state law. Data last updated on