Share this with your friends


(386) 960-0076
Stork Real Estate
4791 Drake Avenue, Lakeland, FL 33811
- $325,000
- 3
- BD
- 2
- BA
- 1,449
- SqFt




- List Price
- $325,000
- Price Change
- ▼ $10,000 1789693431
- MLS#
- L4964085
- Type
- Single Family Residential
- Property Style
- Single Family
- Bedrooms
- 3
- Bathrooms
- 2
- Living Area
- 1,449
- Lot Size
- 7,800
- Subdivision
- Village/Gresham Farms
- Year Built
- 2024
Property Description
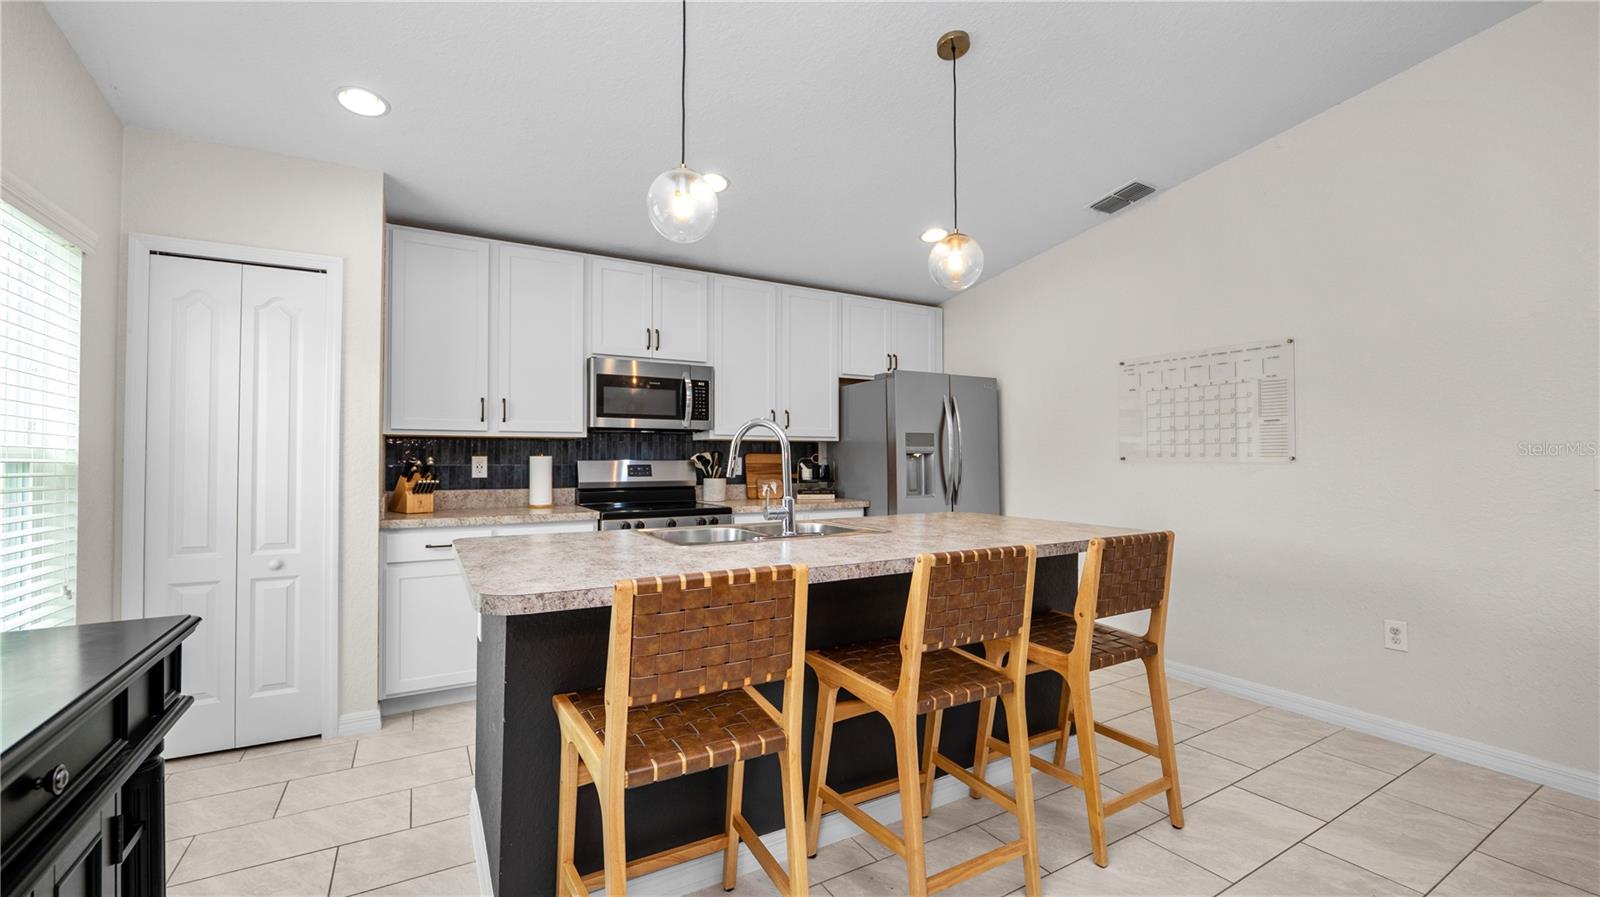
Under contract-accepting backup offers. 10k offered toward buyers closing costs plus HUGE PRICE REDUCTION!!! Talk about convenience! This beautiful, move-in-ready newer home is ideally located on the Polk/Hillsborough County line in a desirable gated community, offering both comfort and peace of mind. Thoughtfully designed and built by Southern Homes of Polk County, this home features tasteful upgrades, stylish décor, and modern finishes throughout. Whether you're a first-time homebuyer or a growing family, you'll appreciate the functional layout and welcoming atmosphere. Location is everything! You will appreciate being just a 5-minute walk to Publix for effortless grocery shopping, with restaurants, shopping, and everyday essentials just minutes away. The Polk Parkway, I-4, Lakeland Linder International Airport and Tampa International Airport are all within easy reach, making commuting or traveling more convenient. Step outside to a spacious, fully fenced backyard that's perfect for entertaining, family gatherings, gardening, pets, or simply relaxing in your own private outdoor space. This home truly offers the perfect combination of location, security, style, and convenience. Don't miss your opportunity to make this exceptional home your own!
/u.realgeeks.media/storkrealestate/stork-logo-deepened-2000w.png)
Additional Information
- Community Features
- Community Mailbox, Deed Restrictions, Gated Community - No Guard, Playground, Sidewalks
- HOA Schedule
- Quarterly
- Exterior Construction
- Block, Stucco
- Style
- One Story
- Interior
- Ceiling Fans(s), High Ceilings, Open Floorplan, Primary Bedroom Main Floor, Thermostat, Walk-In Closet(s)
- Interior Features
- Ceiling Fans(s), High Ceilings, Open Floorplan, Primary Bedroom Main Floor, Thermostat, Walk-In Closet(s)
- Appliances
- Convection Oven, Disposal, Electric Water Heater, Microwave, Range, Refrigerator
- Exterior
- Private Yard, Sidewalk, Sprinkler Metered
- Roof
- Shingle
- High School
- George Jenkins High
- Elementary School
- R. Bruce Wagner Elem
- Located Near
- In County, Landscaped, Private
- Utilities
- Cable Available, Electricity Connected, Public, Sewer Connected, Water Connected
- Garage
- Driveway, Garage Door Opener
- Floor
- Carpet, Ceramic Tile, Luxury Vinyl
- Heating
- Electric
- Cooling
- Central Air
- Pool Type
- No Pool
Listing courtesy of PAIGE WAGNER HOMES REALTY.
Mortgage Calculator
All listing information is deemed reliable but not guaranteed and should be independently verified through personal inspection by appropriate professionals. Listings displayed on this website may be subject to prior sale or removal from sale. Availability of any listing should always be independently verified. Listing information is provided for consumer personal, non-commercial use, solely to identify potential properties for potential purchase. All other use is strictly prohibited and may violate relevant federal and state law. Data last updated on