Share this with your friends


(386) 960-0076
Stork Real Estate
2240 Sea Island Circle N, Lakeland, FL 33810
- $210,000
- 2
- BD
- 2
- BA
- 1,241
- SqFt




- List Price
- $210,000
- Price Change
- ▼ $15,000 1790109566
- MLS#
- L4964045
- Type
- Single Family Residential
- Property Style
- Single Family
- Bedrooms
- 2
- Bathrooms
- 2
- Living Area
- 1,241
- Lot Size
- 4,251
- Subdivision
- Highland Fairways Ph 01
- Year Built
- 1987
Property Description
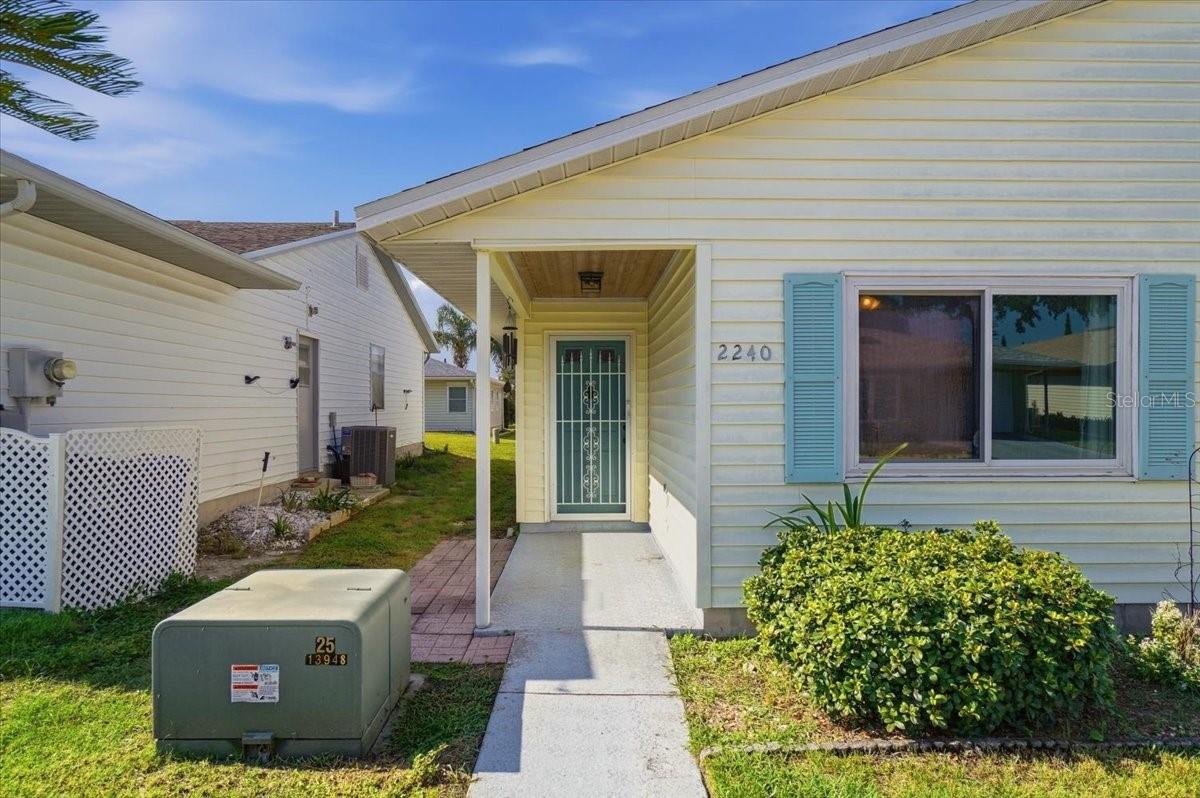
Welcome to easy living in Highland Fairways. Located at 2240 Sea Island Circle in Lakeland, this beautifully updated 2-bedroom, 2-bathroom home offers the kind of comfort, convenience, and low-maintenance lifestyle that makes every day feel a little more relaxed. Inside, you’ll find a well-cared-for interior with tasteful updates, an inviting layout, and plenty of space to enjoy both everyday living and entertaining. The large Florida room is a standout feature, offering the perfect place to relax with morning coffee, enjoy the natural light, or create an additional sitting area, hobby space, or reading retreat. A garage adds extra storage and practicality, making this home as functional as it is welcoming. Beyond the home itself, Highland Fairways is known for its maintenance-free lifestyle, giving residents more time to enjoy the things they love and less time worrying about exterior upkeep. This sought-after community also offers a wonderful range of amenities, including a clubhouse, pool, golf, and recreational activities that create a vibrant and social atmosphere. Whether you enjoy staying active, meeting neighbors, or simply appreciating a peaceful setting, Highland Fairways delivers a lifestyle that is both convenient and enjoyable. Updates: roof (2017), central hvac (2018), water heater (2026), windows & doors (2019).
/u.realgeeks.media/storkrealestate/stork-logo-deepened-2000w.png)
Additional Information
- Community Features
- Buyer Approval Required, Clubhouse, Community Mailbox, Deed Restrictions, Gated Community - No Guard, Golf Carts OK, Golf, Pool, Sidewalks, Special Community Restrictions, Golf Community, Security
- HOA Schedule
- Monthly
- Mnthly. Maint. Incl.
- Cable TV, Pool, Internet, Maintenance Grounds, Recreational Facilities
- Exterior Construction
- Vinyl Siding
- Style
- One Story
- Interior
- Eat-in Kitchen, High Ceilings, Living Room/Dining Room Combo, Split Bedroom, Walk-In Closet(s)
- Interior Features
- Eat-in Kitchen, High Ceilings, Living Room/Dining Room Combo, Split Bedroom, Walk-In Closet(s)
- Appliances
- Dishwasher, Dryer, Range, Refrigerator, Washer
- Roof
- Shingle
- High School
- Kathleen High
- Middle School
- Sleepy Hill Middle
- Elementary School
- Griffin Elem
- Extra Rooms
- Inside Utility
- Utilities
- BB/HS Internet Available, Cable Available, Electricity Connected, Sewer Connected, Water Connected
- Garage
- Garage Door Opener
- Floor
- Ceramic Tile, Laminate, Wood
- Heating
- Central
- Cooling
- Central Air
- Pool
- Yes
- Pool Type
- Community
Listing courtesy of KELLER WILLIAMS REALTY.
Mortgage Calculator
All listing information is deemed reliable but not guaranteed and should be independently verified through personal inspection by appropriate professionals. Listings displayed on this website may be subject to prior sale or removal from sale. Availability of any listing should always be independently verified. Listing information is provided for consumer personal, non-commercial use, solely to identify potential properties for potential purchase. All other use is strictly prohibited and may violate relevant federal and state law. Data last updated on