Share this with your friends


(386) 960-0076
Stork Real Estate
3905 N Clearfield Ave, Tampa, FL 33603
- $370,000
- 2
- BD
- 1
- BA
- 757
- SqFt






- List Price
- $370,000
- Price Change
- ▼ $10,000 1792208603
- MLS#
- L4963607
- Type
- Single Family Residential
- Property Style
- Single Family
- Bedrooms
- 2
- Bathrooms
- 1
- Living Area
- 757
- Lot Size
- 6,768
- Subdivision
- Hagle Sub
- Year Built
- 1954
Property Description
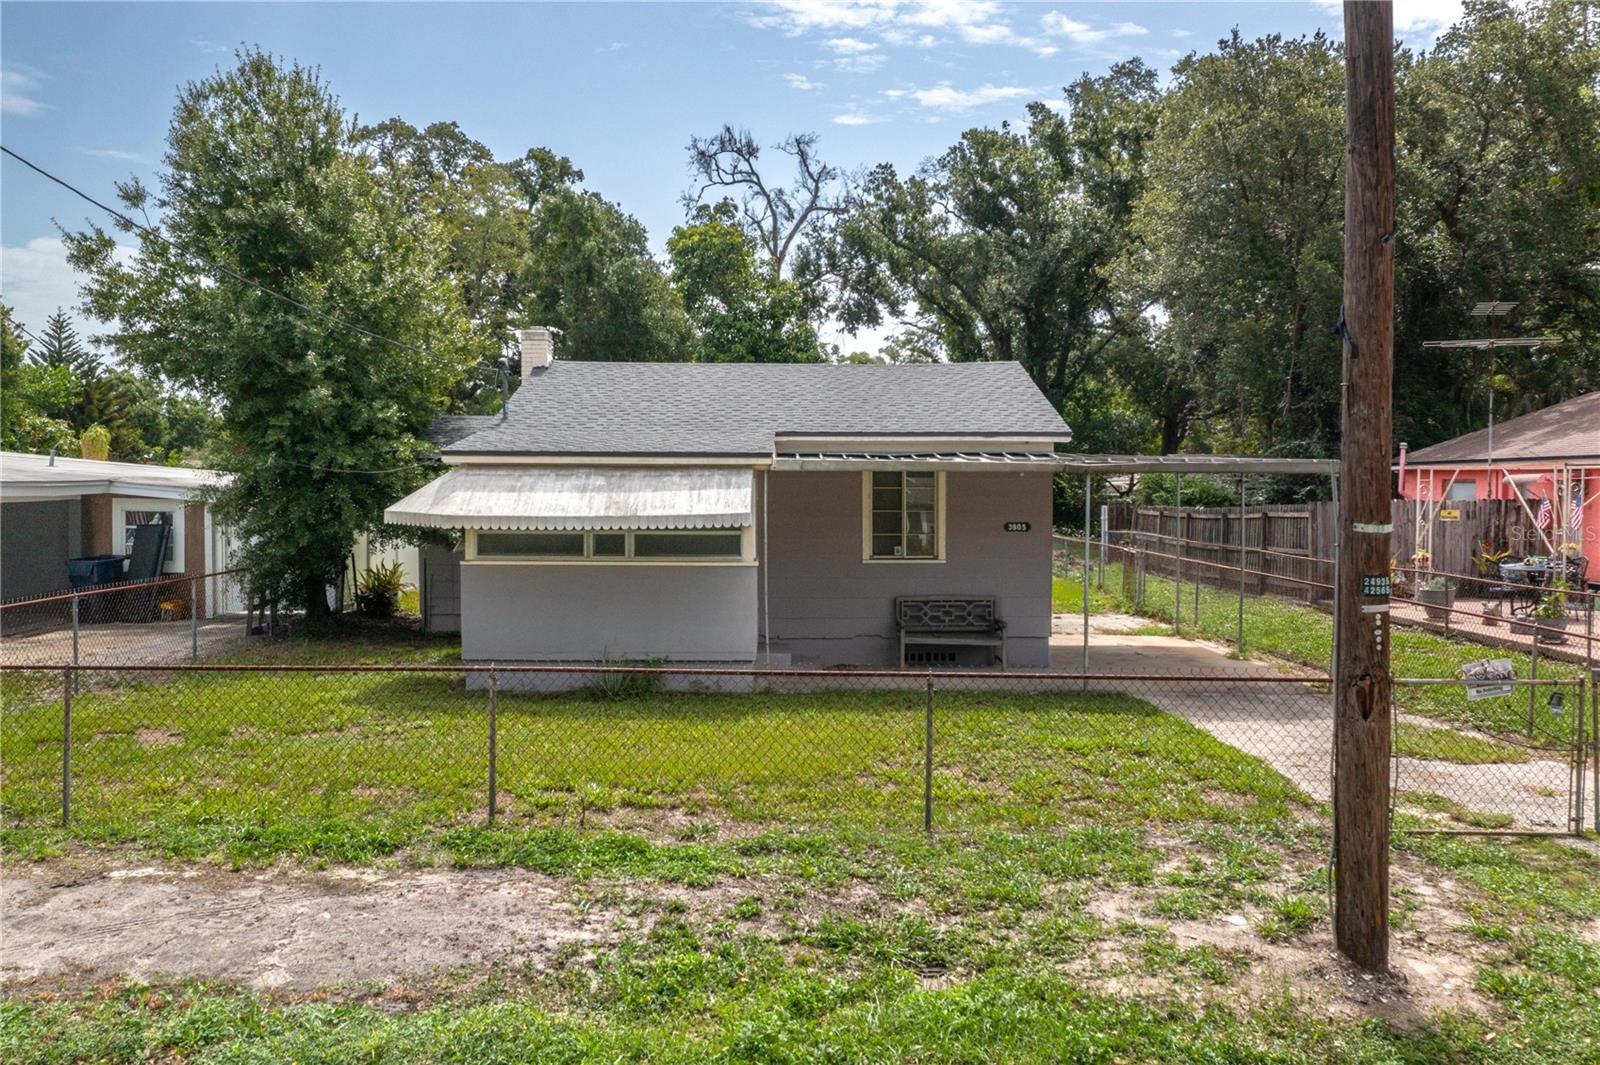
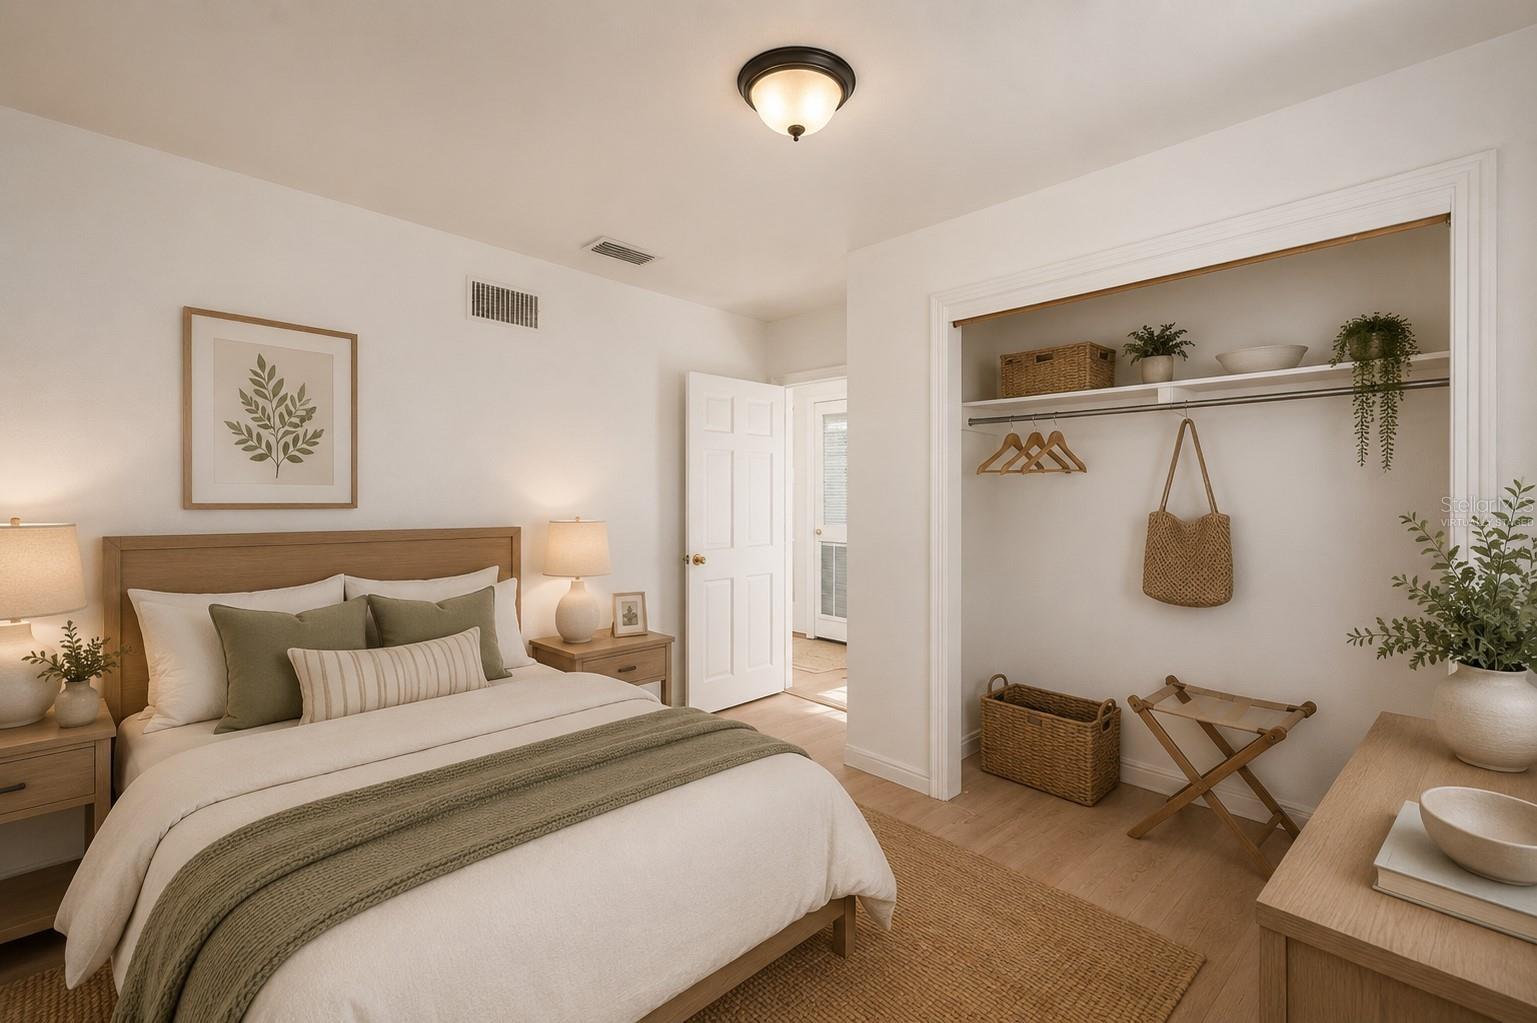
Virtually Staged. PRICE REDUCED! Discover an exceptional opportunity in the heart of Tampa Heights, one of Tampa's most rapidly evolving neighborhoods. Located at 3905 N. Clearfield Avenue, Tampa, FL 33603, this charming 2-bedroom, 1-bath bungalow is currently undergoing a full renovation, giving buyers the rare opportunity to customize and complete the remodel to their own style and vision. A new roof was installed in 2025, providing a valuable head start on the renovation. The spacious lot provides plenty of room to expand the existing home, add a detached garage, or explore the possibility of constructing an accessory dwelling unit (ADU) or mother-in-law suite (subject to local zoning and permitting). For those seeking to build new, this oversized homesite offers outstanding redevelopment potential in an area surrounded by impressive new construction and thoughtfully restored historic homes. Conveniently located just minutes from I-275, I-4, Downtown Tampa, Armature Works, and the Tampa Riverwalk, you'll enjoy quick access to some of the city's best dining, entertainment, and employment centers. Less than 3 miles to Raymond James Stadium and under 5 miles to top rated medical facilities and hospitals! Outdoor recreation is just one block away at Calvin Taylor Park, featuring baseball fields, basketball courts, playground, and the Taylor Art Studio. Best of all, the property is not located in a flood zone, offering added peace of mind. No HOA! Whether you're an investor, builder, or buyer looking to create your dream home, this is an exceptional opportunity to own property in one of Tampa's fastest-growing neighborhoods.

Additional Information
- Community Features
- No Deed Restriction
- Exterior Construction
- Frame
- Style
- One Story
- Interior
- Solid Wood Cabinets, Thermostat
- Interior Features
- Solid Wood Cabinets, Thermostat
- Appliances
- None
- Exterior
- Awning(s)
- Roof
- Shingle
- Extra Rooms
- Inside Utility
- Located Near
- City Limits, Paved
- Utilities
- Electricity Connected, Sewer Connected, Water Connected
- Garage
- Covered, Driveway
- Floor
- Other
- Heating
- Central
- Cooling
- Central Air
- Pool Type
- No Pool
Listing courtesy of KING REAL ESTATE SERVICES.
How much is your home worth?
...get instant property value now!
Mortgage Calculator
All listing information is deemed reliable but not guaranteed and should be independently verified through personal inspection by appropriate professionals. Listings displayed on this website may be subject to prior sale or removal from sale. Availability of any listing should always be independently verified. Listing information is provided for consumer personal, non-commercial use, solely to identify potential properties for potential purchase. All other use is strictly prohibited and may violate relevant federal and state law. Data last updated on