281 Genesis Pointe Drive Unit 8-3, Lake Wales, FL 33859
- $146,900
- 2
- BD
- 2
- BA
- 958
- SqFt




- List Price
- $146,900
- MLS#
- K4903510
- Type
- Condo
- Property Style
- Condo
- Bedrooms
- 2
- Bathrooms
- 2
- Living Area
- 958
- Lot Size
- 1,280
- Subdivision
- Genesis Point
- Year Built
- 1999
Property Description
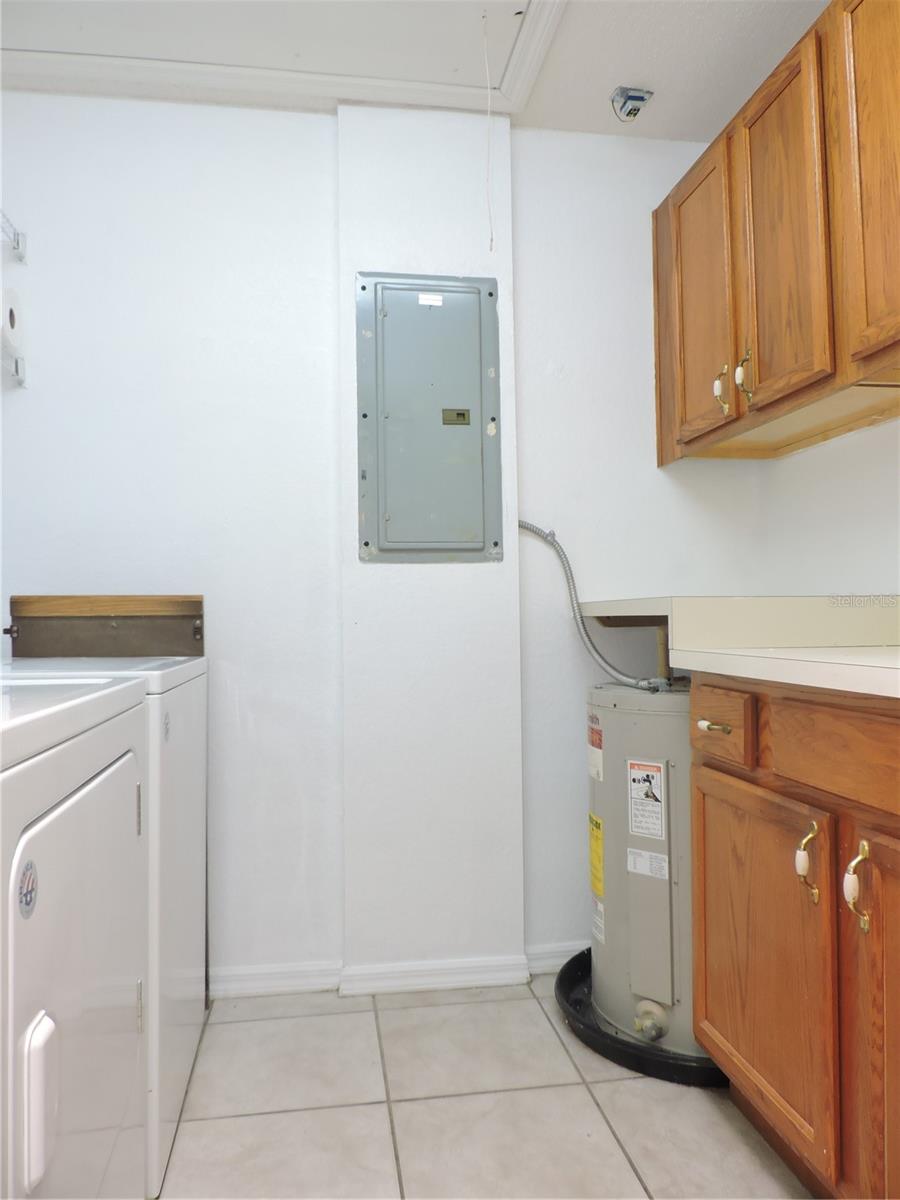
LOOKING FOR A REALLY NICE AND QUIET 55 AND OLDER CONDOMINIUM COMMUNITY? CONVENIENTLY TUCKED AWAY IN BEAUTIFUL LAKE WALES, IN CENTRAL FLORIDA NEAR THE CROSSROADS OF HWY 60 AND US HWY 27. THIS NICE CORNER CONDO UNIT SITTING UNDER THE OAK TREE, IS MOVE IN READY WITH 2 BEDROOMS, 2 BATHS, LIGHT AND BRIGHT SPACIOUS LIVING AND DINING AREA , KITCHEN WITH APPLIANCES AND INSIDE UTILITY ROOM. NICE ENCLOSED PORCH/PATIO AND CARPORT WITH STORAGE ROOM. THIS UNIT OVERLOOKS THE POOL AND CLUBHOUSE. COMMUNITY APPROVAL IS REQUIRED, THE CONDO FEE INCLUDES THE OUTSIDE MAINTENCE, EXTERIOR BUILDING INSURANCE, ROOF MAINTENANCE AND REPLACEMENT, EXTERIOR PAINTING, LAWN CARE, IRRIGATION, GROUND MAINTENANCE, DRIVEWAY AND ROAD MAINTENANCE. WATER, SEWER AND GARBAGE ARE ALSO INCLUDED. ACCESS TO CLUB HOUSE AND POOL. CONDO FEE IS $430. A MONTH.
/u.realgeeks.media/storkrealestate/stork-logo-deepened-2000w.png)
Additional Information
- Condo Maint. Fee
- $430
- Condo Maint. Fee Schedule
- Monthly
- Community Features
- Buyer Approval Required, Clubhouse, Deed Restrictions, Golf Carts OK, Pool, Special Community Restrictions, Street Lights
- Style
- One Story, Attached
- Exterior Construction
- Block, Stucco
- Mnthly. Maint. Incl.
- Common Area Taxes, Pool, Maintenance Structure, Maintenance Grounds, Recreational Facilities, Sewer, Trash, Water
- Interior
- Ceiling Fans(s), Living Room/Dining Room Combo, Split Bedroom
- Interior Features
- Ceiling Fans(s), Living Room/Dining Room Combo, Split Bedroom
- Appliances
- Dishwasher, Dryer, Electric Water Heater, Microwave, Range, Refrigerator, Washer
- Exterior
- Rain Gutters, Sliding Doors
- Roof
- Shingle
- Extra Rooms
- Inside Utility
- Located Near
- In County, Level, Paved, Private
- Utilities
- Cable Available, Electricity Connected, Fire Hydrant, Sewer Connected, Water Connected
- Fireplace
- Yes
- Garage
- Driveway
- Floor
- Ceramic Tile
- Heating
- Central, Electric
- Cooling
- Central Air
- Pool
- Yes
- Pool Type
- Community
Listing courtesy of WESTLAKE REAL ESTATE CO., INC..
Mortgage Calculator
All listing information is deemed reliable but not guaranteed and should be independently verified through personal inspection by appropriate professionals. Listings displayed on this website may be subject to prior sale or removal from sale. Availability of any listing should always be independently verified. Listing information is provided for consumer personal, non-commercial use, solely to identify potential properties for potential purchase. All other use is strictly prohibited and may violate relevant federal and state law. Data last updated on