377 Se 4th Avenue, Melrose, FL 32666
- $395,000
- 3
- BD
- 2
- BA
- 1,551
- SqFt

- List Price
- $395,000
- MLS#
- GC543255
- Type
- Single Family Residential
- Property Style
- Single Family
- Bedrooms
- 3
- Bathrooms
- 2
- Living Area
- 1,551
- Lot Size
- 51,532
- Subdivision
- Seminole Rdg Un No 5
- Year Built
- 2026
Property Description
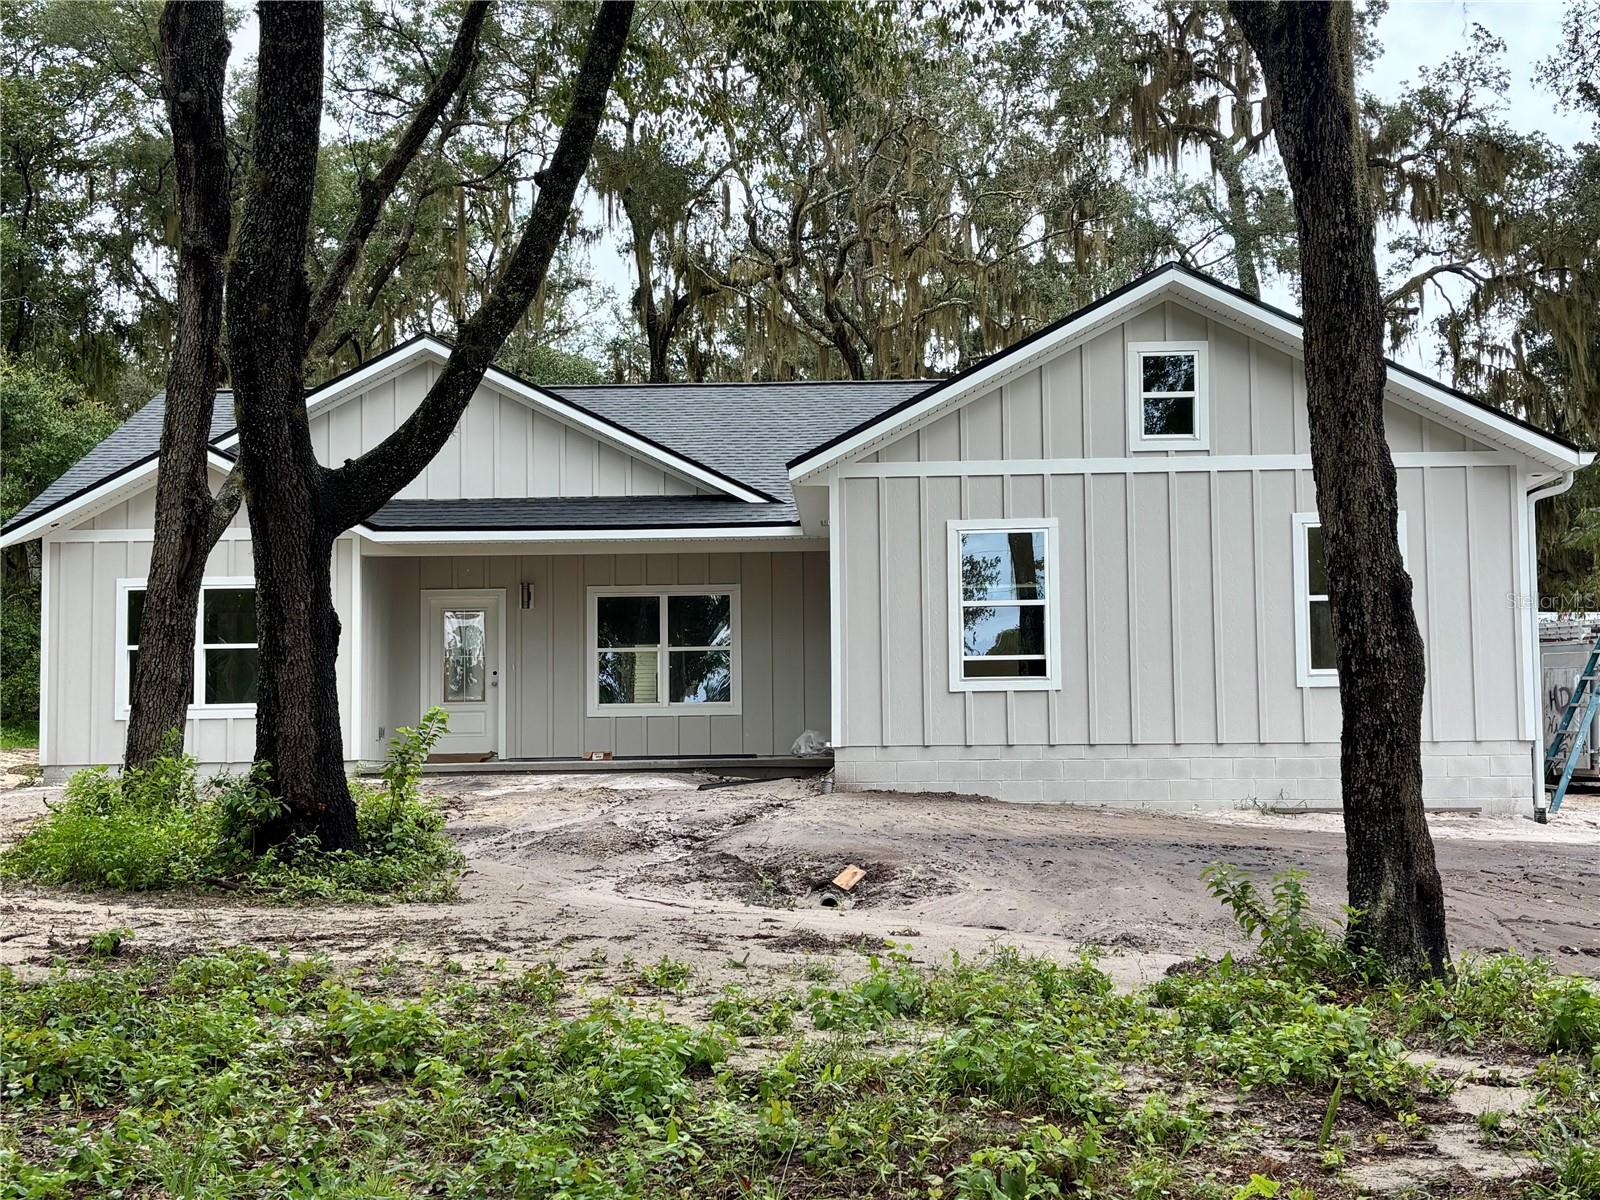
Under Construction. BEAUTIFUL NEW CONSTRUCTION IN DESIRABLE MELROSE! Welcome home to this beautifully crafted new construction by D.R. Baker Construction, offering quality, comfort, and thoughtful design on a spacious half-acre lot in desirable Melrose, Bradford County. Just one block from Lake Santa Fe, this 3-bedroom, 2-full-bath home offers an inviting blend of modern style and relaxed Florida living. Step inside to a bright and welcoming open-concept floor plan featuring over 1,551 square feet of living space, high ceilings, and abundant natural light. The spacious kitchen is designed for both everyday living and entertaining, with an open layout and center island that creates the perfect gathering spot for family and guests. The desirable split-bedroom floor plan provides privacy for the spacious primary suite, which features elegant tray ceilings, a generous walk-in closet, and a light and bright primary bathroom. Two additional bedrooms and a full bath offer plenty of room for guests or a home office. An oversized inside utility room provides excellent storage and workspace, adding everyday convenience to this thoughtfully designed home. Step outside and enjoy your morning coffee or unwind at the end of the day from either the front or back covered porch. The beautiful half-acre lot provides room to enjoy the peaceful surroundings and embrace the laid-back lifestyle that makes Melrose so special. Located in Melrose, Bradford County, with an easy commute to Gainesville, Orange Park, and Palatka, this home offers a wonderful opportunity to enjoy new construction, a beautiful setting, and convenient access to surrounding communities. Come see the quality and beauty of a D.R. Baker Construction home for yourself!
/u.realgeeks.media/storkrealestate/stork-logo-deepened-2000w.png)
Additional Information
- Community Features
- No Deed Restriction
- Exterior Construction
- HardiPlank Type
- Style
- One Story
- Interior
- High Ceilings, Kitchen/Family Room Combo, Open Floorplan, Tray Ceiling(s), Walk-In Closet(s)
- Interior Features
- High Ceilings, Kitchen/Family Room Combo, Open Floorplan, Tray Ceiling(s), Walk-In Closet(s)
- Appliances
- Dishwasher, Range, Refrigerator
- Exterior
- None
- Roof
- Shingle
- Utilities
- Electricity Connected
- Floor
- Ceramic Tile, Laminate
- Heating
- Central
- Cooling
- Central Air
- Pool Type
- No Pool
Listing courtesy of WATSON REALTY CORP.
Mortgage Calculator
All listing information is deemed reliable but not guaranteed and should be independently verified through personal inspection by appropriate professionals. Listings displayed on this website may be subject to prior sale or removal from sale. Availability of any listing should always be independently verified. Listing information is provided for consumer personal, non-commercial use, solely to identify potential properties for potential purchase. All other use is strictly prohibited and may violate relevant federal and state law. Data last updated on