10550 Sw 52nd Place, Cedar Key, FL 32625
- $425,000
- 2
- BD
- 2
- BA
- 2,356
- SqFt








- List Price
- $425,000
- MLS#
- GC542600
- Type
- Single Family Residential
- Property Style
- Single Family
- Bedrooms
- 2
- Bathrooms
- 2
- Living Area
- 2,356
- Lot Size
- 415,998
- Year Built
- 2000
Property Description
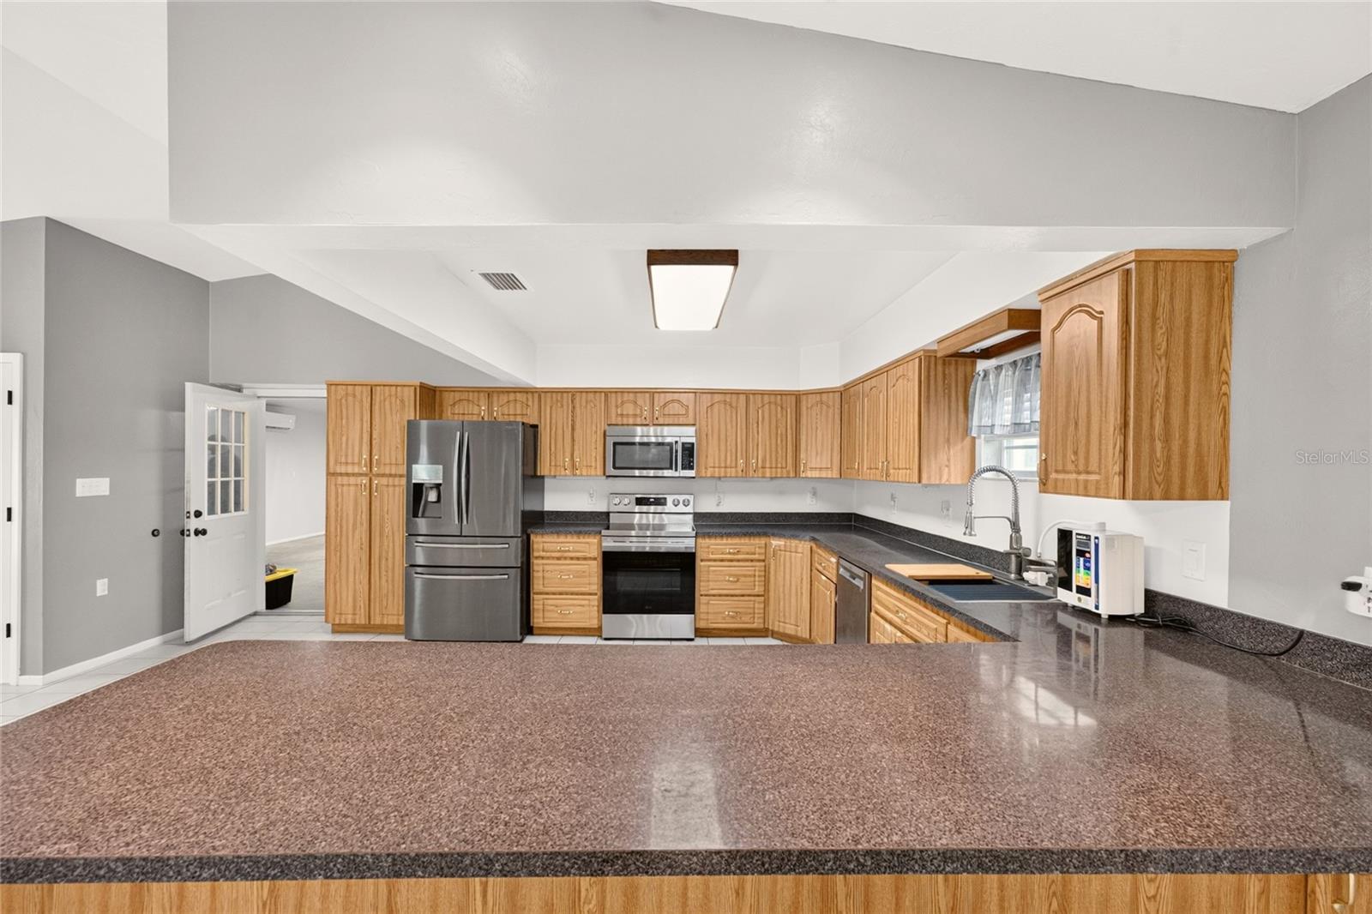
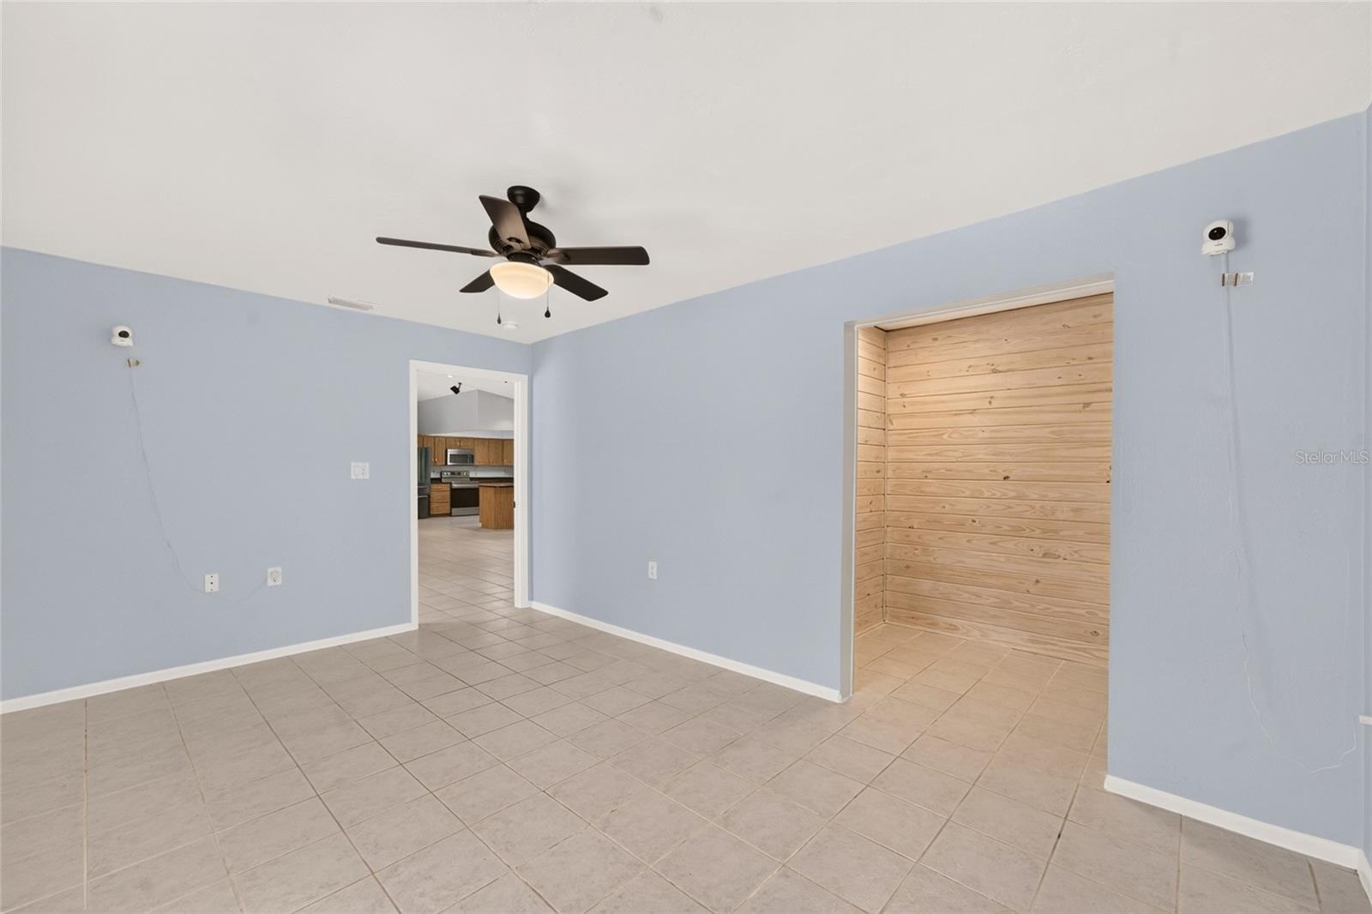
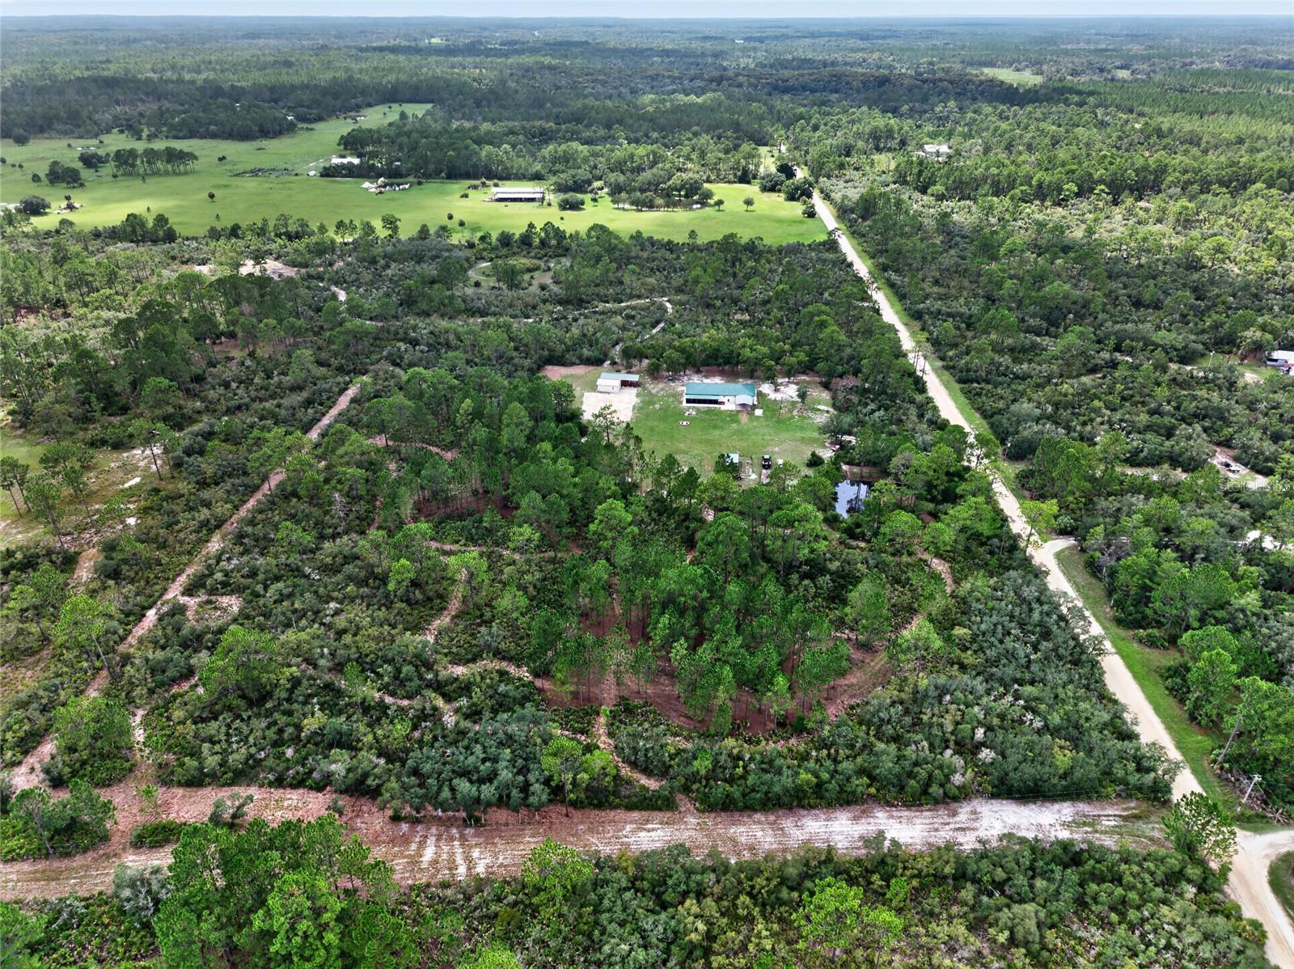
Virtually Staged. Virtually Staged. Peaceful Country Living on 9.5 Acres Near Cedar Key! Enjoy privacy and plenty of room to spread out with this charming 2-bedroom, 2-bath concrete block home in Rosewood, Florida. Surrounded by natural beauty and abundant wildlife, this property offers a relaxed rural setting while still being within easy reach of shopping, recreation, and the Nature Coast. This home offers a comfortable open floor plan with a fully equipped kitchen, ample cabinetry, breakfast bar, and adjoining dining area. Recent updates include a NEW METAL ROOF (2025), NEW HVAC SYSTEM (2024), NEW WATER HEATER (2026), NEW WELL TANK (2026), NEW WATER SOFTENER (2026), and NEW WELL PUMP & CARBON FILTER (2022). Fresh interior paint and LED lighting add a bright, modern feel, while a thoughtfully renovated closet provides improved organization and functionality. The property also includes an extra brand-new well pump, pressure tank, and chlorine pump, along with a generator-ready subpanel for added convenience during power outages. Two wells provide additional versatility and peace of mind, making this a well-maintained and thoughtfully updated home. The property also offers exceptional parking and storage, with a 2-car attached garage, an 18' x 20' carport, a 16' x 24' detached garage/shop with concrete parking pad, and a 40' x 80' lime rock pad ready for a pole barn. A separate 480-square-foot air-conditioned workshop/office, built in 2024, provides flexible space for an office, studio, hobbies, equipment, or storage. Just a short drive from Chiefland, the Suwannee River, and Cedar Key, where fishing, boating, and small-town coastal charm await. BONUS: The home has an assumable mortgage, subject to lender approval and buyer qualification.
/u.realgeeks.media/storkrealestate/logo-full.png)
Additional Information
- Community Features
- No Deed Restriction
- Exterior Construction
- Stucco
- Style
- One Story
- Interior
- Cathedral Ceiling(s), Ceiling Fans(s), High Ceilings, Kitchen/Family Room Combo, Open Floorplan, Stone Counters, Thermostat
- Interior Features
- Cathedral Ceiling(s), Ceiling Fans(s), High Ceilings, Kitchen/Family Room Combo, Open Floorplan, Stone Counters, Thermostat
- Appliances
- Dishwasher, Dryer, Microwave, Range, Refrigerator, Washer
- Exterior
- Fire Pit, Other, Rain Gutters, Storage
- Roof
- Metal
- Extra Rooms
- Storage Rooms
- Located Near
- Cleared, In County, Level
- Utilities
- BB/HS Internet Available, Electricity Connected, Water Connected
- Garage
- Converted Garage
- Floor
- Tile
- Heating
- Central, Electric
- Cooling
- Central Air
- Pool Type
- No Pool
Listing courtesy of PEPINE REALTY.
Mortgage Calculator
All listing information is deemed reliable but not guaranteed and should be independently verified through personal inspection by appropriate professionals. Listings displayed on this website may be subject to prior sale or removal from sale. Availability of any listing should always be independently verified. Listing information is provided for consumer personal, non-commercial use, solely to identify potential properties for potential purchase. All other use is strictly prohibited and may violate relevant federal and state law. Data last updated on