Share this with your friends


(386) 960-0076
Stork Real Estate
13607 Nw 135 Drive, Alachua, FL 32616
- $274,999
- 3
- BD
- 2
- BA
- 1,188
- SqFt




- List Price
- $274,999
- MLS#
- GC542549
- Type
- Single Family Residential
- Property Style
- Single Family
- Bedrooms
- 3
- Bathrooms
- 2
- Living Area
- 1,188
- Lot Size
- 9,583
- Subdivision
- Hunter Woods
- Year Built
- 1999
Property Description
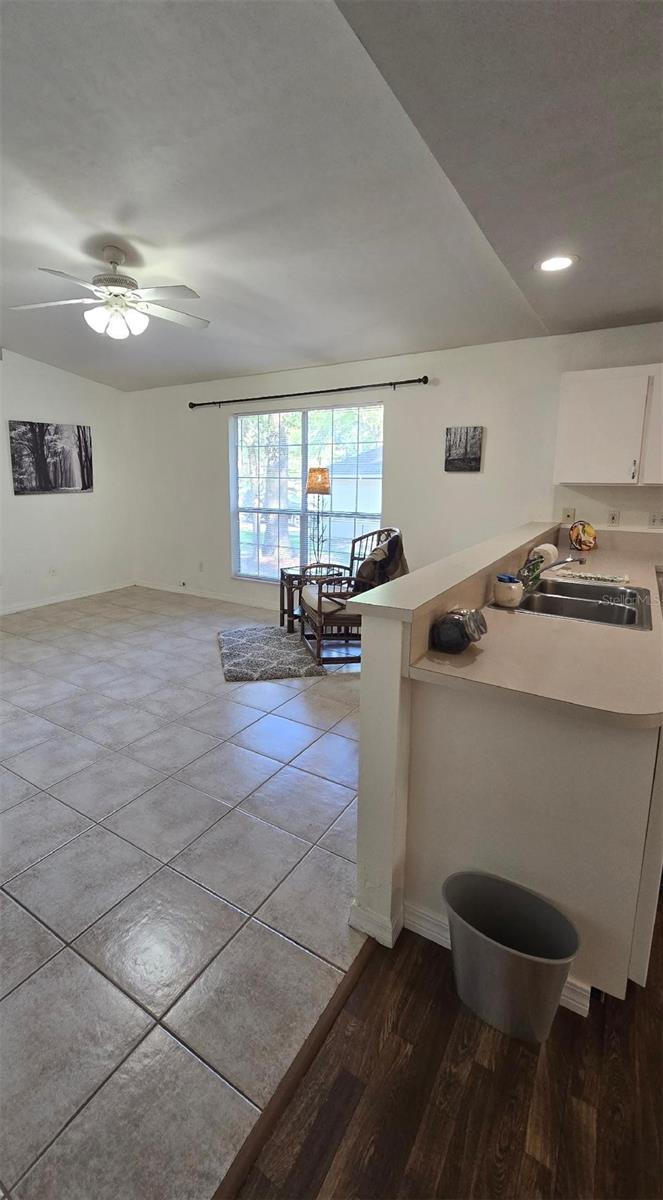
Back on the Market! Hunter Woods! Beautiful homes, paved roads, street lights, underground utilities, city water, sewer and NO HOA’s or deed restrictions! This home is on ¼ acre, landscaped and partially fenced. Mature oak trees and shrubbery surround the raised deck, patio in the back yard providing privacy and beautiful views of the woods and wildlife. The open floor plan combines the kitchen, dining and living area. The large kitchen hosts a dine-in area and sliding glass door to the back patio. The open living area hosts large windows and plenty of entertaining space. The indoor laundry room has pantry style shelving and your choice of gas or electric dryer hook up. The two car garage entryway is in the laundry room. The owner’s suite hosts a large bedroom, a perfectly placed window to see the beautiful views of the back yard, an en-suite with a large walk in shower, walk in closet and linen closet. Two more nice sized bedrooms have built-in closets. The guest bath and bedrooms are split off the living area. What a convenient layout inside and out! In and around Alachua you will find Publix, Winn-Dixie, several other grocery and convenience stores. Historic Downtown "you can shop till you drop", dine at our superb locally owned restaurants and attend city hosted events all year long! Close by are antique shops, farmers markets, bike trails, walking trails, nature parks, sports parks, play parks with our recreation centers. Springs, rivers and much more! Short commute to High Springs, Gainesville, Lake City and other fun, entertaining and educational events! Enjoy this beautiful home and the community for years to come! "Alachua The Good Life Community" Lets make an appointment for your personal showing, just give me a call!

Additional Information
- Community Features
- Street Lights, No Deed Restriction
- Exterior Construction
- Other, Frame
- Style
- One Story
- Interior
- Ceiling Fans(s), Eat-in Kitchen, High Ceilings, Living Room/Dining Room Combo, Open Floorplan, Primary Bedroom Main Floor, Split Bedroom, Thermostat, Vaulted Ceiling(s)
- Interior Features
- Ceiling Fans(s), Eat-in Kitchen, High Ceilings, Living Room/Dining Room Combo, Open Floorplan, Primary Bedroom Main Floor, Split Bedroom, Thermostat, Vaulted Ceiling(s)
- Appliances
- Dishwasher, Gas Water Heater, Microwave, Range, Refrigerator
- Exterior
- None
- Roof
- Shingle
- High School
- Santa Fe High School-AL
- Middle School
- A. L. Mebane Middle School-Al
- Elementary School
- W. W. Irby Elementary School-Al
- Extra Rooms
- Attic
- Located Near
- City Limits, Landscaped, Paved
- Utilities
- Cable Available, Electricity Connected, Natural Gas Connected, Public, Sewer Connected, Underground Utilities, Water Connected
- Garage
- Ground Level, On Street
- Floor
- Carpet, Linoleum, Tile
- Heating
- Central, Natural Gas
- Cooling
- Central Air
- Pool Type
- No Pool
Listing courtesy of FLORIDA HOMES REALTY & MORTGAGE GVILLE.
How much is your home worth?
...get instant property value now!
Mortgage Calculator
All listing information is deemed reliable but not guaranteed and should be independently verified through personal inspection by appropriate professionals. Listings displayed on this website may be subject to prior sale or removal from sale. Availability of any listing should always be independently verified. Listing information is provided for consumer personal, non-commercial use, solely to identify potential properties for potential purchase. All other use is strictly prohibited and may violate relevant federal and state law. Data last updated on