Share this with your friends


(386) 960-0076
Stork Real Estate
6319 Sw 37th Way, Gainesville, FL 32608
- $615,000
- 6
- BD
- 5
- BA
- 4,867
- SqFt








- List Price
- $615,000
- MLS#
- GC542304
- Type
- Single Family Residential
- Property Style
- Single Family
- Bedrooms
- 6
- Bathrooms
- 5
- Living Area
- 4,867
- Lot Size
- 20,909
- Subdivision
- Country Club Manor
- Year Built
- 1980
Property Description
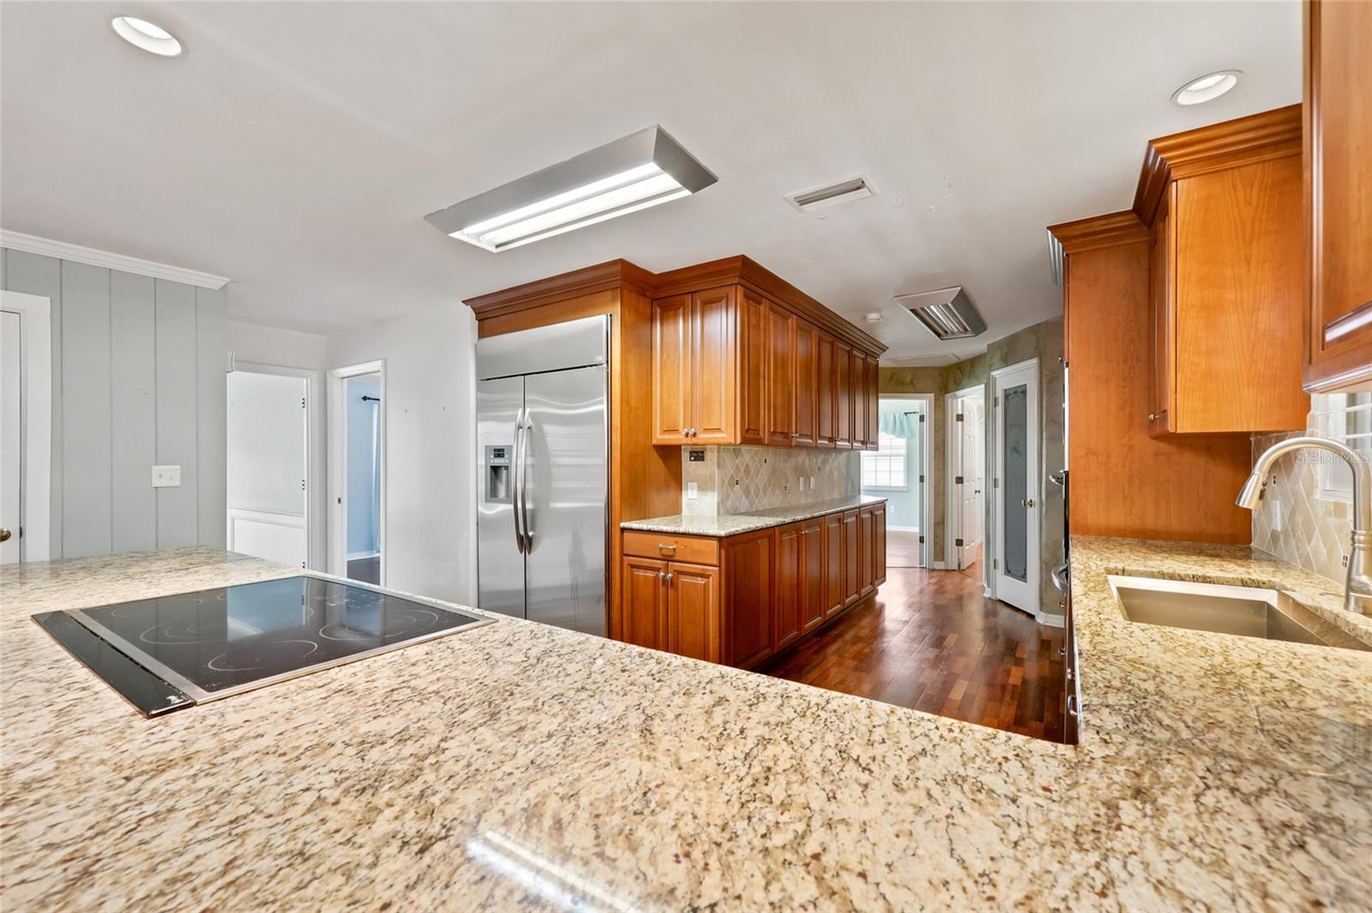
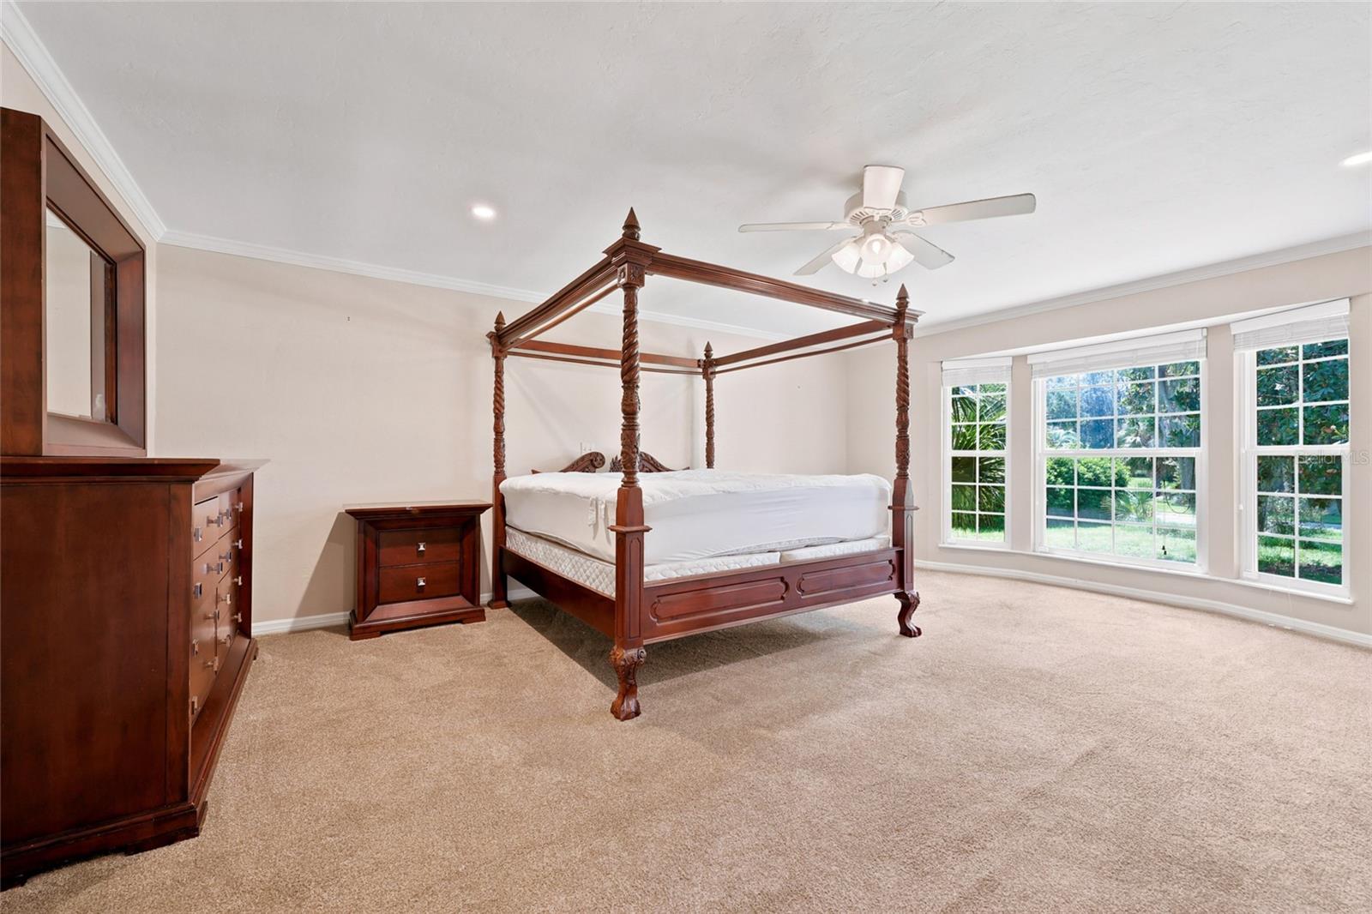
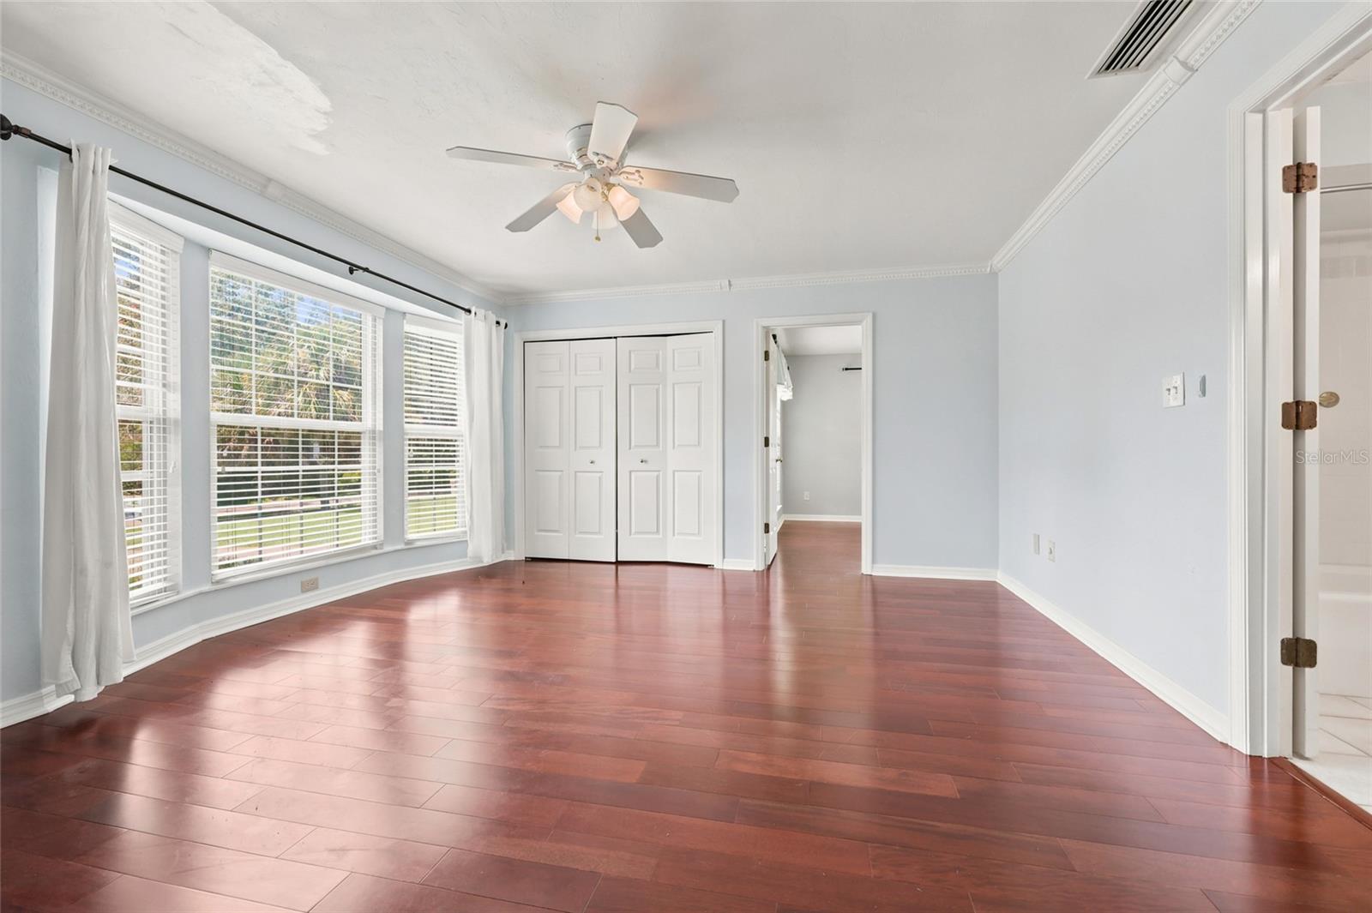
Welcome to the Gainesville Country Club community. Nestled on an expansive nearly half-acre this stately two-story brick residence offers nearly 4,900 square feet of thoughtfully designed living space with 6 bedrooms, 4.5 bathrooms, and resort-style amenities at every turn. Arrive via the grand circular driveway into a welcoming foyer that opens to expansive formal and casual living spaces framed by warm wood flooring, timeless architectural details, and a cozy wood-burning fireplace. At the center of the home, the chef’s kitchen features rich wood cabinetry, premium granite countertops, a dedicated wine cooler, built-in cooktop, and an adjacent wet bar; ideal for hosting dinner parties and family gatherings. Retreat to the main-floor primary suite, a private sanctuary boasting dual walk-in closets and a spa-inspired ensuite bathroom complete with a double-sink vanity, walk-in shower, and your own private in-home sauna. Upstairs and across the split floor plan, four additional generously sized bedrooms and multiple bonus/media spaces provide effortless flexibility for guests, a home office, or multi-generational living. Step out into the expansive sunroom that transitions seamlessly into a screened outdoor oasis. Take a dip in the private in-ground pool, unwind in the integrated hot tub, or simply enjoy morning coffee while taking in serene green space and mature landscaping. Enjoy the perfect blend of peaceful green spaces, luxury living, no HOA paired with unbeatable convenience to UF Health Shands, the University of Florida, Celebration Pointe, Butler Plaza, and I-75. Homes with this much opportunity and charm don’t come on the market often. New Roof and pool pump installed Sept 2026. With a few strategic refinishes this house can become your legacy home. Schedule your showing today to see it for yourself.
/u.realgeeks.media/storkrealestate/stork-logo-deepened-2000w.png)
Additional Information
- Community Features
- Golf Carts OK, Golf, Park, No Deed Restriction, Golf Community
- Exterior Construction
- Brick
- Style
- Two Story
- Interior
- Built-in Features, Ceiling Fans(s), Kitchen/Family Room Combo, Sauna, Stone Counters, Walk-In Closet(s), Wet Bar
- Interior Features
- Built-in Features, Ceiling Fans(s), Kitchen/Family Room Combo, Sauna, Stone Counters, Walk-In Closet(s), Wet Bar
- Appliances
- Cooktop, Dishwasher, Electric Water Heater, Freezer, Microwave, Refrigerator, Wine Refrigerator
- Exterior
- Outdoor Shower, Rain Gutters, Sauna, Sidewalk
- Roof
- Shingle
- Extra Rooms
- Attic, Bonus Room, Family Room, Florida Room, Formal Dining Room Separate, Inside Utility, Storage Rooms
- Located Near
- On Golf Course
- Utilities
- BB/HS Internet Available, Public, Sewer Connected, Underground Utilities, Water Connected
- Fireplace
- Yes
- Garage
- Circular Driveway, Driveway, Garage Faces Rear, Golf Cart Parking, Guest
- Floor
- Brick, Carpet, Wood
- Heating
- Central, Electric
- Cooling
- Central Air
- Pool
- Yes
- Pool Type
- Private
Listing courtesy of KELLER WILLIAMS GAINESVILLE REALTY PARTNERS.
Mortgage Calculator
All listing information is deemed reliable but not guaranteed and should be independently verified through personal inspection by appropriate professionals. Listings displayed on this website may be subject to prior sale or removal from sale. Availability of any listing should always be independently verified. Listing information is provided for consumer personal, non-commercial use, solely to identify potential properties for potential purchase. All other use is strictly prohibited and may violate relevant federal and state law. Data last updated on