Share this with your friends


(386) 960-0076
Stork Real Estate
18711 Nw 138th Avenue, Alachua, FL 32615
- $1,099,000
- 4
- BD
- 4
- BA
- 2,630
- SqFt





- List Price
- $1,099,000
- Price Change
- ▼ $51,000 1787856468
- MLS#
- GC541994
- Type
- Single Family Residential
- Property Style
- Single Family
- Bedrooms
- 4
- Bathrooms
- 4
- Living Area
- 2,630
- Lot Size
- 473,497
- Subdivision
- Harrington Plantation
- Year Built
- 2024
Property Description
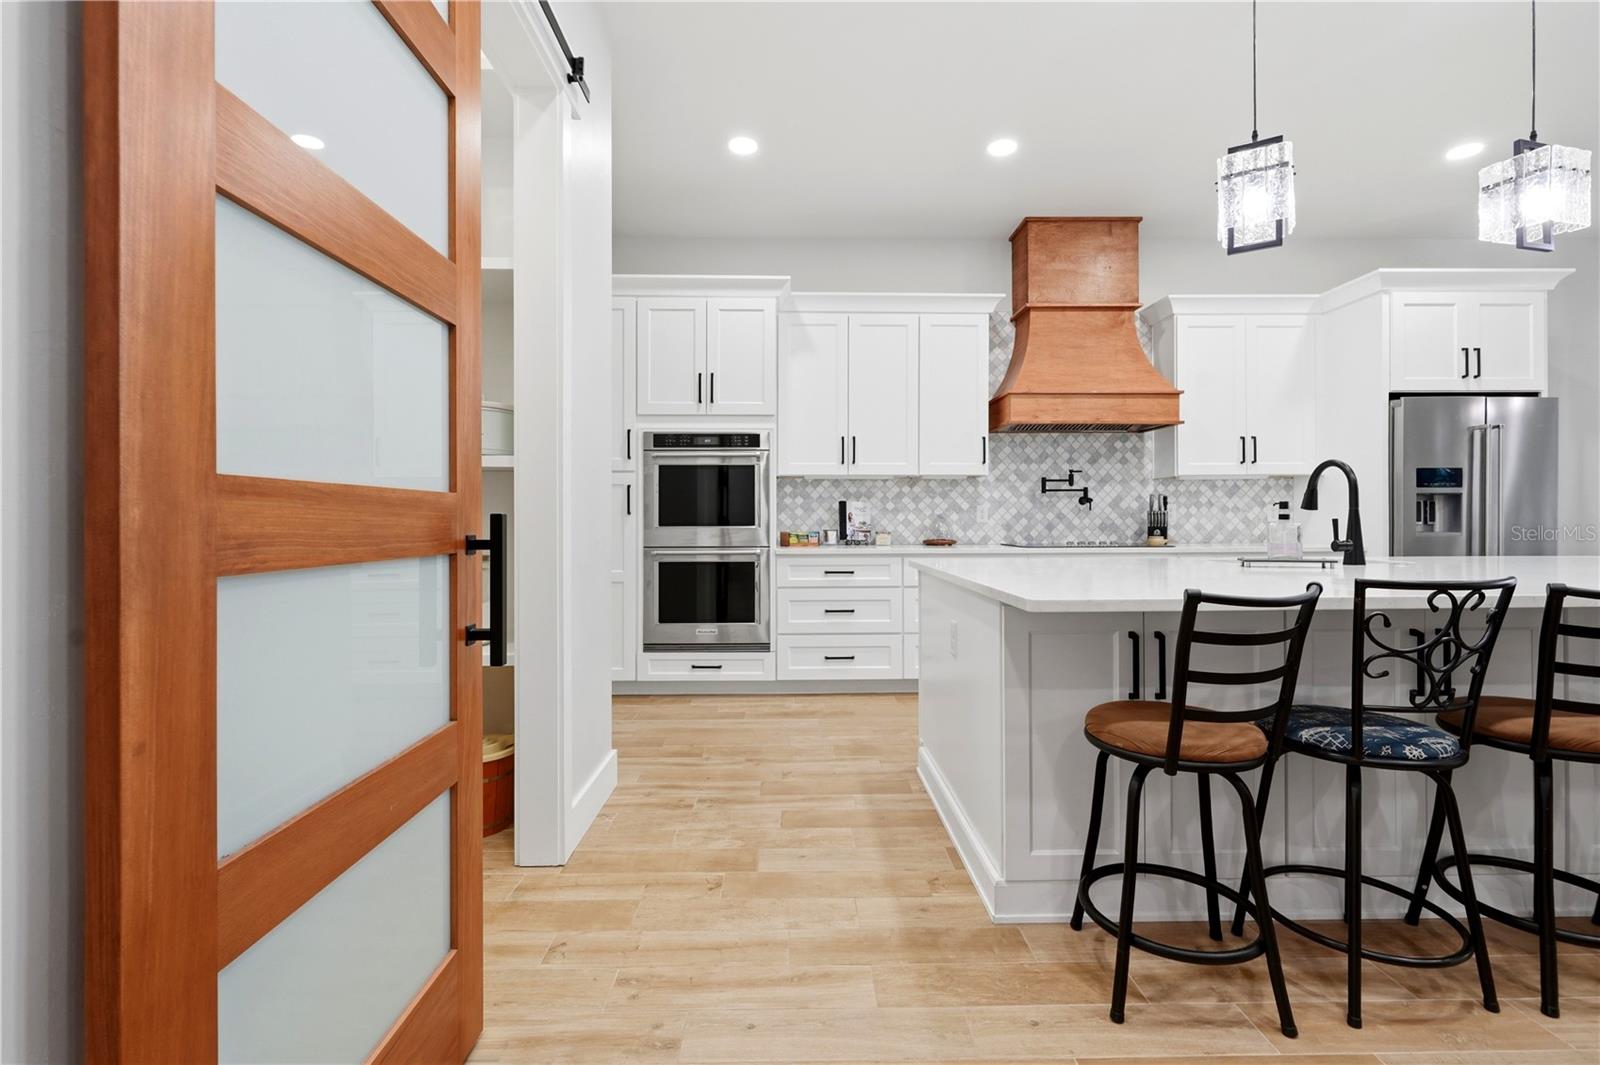
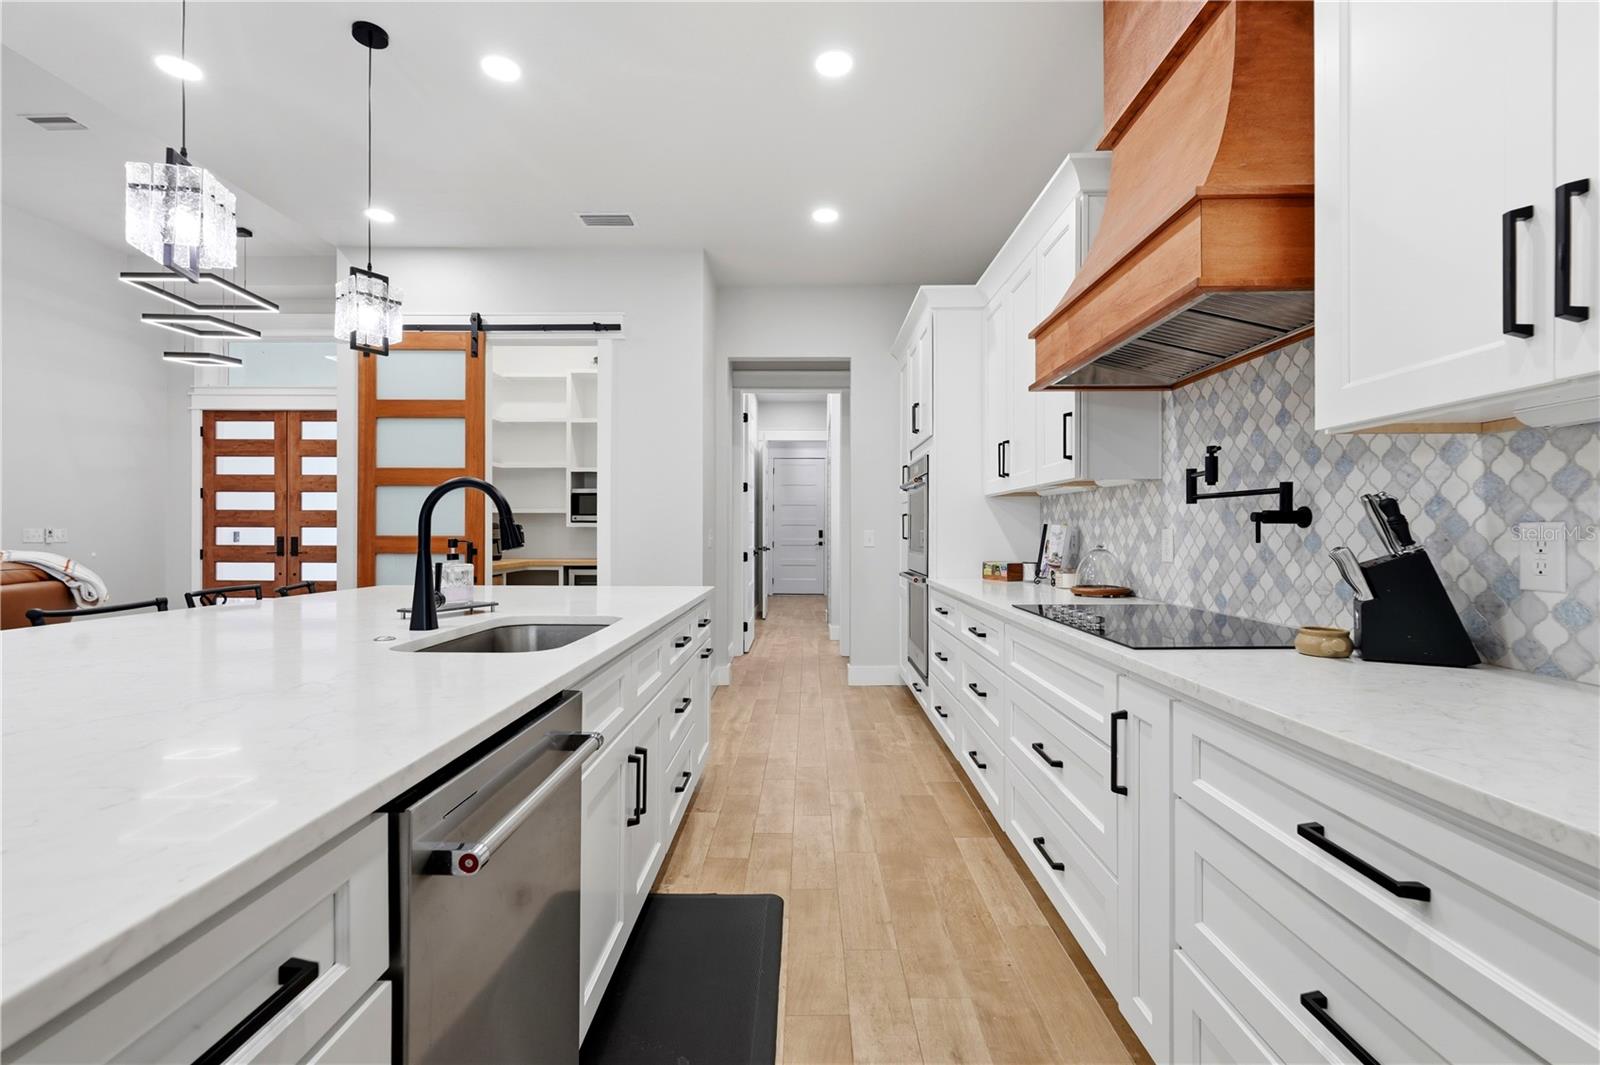
Motivated seller welcomes serious offers. Built with strength and longevity in mind, this custom home on 10.87 private acres was engineered beyond typical construction. The concrete block walls are reinforced throughout with rebar and poured concrete, with engineered storm-resistant roof connections and storm-rated windows and doors throughout. Inside, the thoughtfully designed 4-bedroom, 4-bath floor plan features a dedicated office, soaring ceilings, porcelain tile flooring, marble tile bathrooms, and custom built-in closet systems. The kitchen offers custom cabinetry, KitchenAid appliances, double wall ovens, quartz countertops, a large center island, and oversized walk-in pantry. Nearly 800 square feet of screened outdoor living space includes a built-in grill and sink, while the spacious primary suite features a private infrared sauna. Outside, 10+ usable acres provide room for horses, a barn or workshop, future pool, or simply space for the kids to run and play. Just minutes from I-75, shopping, and restaurants, this property offers the privacy and freedom of acreage without giving up everyday convenience. Fiber internet, an oversized laundry room, and a storage shed add even more functionality.
/u.realgeeks.media/storkrealestate/stork-logo-deepened-2000w.png)
Additional Information
- Community Features
- No Deed Restriction
- Exterior Construction
- Block, Concrete
- Style
- One Story
- Interior
- Built-in Features, Ceiling Fans(s), Eat-in Kitchen, High Ceilings, Kitchen/Family Room Combo, Living Room/Dining Room Combo, Open Floorplan, Primary Bedroom Main Floor, Thermostat, Tray Ceiling(s), Walk-In Closet(s)
- Interior Features
- Built-in Features, Ceiling Fans(s), Eat-in Kitchen, High Ceilings, Kitchen/Family Room Combo, Living Room/Dining Room Combo, Open Floorplan, Primary Bedroom Main Floor, Thermostat, Tray Ceiling(s), Walk-In Closet(s)
- Appliances
- Cooktop, Electric Water Heater, Range, Range Hood, Refrigerator
- Exterior
- Lighting, Outdoor Grill, Outdoor Kitchen, Private Entrance
- Roof
- Shingle
- High School
- Santa Fe High School-AL
- Middle School
- A. L. Mebane Middle School-Al
- Elementary School
- W. W. Irby Elementary School-Al
- Located Near
- Cleared, Farm, In County, Landscaped, Oversized Lot, Pasture, Paved
- Utilities
- Electricity Available, Electricity Connected
- Garage
- Driveway, Garage Faces Side, Golf Cart Parking, Ground Level, Guest, Open, Oversized, RV Access/Parking
- Floor
- Tile
- Heating
- Central, Electric
- Cooling
- Central Air
- Pool Type
- No Pool
Listing courtesy of MOMENTUM REALTY - GAINESVILLE.
Mortgage Calculator
All listing information is deemed reliable but not guaranteed and should be independently verified through personal inspection by appropriate professionals. Listings displayed on this website may be subject to prior sale or removal from sale. Availability of any listing should always be independently verified. Listing information is provided for consumer personal, non-commercial use, solely to identify potential properties for potential purchase. All other use is strictly prohibited and may violate relevant federal and state law. Data last updated on