1146 Sw Mandiba Drive, Lake City, FL 32024
- $635,000
- 4
- BD
- 3
- BA
- 2,362
- SqFt






- List Price
- $635,000
- Price Change
- ▼ $12,000 1789254077
- MLS#
- GC540197
- Type
- Single Family Residential
- Property Style
- Single Family
- Bedrooms
- 4
- Bathrooms
- 3
- Living Area
- 2,362
- Lot Size
- 44,867
- Subdivision
- Oaks/Lk City Ph 2
- Year Built
- 2022
Property Description
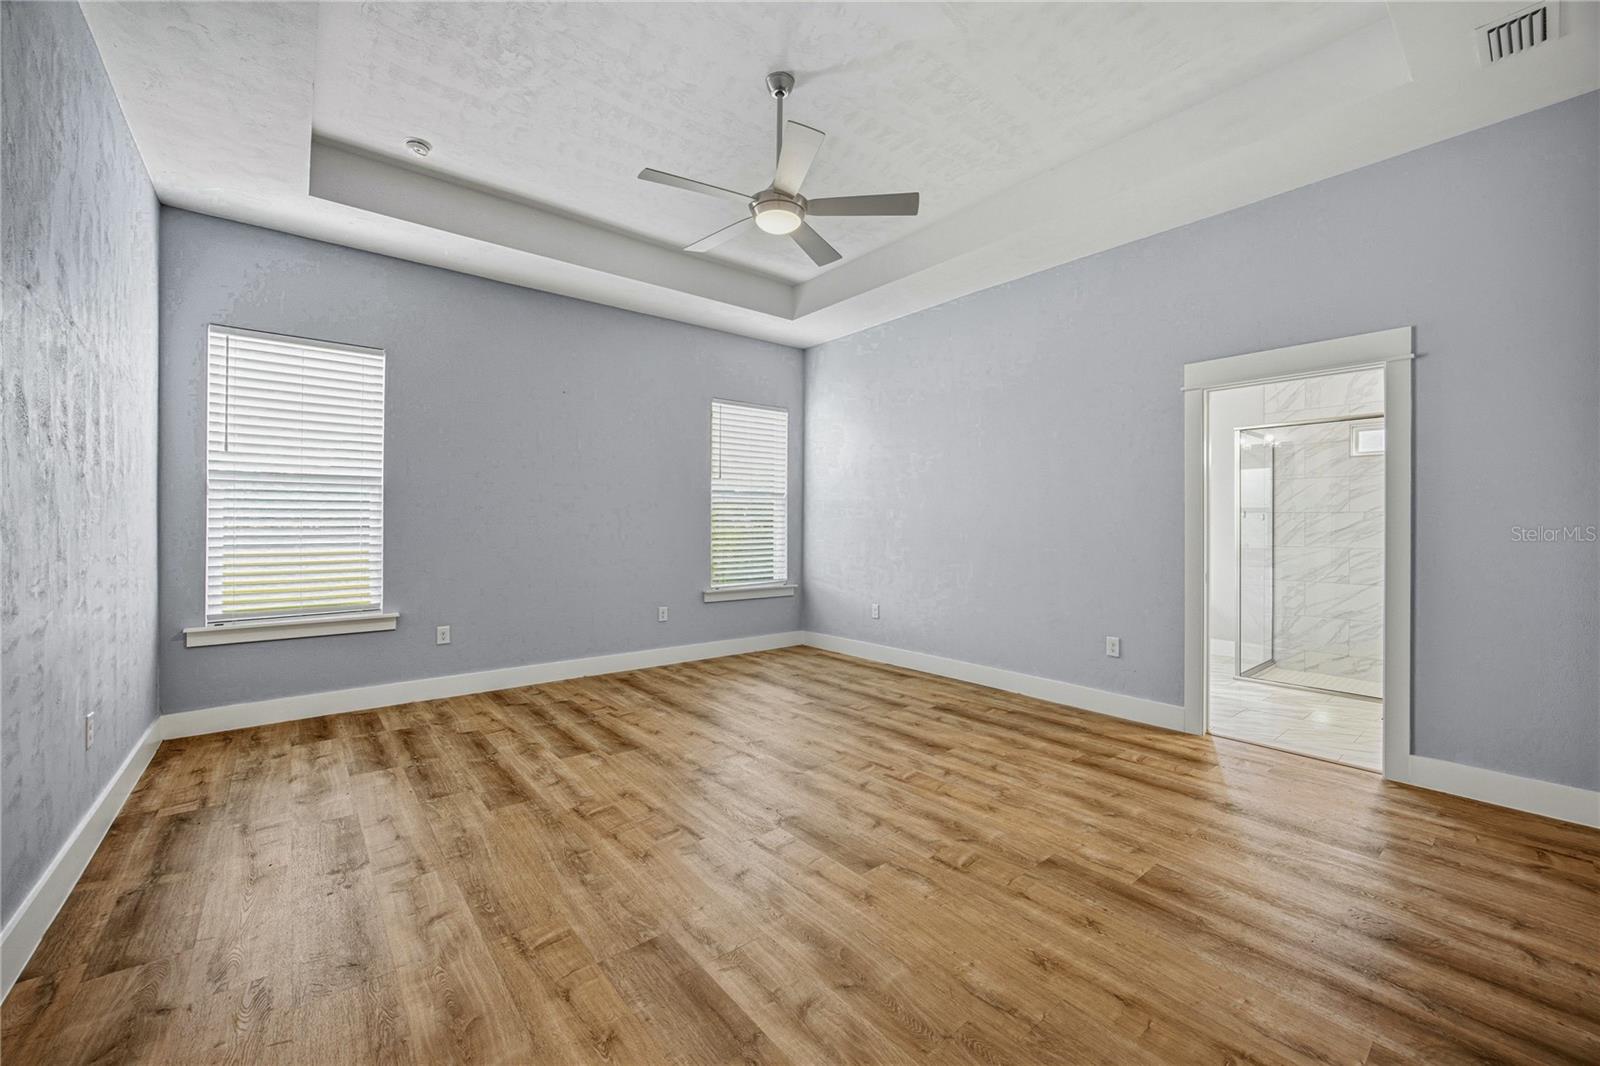
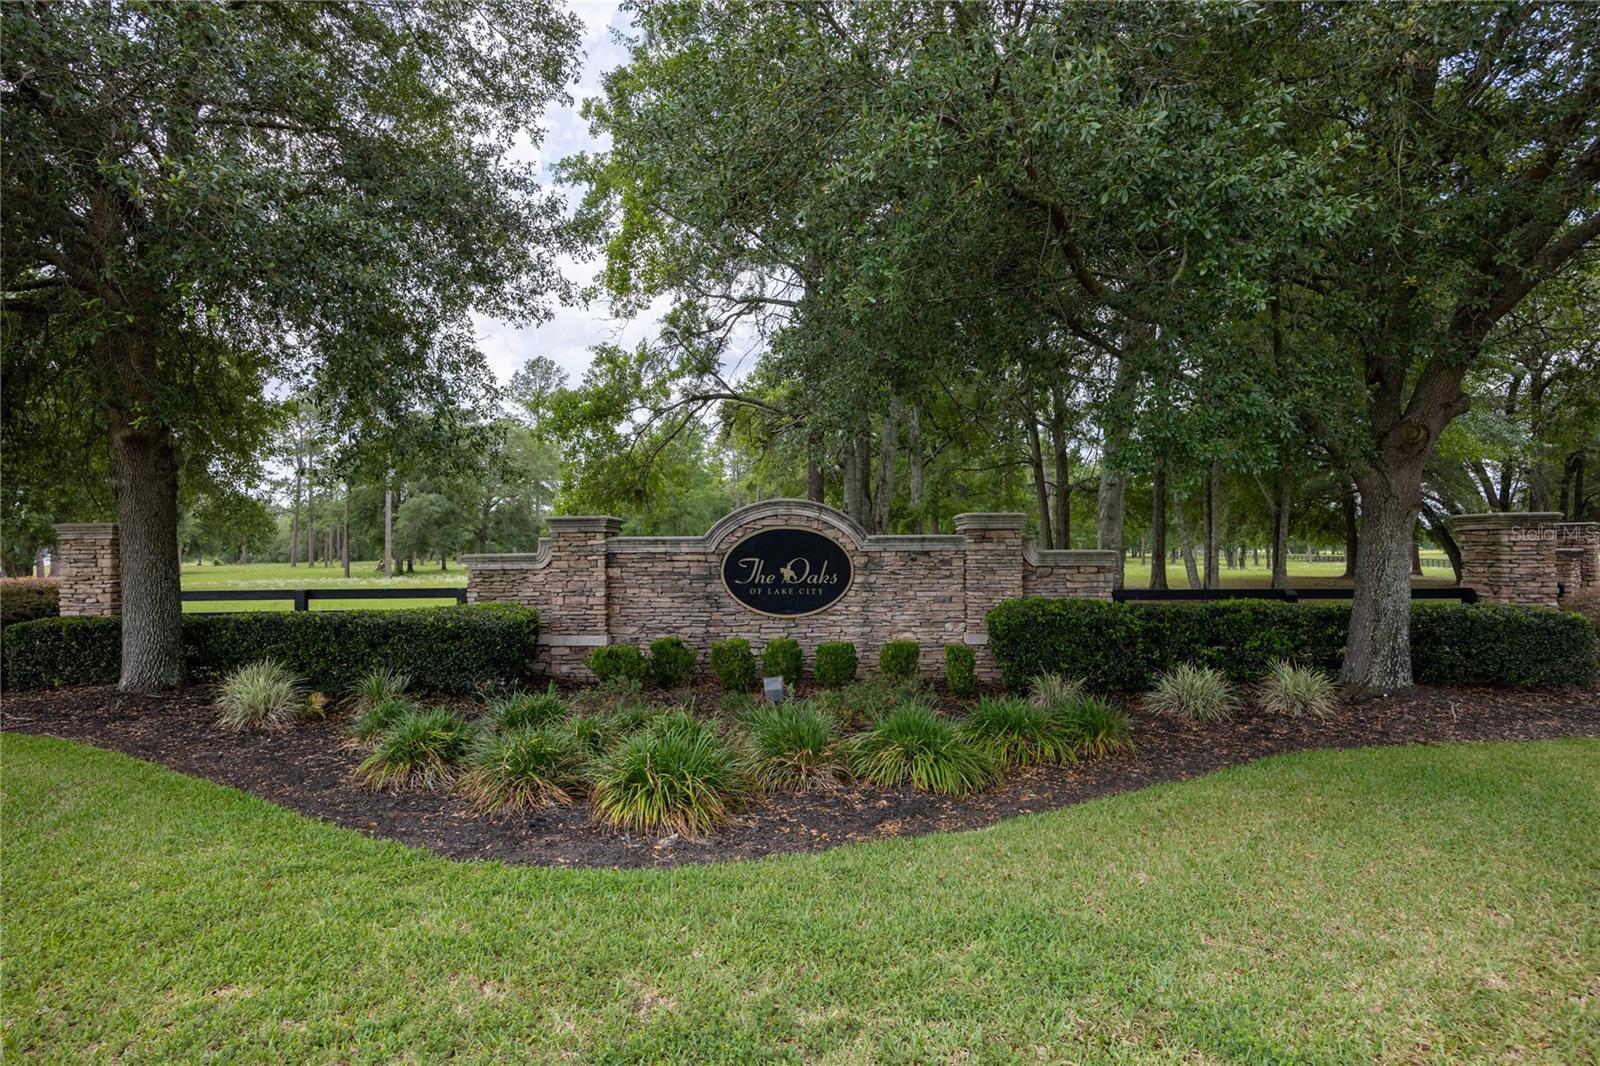
Calling all horse lovers! Experience luxury living and peaceful North Florida charm in this exceptional 4-bedroom, 3-bath custom home situated on a beautifully landscaped 1-acre lot in the highly sought-after equestrian community of The Oaks in Lake City. Built with quality craftsmanship and loaded with upgrades, this stunning residence offers the perfect blend of elegance, comfort, and functionality. From the moment you enter the inviting foyer, you are welcomed into a spacious great room featuring a tray ceiling, expansive windows, and an abundance of natural light that creates a warm and inviting atmosphere. The open-concept kitchen is designed to impress with a large quartz-topped island, subway tile backsplash, smooth-top range and oven, spacious breakfast nook, oversized dining area, custom walk-in pantry, and abundant cabinetry ideal for both entertaining and everyday living. The thoughtfully designed split floor plan offers privacy and flexibility, including a tucked-away fourth bedroom perfect for guests, a home office, den, or flex space. Hidden barn doors connecting two bedrooms and a bathroom, add charm and character to the home’s design. The luxurious owner’s suite serves as a true retreat with a spa-inspired bathroom featuring dual vanities, a standalone soaking tub, oversized walk-in tiled shower, and a custom California-style walk-in closet complete with built-in shelving and laundry hamper. Additional interior features include remote-controlled ceiling fans throughout, a spacious laundry room with utility sink and large storage closet, pull-down attic access, AT&T Fiber internet, Culligan water system, hot water recirculation pump, and a whole-house Generac generator for added convenience and peace of mind. Step outside into your private backyard oasis featuring a screened covered porch with paver flooring, heated saltwater pool and spa, app-controlled pool system, paver walkways, and a fully fenced backyard with durable horse board fencing. Enjoy the beauty and serenity of nature with riding trails located directly behind the property. The Oaks is a premier equestrian-friendly community offering riding trails throughout the neighborhood along with community stables and boarding facilities conveniently located within the community. Residents also enjoy scenic green spaces, riding arenas, dressage areas, round pens, and exceptional equestrian amenities designed for a variety of riding disciplines. Conveniently located near shopping, dining, medical facilities, and major roadways, this remarkable property offers luxury, privacy, and an exceptional lifestyle all in one extraordinary package.
/u.realgeeks.media/storkrealestate/stork-logo-deepened-2000w.png)
Additional Information
- Community Features
- Deed Restrictions, Gated Community - No Guard, Stable(s), Horses Allowed
- HOA Schedule
- Annually
- Mnthly. Maint. Incl.
- Common Area Taxes, Insurance, Management
- Exterior Construction
- Cement Siding, HardiPlank Type, Frame
- Style
- One Story
- Interior
- Ceiling Fans(s), Eat-in Kitchen, High Ceilings, Open Floorplan, Primary Bedroom Main Floor, Smart Home, Solid Surface Counters, Split Bedroom, Stone Counters, Thermostat, Tray Ceiling(s), Walk-In Closet(s), Window Treatments
- Interior Features
- Ceiling Fans(s), Eat-in Kitchen, High Ceilings, Open Floorplan, Primary Bedroom Main Floor, Smart Home, Solid Surface Counters, Split Bedroom, Stone Counters, Thermostat, Tray Ceiling(s), Walk-In Closet(s), Window Treatments
- Appliances
- Dishwasher, Disposal, Electric Water Heater, Exhaust Fan, Microwave, Range, Refrigerator, Water Softener
- Exterior
- Private Mailbox, Rain Gutters, Sprinkler Metered
- Roof
- Shingle
- Middle School
- Fort White High School-Co
- Elementary School
- Columbia City Elementary School-Co
- Extra Rooms
- Great Room, Inside Utility
- Located Near
- Cleared, Landscaped, Level, Paved, Zoned for Horses
- Utilities
- BB/HS Internet Available, Cable Available, Electricity Connected, Fiber Optics, Private, Sewer Connected, Underground Utilities, Water Connected
- Garage
- Driveway, Garage Door Opener, Garage Faces Side
- Floor
- Ceramic Tile, Luxury Vinyl
- Heating
- Central, Electric
- Cooling
- Central Air
- Pool
- Yes
- Pool Type
- Private
Listing courtesy of FIRST CHOICE REALTY OF NORTH FLORIDA LLC.
Mortgage Calculator
All listing information is deemed reliable but not guaranteed and should be independently verified through personal inspection by appropriate professionals. Listings displayed on this website may be subject to prior sale or removal from sale. Availability of any listing should always be independently verified. Listing information is provided for consumer personal, non-commercial use, solely to identify potential properties for potential purchase. All other use is strictly prohibited and may violate relevant federal and state law. Data last updated on