Share this with your friends


(386) 960-0076
Stork Real Estate
13932 Se 96th Circle, Summerfield, FL 34491
- $589,000
- 3
- BD
- 2
- BA
- 2,413
- SqFt




- List Price
- $589,000
- MLS#
- G5118216
- Type
- Single Family Residential
- Property Style
- Single Family
- Bedrooms
- 3
- Bathrooms
- 2
- Living Area
- 2,413
- Lot Size
- 9,583
- Subdivision
- Spruce Crk Cc Windward Hills
- Year Built
- 2004
Property Description
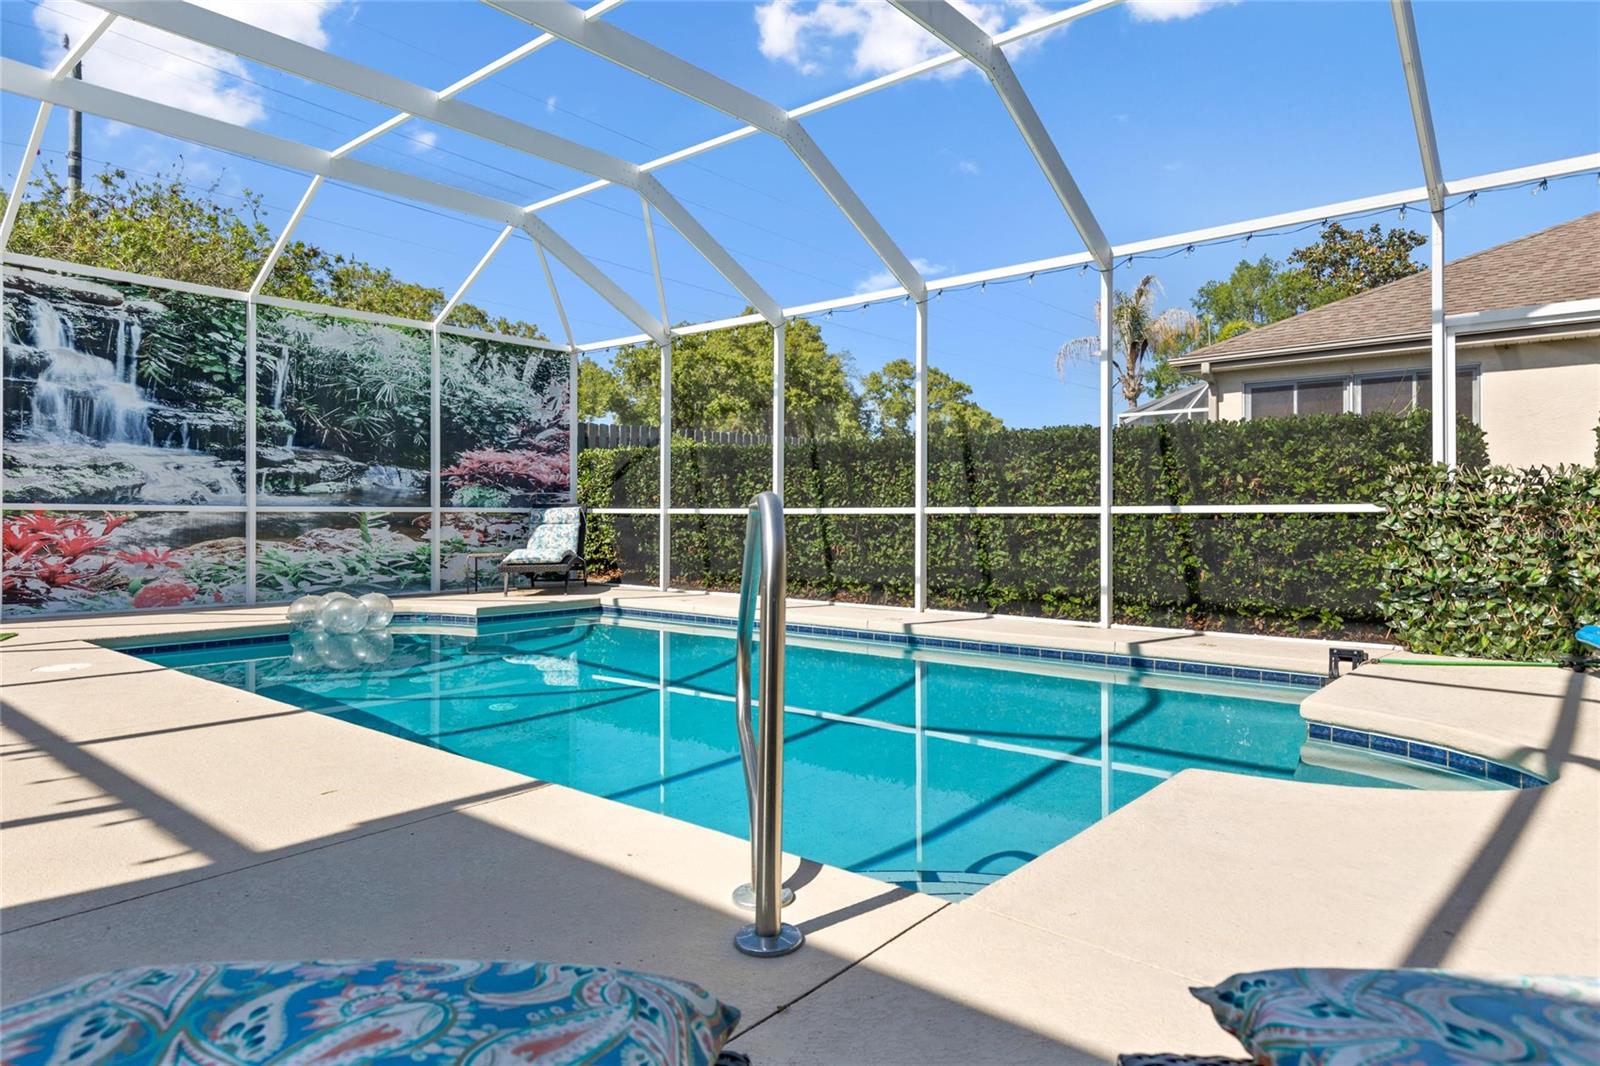
Welcome to this beautifully 3 BR, 2bath Kingston model in the premier 55+ Del Webb community. The door opens to an inviting entryway that takes you right to the open floor concept, which is the first dining room and family room. The room features soaring CATHEDRAL CEILINGS THROUGHOUT. The living room offers ceramic tile flooring, and sliding doors overlooking the outside patio, which features a PRIVATE SCREENED IN, HEATERD SALT WATER POOL that is visible from the dining area, the kitchen and primary bedroom. The kitchen features ceramic tile flooring, a tile backsplash, breakfast bar, stainless steel appliances, and a pantry closet. There is a second eating area as well as a second family room off the kitchen. Enjoy beautiful pool views through 3 separate sliding doors. The first-floor primary suite includes ceramic tile flooring, a tray ceiling, a large walk-in closet, and private pool access. The ensuite bathroom features ceramic tile flooring, a garden tub, a dual marble vanity, and a walk-in shower. Both guest bedrooms have ceiling fans and built-in closets. These rooms share a full guest bathroom that includes a tub-and-shower combination and tile flooring. Additional highlights include an indoor laundry room with a utility sink and extra storage. This home also has plantation shutters THROUGHOUT the home. This home has some furnishings which can come with the home or not. It's the buyer's decision. We have also included a gas golf cart that comes with the home for extra fun! This fabulous home is designed for Florida living! It's more than a home, it's a lifestyle!
/u.realgeeks.media/storkrealestate/stork-logo-deepened-2000w.png)
Additional Information
- Community Features
- Clubhouse, Dog Park, Fitness Center, Gated Community - Guard, Golf Carts OK, Golf, No Deed Restriction, Golf Community, Security
- HOA Schedule
- Monthly
- Mnthly. Maint. Incl.
- Pool
- Exterior Construction
- Concrete
- Style
- One Story
- Interior
- Cathedral Ceiling(s), Ceiling Fans(s), Eat-in Kitchen, High Ceilings, Kitchen/Family Room Combo, Living Room/Dining Room Combo, Open Floorplan, Thermostat, Walk-In Closet(s)
- Interior Features
- Cathedral Ceiling(s), Ceiling Fans(s), Eat-in Kitchen, High Ceilings, Kitchen/Family Room Combo, Living Room/Dining Room Combo, Open Floorplan, Thermostat, Walk-In Closet(s)
- Appliances
- Convection Oven, Cooktop, Dishwasher, Disposal, Dryer, Ice Maker, Microwave, Refrigerator
- Exterior
- Private Mailbox, Sprinkler Metered
- Roof
- Shingle
- High School
- Lake Weir High School
- Middle School
- Lake Weir Middle School
- Elementary School
- Harbour View Elementary School
- Extra Rooms
- Family Room, Formal Dining Room Separate
- Utilities
- Cable Available, Electricity Connected, Public, Sewer Connected, Sprinkler Meter, Water Connected
- Floor
- Ceramic Tile
- Heating
- Electric, Gas, Heat Pump
- Cooling
- Central Air
- Pool
- Yes
- Pool Type
- Private
Listing courtesy of LPT REALTY, LLC.
Mortgage Calculator
All listing information is deemed reliable but not guaranteed and should be independently verified through personal inspection by appropriate professionals. Listings displayed on this website may be subject to prior sale or removal from sale. Availability of any listing should always be independently verified. Listing information is provided for consumer personal, non-commercial use, solely to identify potential properties for potential purchase. All other use is strictly prohibited and may violate relevant federal and state law. Data last updated on