2109 Grafton Avenue, Clermont, FL 34711
- $369,000
- 2
- BD
- 2
- BA
- 2,031
- SqFt




- List Price
- $369,000
- MLS#
- G5118131
- Type
- Single Family Residential
- Property Style
- Single Family
- Bedrooms
- 2
- Bathrooms
- 2
- Living Area
- 2,031
- Lot Size
- 6,000
- Subdivision
- Lancaster At Kings Risdge
- Year Built
- 2000
Property Description
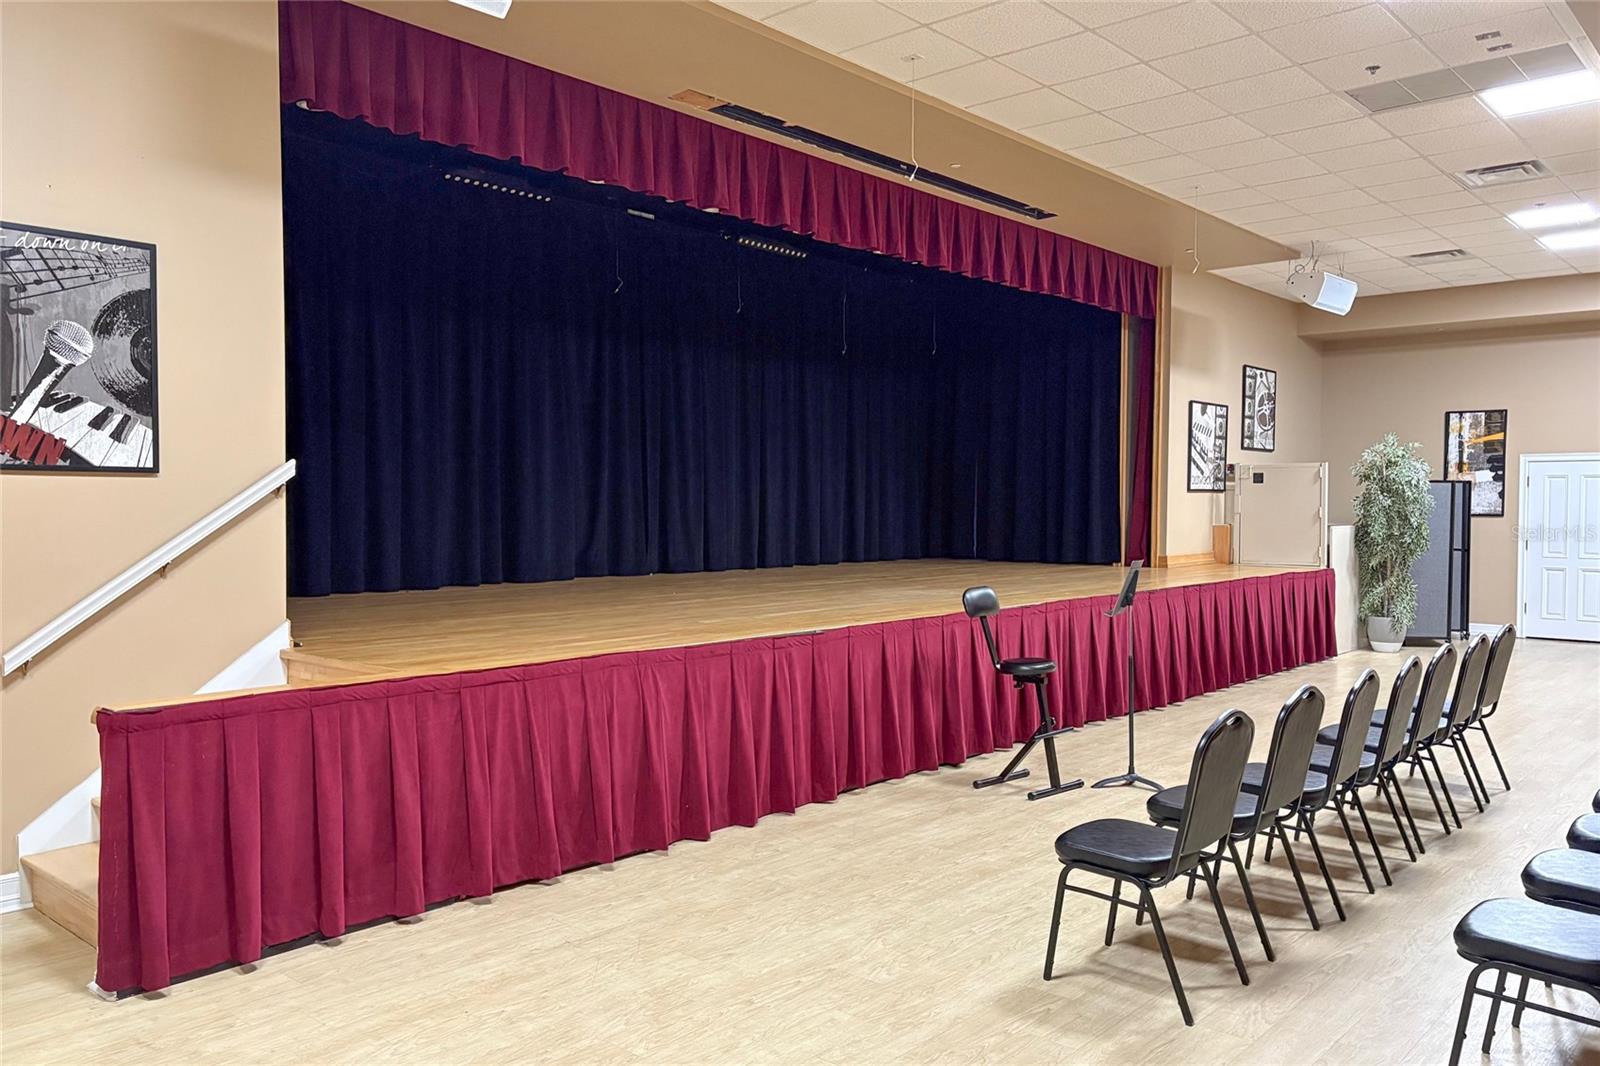
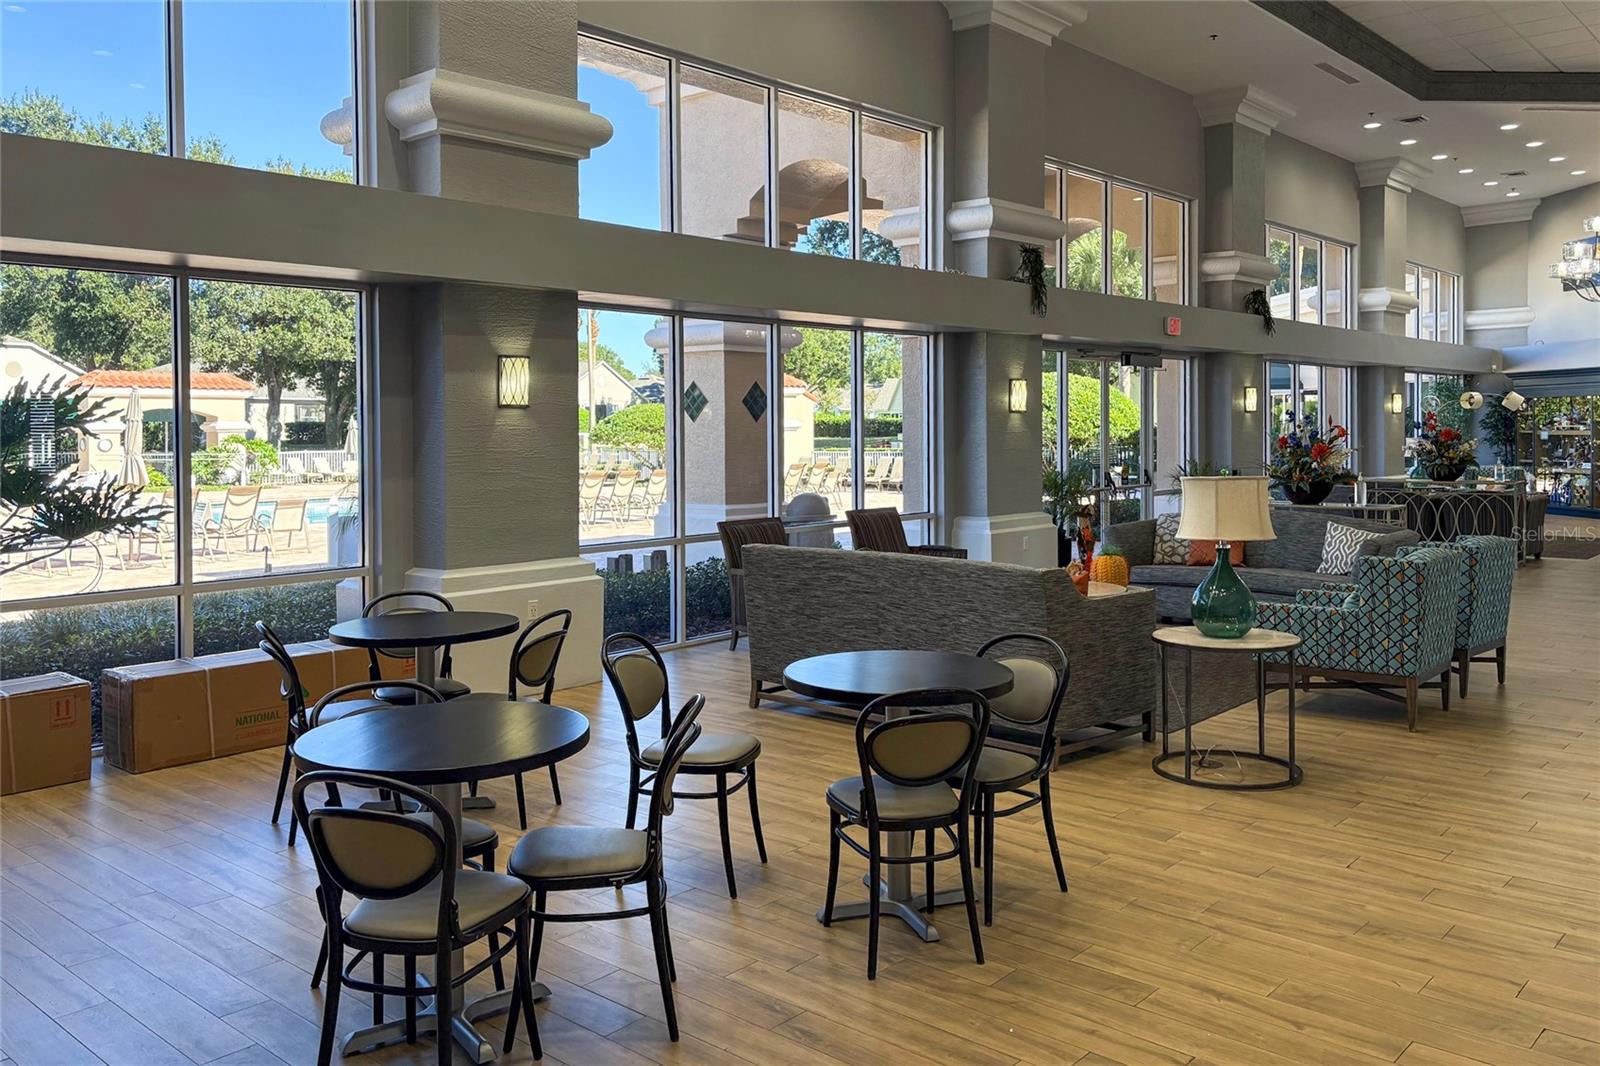
Welcome to Resort Style Living. This Beautifully Maintained St. James Model with 3 Bedrooms, 2 Bathrooms is 2031 SQ. FT. Home Nestled on the Third Hole of the Championship Golf Course in the Lancaster Neighborhood. New Refrigerator, Washer and Laundry Sink. Air Conditioner was Replaced in 2021 and the Roof was Replaced in 2014. The Gated Golf Community Of Kings Ridge Offers A Multi-Million $ Clubhouse, Spas, Swedish Sauna, Tennis, Boccie, Shuffleboard, Basketball Courts, Card Rooms, Billiards, Bingo, Arts And Crafts. If You Don’t Like Driving Cars, Then Get A Golf Cart And Ride To The Supermarket, Restaurants, Banks, And Beauty Salon & Many More Shops In Kings Ridge Plaza. Maintenance Fees Include Lawn Care, Exterior House Painting, 24 Hour Security And Basic Cable. Easy Commute to Disney, Orlando Airports.
/u.realgeeks.media/storkrealestate/stork-logo-deepened-2000w.png)
Additional Information
- Community Features
- Association Recreation - Owned, Buyer Approval Required, Clubhouse, Deed Restrictions, Fitness Center, Gated Community - Guard, Golf Carts OK, Golf, Handicap Modified, Irrigation-Reclaimed Water, Pool, Tennis Court(s), Wheelchair Access, Street Lights, Golf Community, Maintenance Free
- HOA Schedule
- Monthly
- Mnthly. Maint. Incl.
- Guard - 24 Hour, Cable TV, Pool, Escrow Reserves Fund, Internet, Maintenance Structure, Maintenance Grounds, Private Road, Recreational Facilities
- Exterior Construction
- Block, Stucco
- Style
- One Story
- Interior
- Ceiling Fans(s), Crown Molding, Eat-in Kitchen, High Ceilings, Stone Counters, Thermostat, Walk-In Closet(s)
- Interior Features
- Ceiling Fans(s), Crown Molding, Eat-in Kitchen, High Ceilings, Stone Counters, Thermostat, Walk-In Closet(s)
- Appliances
- Dishwasher, Disposal, Dryer, Electric Water Heater, Microwave, Range, Refrigerator, Washer
- Exterior
- Lighting, Private Mailbox, Rain Gutters, Sprinkler Metered
- Roof
- Shingle
- Extra Rooms
- Attic
- Located Near
- Landscaped, Level, On Golf Course, Paved, Private
- Utilities
- Cable Connected, Electricity Connected, Fiber Optics, Fire Hydrant, Sewer Connected, Sprinkler Recycled, Underground Utilities, Water Connected
- Garage
- Driveway, Garage Door Opener, Ground Level
- Floor
- Laminate, Tile
- Heating
- Central, Electric, Heat Pump
- Cooling
- Central Air
- Pool
- Yes
- Pool Type
- Community
Listing courtesy of WATSON REALTY CORP., REALTORS.
Mortgage Calculator
All listing information is deemed reliable but not guaranteed and should be independently verified through personal inspection by appropriate professionals. Listings displayed on this website may be subject to prior sale or removal from sale. Availability of any listing should always be independently verified. Listing information is provided for consumer personal, non-commercial use, solely to identify potential properties for potential purchase. All other use is strictly prohibited and may violate relevant federal and state law. Data last updated on