Share this with your friends


(386) 960-0076
Stork Real Estate
21707 Belgian Court, Mount Dora, FL 32757
- $289,900
- 3
- BD
- 2
- BA
- 1,715
- SqFt






- List Price
- $289,900
- MLS#
- G5117251
- Type
- Single Family Residential
- Property Style
- Villa
- Bedrooms
- 3
- Bathrooms
- 2
- Living Area
- 1,715
- Lot Size
- 4,160
- Subdivision
- Sullivan Ranch Sub
- Year Built
- 2010
Property Description
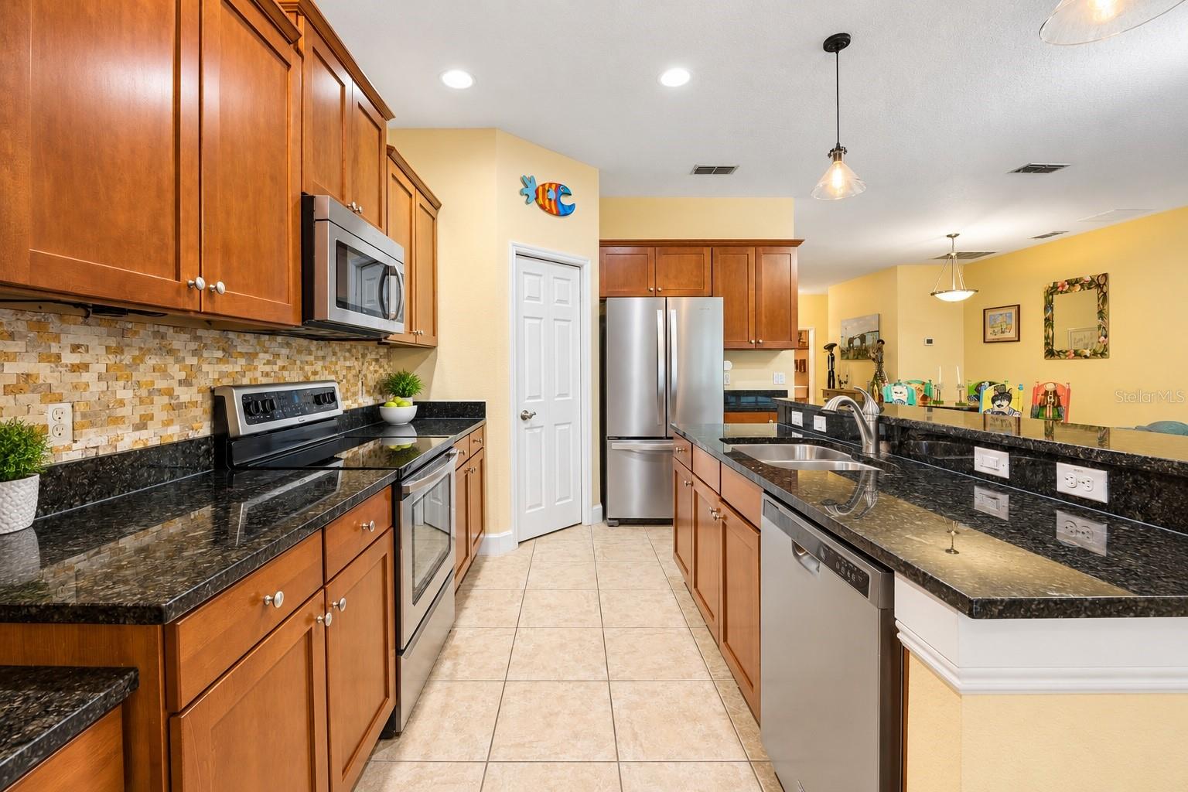
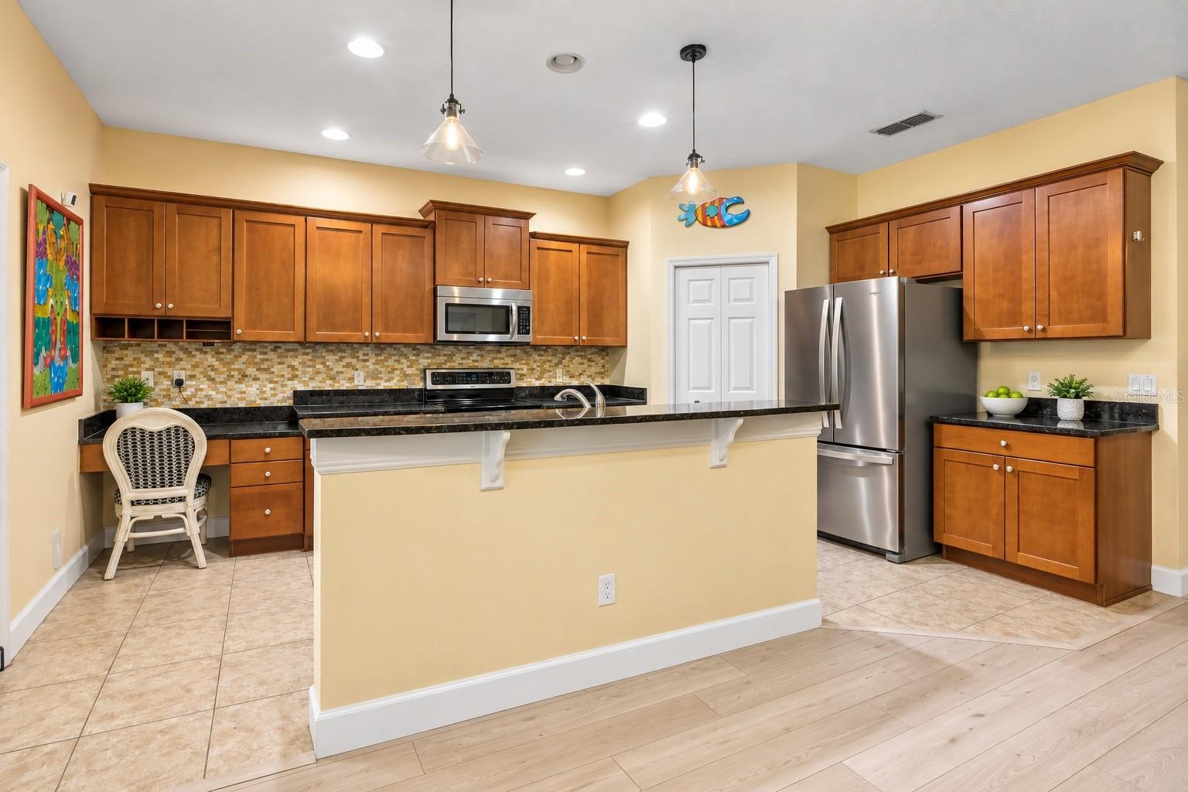
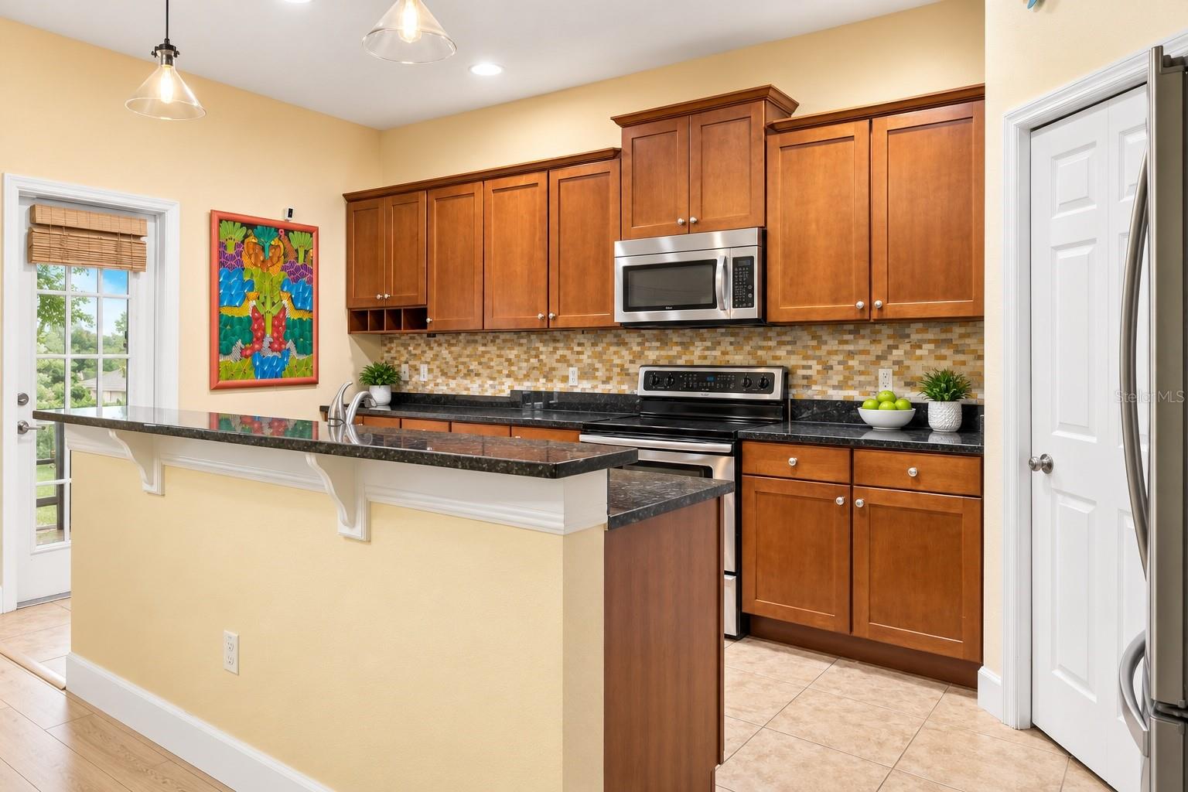
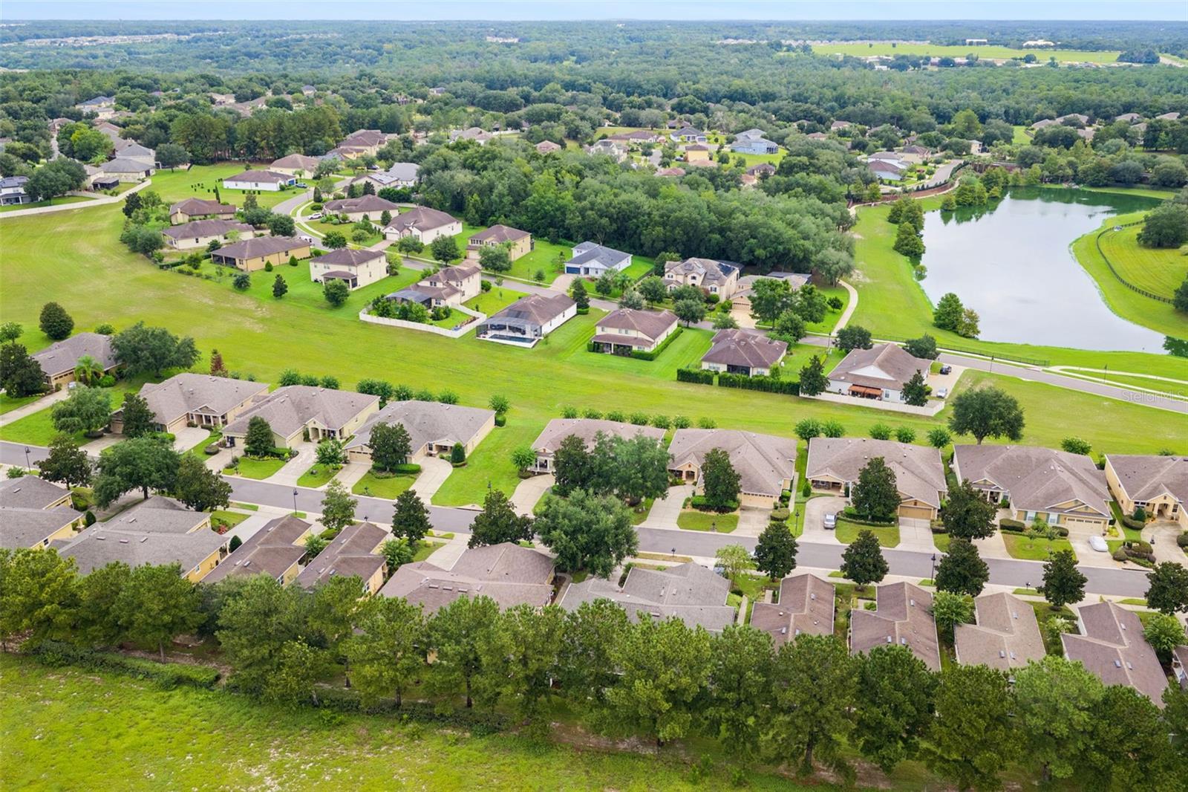
Welcome to 21707 Belgian Ct, a spacious 3-bedroom, 2-bath villa with 1,715 sq. ft. in the gated 55+ community of Sullivan Ranch. This well-maintained home features an open floor plan, recently replaced wood-look laminate flooring, and a spacious kitchen with granite countertops, stainless steel appliances, tile backsplash, and breakfast bar. The spacious primary suite includes dual sinks, a soaking tub, and separate walk-in shower. Step outside to the large screened lanai with no direct rear neighbors for added privacy. Enjoy truly low-maintenance living with HOA services that include lawn and landscape care, irrigation, exterior painting and maintenance, pressure washing, exterior pest and termite protection, plus roof repair and replacement. The roof was replaced in 2023. Sullivan Ranch amenities include a 5,000 sq. ft. clubhouse, resort-style pool, fitness center, walking and hiking trails, fenced dog park, scenic lakes and green spaces, playground and splash area, picnic areas, and more. The community is also golf-cart friendly. Just minutes from Downtown Mount Dora, shopping, dining, and convenient access to SR 429. Furniture is negotiable. Come see why 21707 Belgian Ct is a great place to enjoy the Florida lifestyle!
/u.realgeeks.media/storkrealestate/stork-logo-deepened-2000w.png)
Additional Information
- Community Features
- Clubhouse, Dog Park, Fitness Center, Gated Community - No Guard, Golf Carts OK, Park, Pool, No Deed Restriction
- HOA Schedule
- Monthly
- Mnthly. Maint. Incl.
- Pool, Maintenance Grounds
- Exterior Construction
- Block, Stucco
- Style
- One Story
- Interior
- Ceiling Fans(s), Eat-in Kitchen, High Ceilings, Kitchen/Family Room Combo, Open Floorplan, Primary Bedroom Main Floor, Thermostat
- Interior Features
- Ceiling Fans(s), Eat-in Kitchen, High Ceilings, Kitchen/Family Room Combo, Open Floorplan, Primary Bedroom Main Floor, Thermostat
- Appliances
- Dishwasher, Dryer, Refrigerator, Washer
- Exterior
- Private Mailbox, Rain Gutters, Sidewalk
- Roof
- Shingle
- Located Near
- Landscaped, Level, Sidewalk, Paved, Private
- Utilities
- BB/HS Internet Available, Cable Available, Electricity Available, Electricity Connected, Water Available
- Floor
- Laminate, Tile
- Heating
- Electric
- Cooling
- Central Air
- Pool
- Yes
- Pool Type
- Community
Listing courtesy of SUCCESS HOME SALES, LLC.
Mortgage Calculator
All listing information is deemed reliable but not guaranteed and should be independently verified through personal inspection by appropriate professionals. Listings displayed on this website may be subject to prior sale or removal from sale. Availability of any listing should always be independently verified. Listing information is provided for consumer personal, non-commercial use, solely to identify potential properties for potential purchase. All other use is strictly prohibited and may violate relevant federal and state law. Data last updated on