5418 Compass Point, Oxford, FL 34484
- $239,500
- 2
- BD
- 2
- BA
- 1,281
- SqFt




- List Price
- $239,500
- MLS#
- G5116896
- Type
- Condo
- Property Style
- Condo
- Bedrooms
- 2
- Bathrooms
- 2
- Living Area
- 1,281
- Lot Size
- 2,066
- Subdivision
- Compass Pointe Villas/Lk Miona
- Year Built
- 2006
Property Description
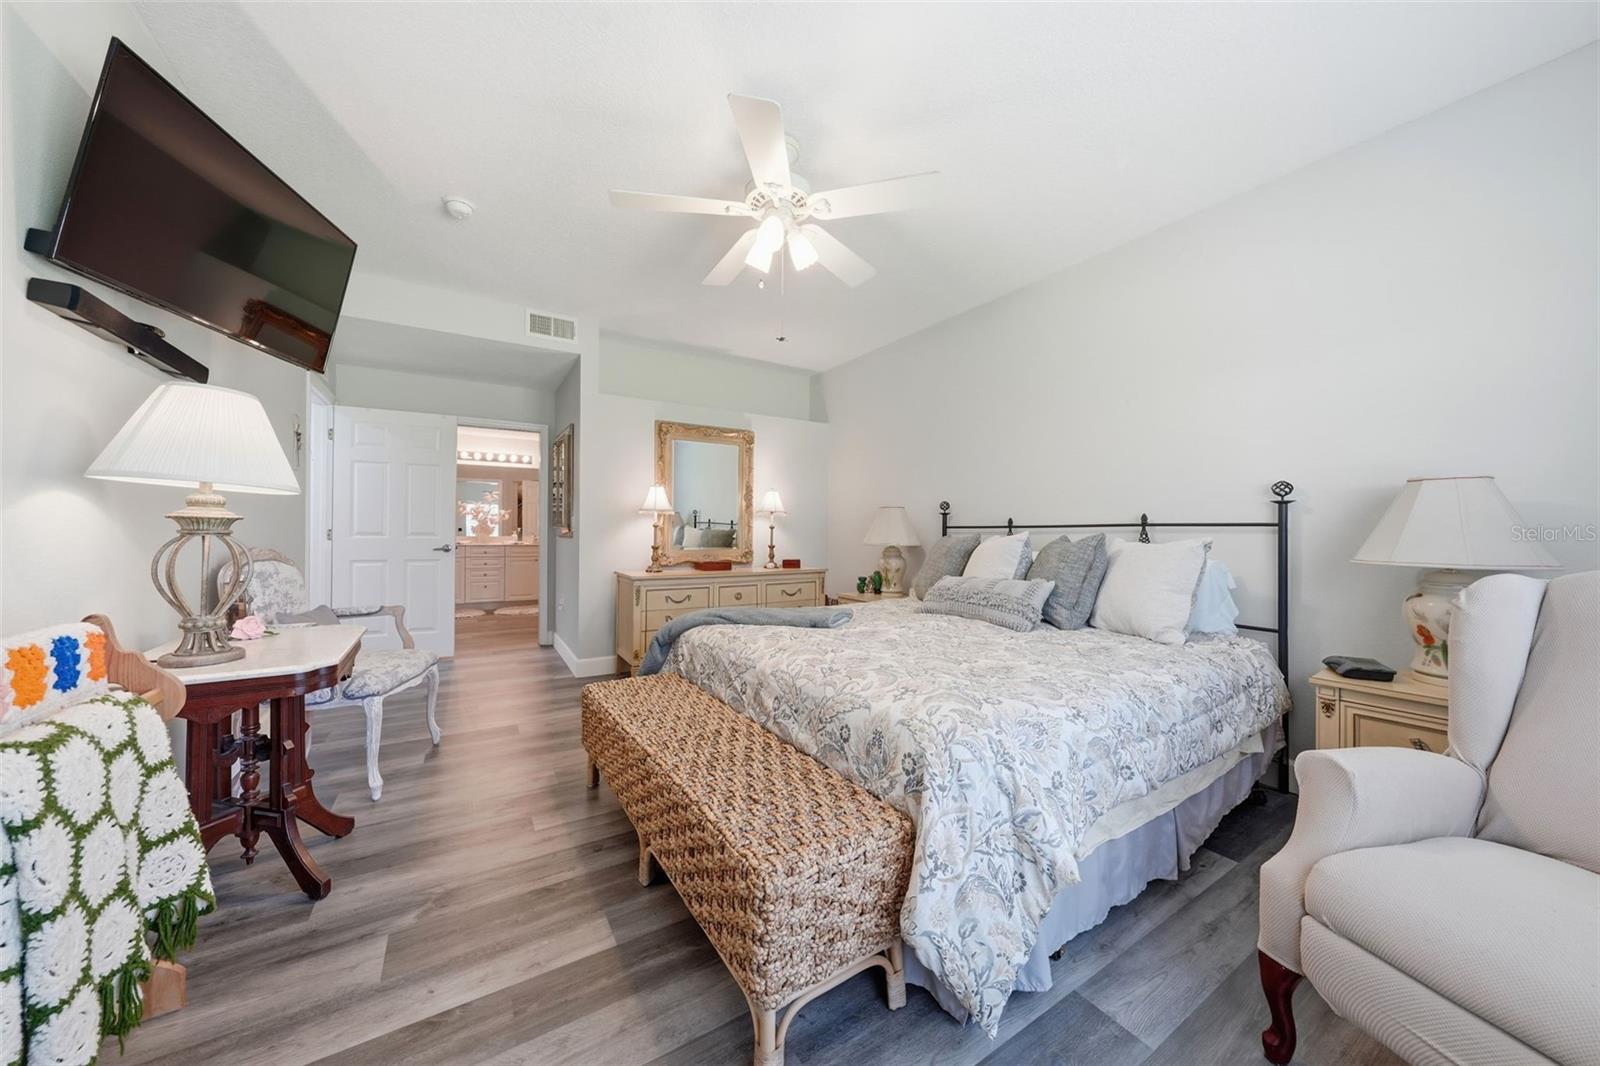
Virtually Staged. RESORT-STYLE LIVING IN LAKESIDE LANDINGS! Enjoy easy, maintenance-free living in this beautifully maintained 2-bedroom, 2-bath first-floor condo with a 1-car garage and private driveway. Light, bright and move-in ready, the home features volume ceilings, soft gray paint, gray LVP flooring throughout, and a spacious kitchen with white cabinetry, Corian countertops and stainless steel appliances. Relax on the screened lanai overlooking peaceful green space. The generous Primary Suite offers a large walk-in closet, dual sinks, private water closet and walk-in shower, plus convenient indoor laundry. HVAC is 2006, Hot water tank is 2023, and the Seller is providing a 1-YEAR BROWARD FACTORY SERVICE HOME WARRANTY for added peace of mind! Located just steps from the clubhouse, resort-style pool and hot tub, with a second pool and hot tub nearby. Ideally situated just 0.25 miles from The Villages and minutes to Lake Sumter Landing, shopping, dining and medical facilities. COME ENJOY THE FLORIDA LIFESTYLE!
/u.realgeeks.media/storkrealestate/stork-logo-deepened-2000w.png)
Additional Information
- Community Features
- Buyer Approval Required, Clubhouse, Community Mailbox, Deed Restrictions, Dog Park, Fitness Center, Gated Community - No Guard, Golf Carts OK, Handicap Modified, Irrigation-Reclaimed Water, Park, Playground, Pool, Sidewalks, Tennis Court(s), Wheelchair Access, Street Lights, Maintenance Free
- Style
- One Story, Attached
- Exterior Construction
- Stucco
- HOA Schedule
- Quarterly
- Mnthly. Maint. Incl.
- Pool, Escrow Reserves Fund, Maintenance Structure, Maintenance Grounds, Maintenance, Sewer, Trash
- Interior
- Accessibility Features, Ceiling Fans(s), Eat-in Kitchen, Living Room/Dining Room Combo, Primary Bedroom Main Floor, Solid Surface Counters, Thermostat, Vaulted Ceiling(s), Walk-In Closet(s)
- Interior Features
- Accessibility Features, Ceiling Fans(s), Eat-in Kitchen, Living Room/Dining Room Combo, Primary Bedroom Main Floor, Solid Surface Counters, Thermostat, Vaulted Ceiling(s), Walk-In Closet(s)
- Appliances
- Convection Oven, Dishwasher, Disposal, Dryer, Exhaust Fan, Microwave, Refrigerator, Washer
- Exterior
- Permeable Paving, Rain Gutters, Sidewalk
- Roof
- Tile
- High School
- Wildwood High
- Middle School
- Wildwood Middle
- Elementary School
- Wildwood Elementary
- Located Near
- Landscaped, Sidewalk, Paved
- Utilities
- Cable Available, Electricity Connected, Phone Available, Sewer Connected, Sprinkler Recycled, Underground Utilities, Water Available
- Garage
- Driveway, Garage Door Opener, Ground Level, Guest
- Floor
- Luxury Vinyl
- Heating
- Electric
- Cooling
- Central Air
- Pool
- Yes
- Pool Type
- Community
Listing courtesy of LPT REALTY, LLC.
Mortgage Calculator
All listing information is deemed reliable but not guaranteed and should be independently verified through personal inspection by appropriate professionals. Listings displayed on this website may be subject to prior sale or removal from sale. Availability of any listing should always be independently verified. Listing information is provided for consumer personal, non-commercial use, solely to identify potential properties for potential purchase. All other use is strictly prohibited and may violate relevant federal and state law. Data last updated on